
418 Mesa Hill, San Antonio, TX, 78258
About This Home
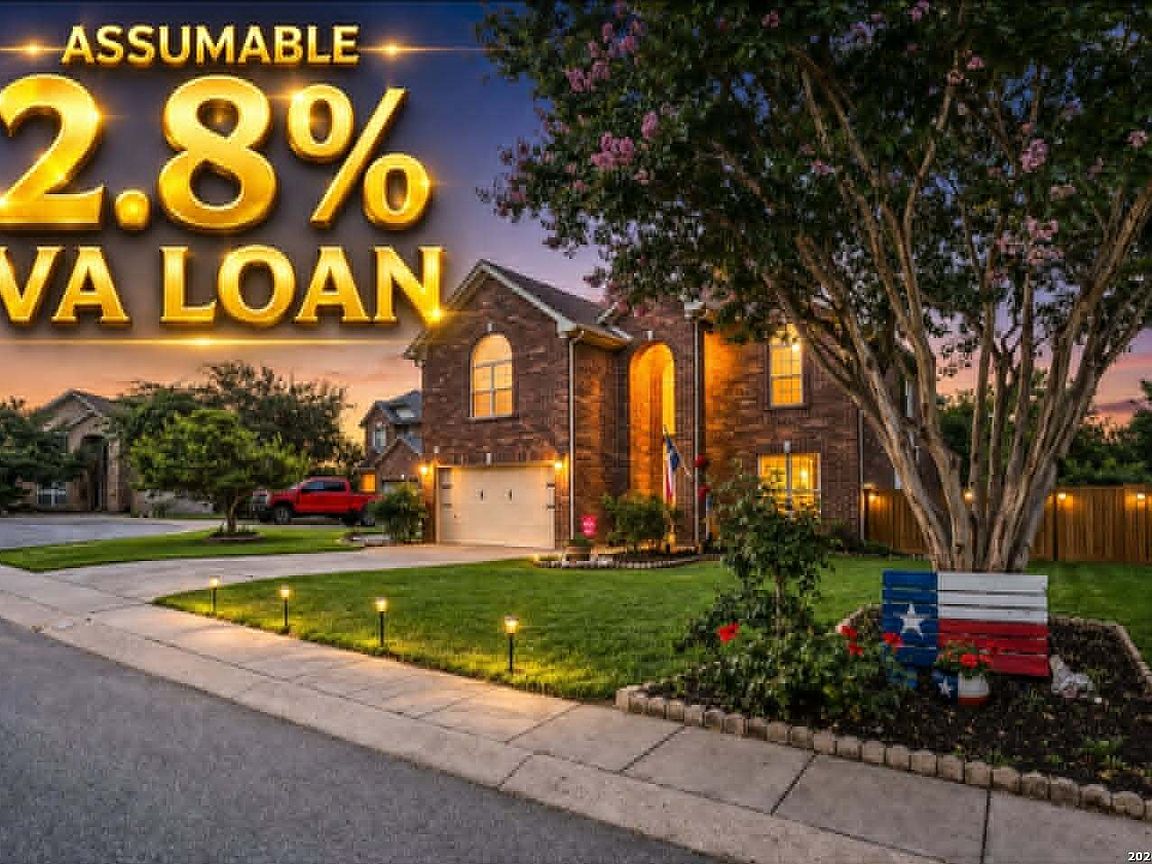
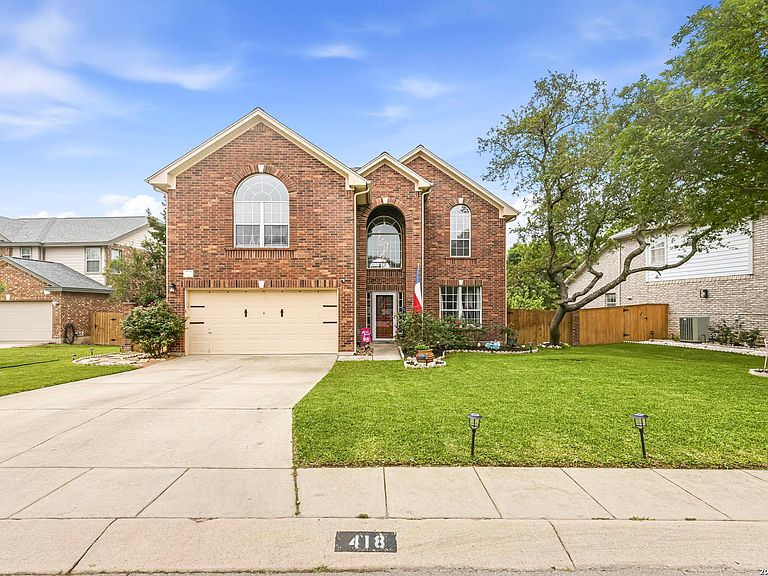
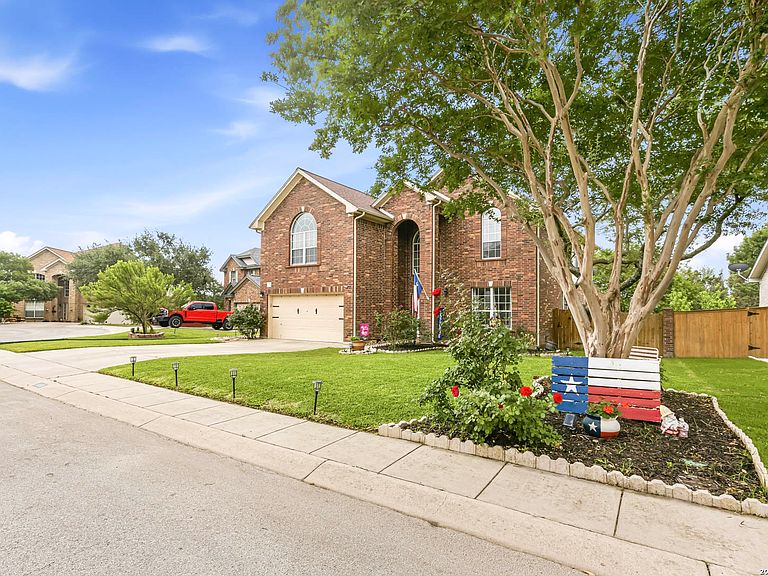
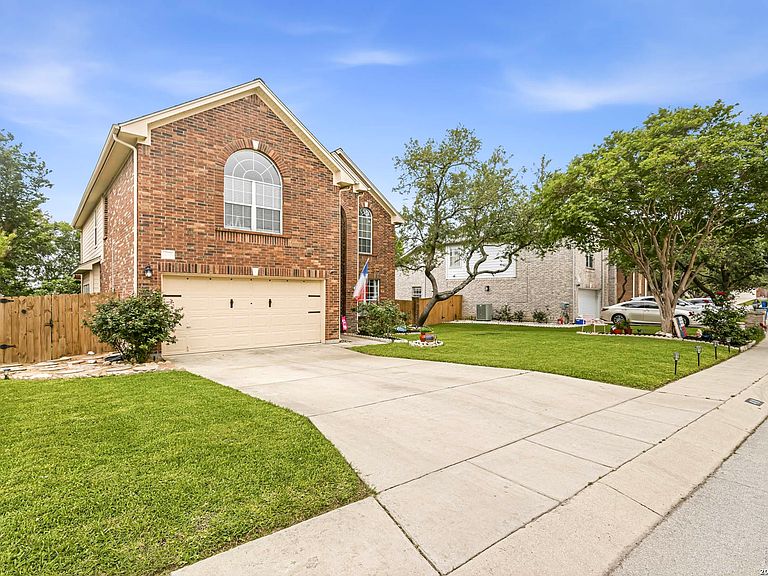
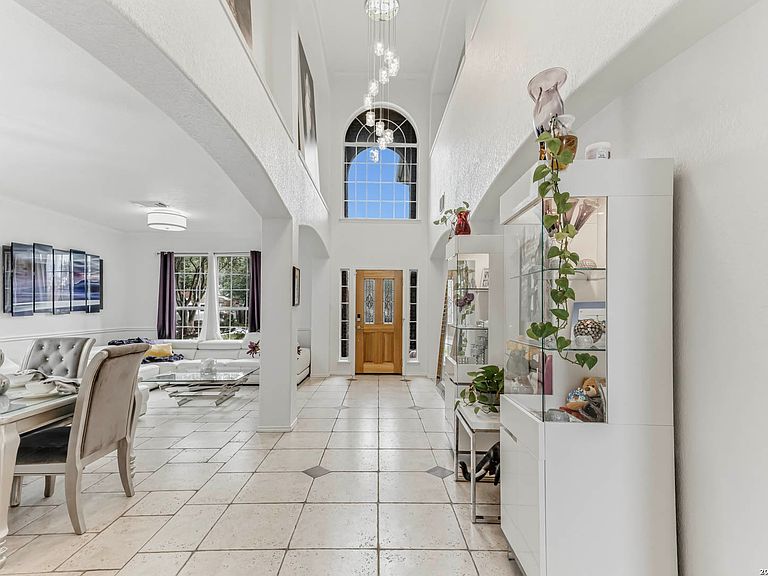
ASSUMABLE 2.8 VA LOAN: Experience refined living in this exceptional 3,010 sq ft residence with 19ft entry high ceiling, ideally situated on a quiet cul-de-sac in the prestigious Stone Oak community of San Antonio. Thoughtfully designed and impeccably maintained, this home offers 4 spacious bedrooms, 2.5 bathrooms, a private executive office, two expansive living areas, and two elegant dining spaces-perfectly balancing sophistication and everyday comfort. From the moment you enter, you're greeted by an abundance of natural light, enhanced by updated designer lighting and premium flooring throughout. The flowing floor plan creates an inviting yet elevated atmosphere, ideal for both intimate gatherings and upscale entertaining. The chef-inspired kitchen seamlessly opens to the main living area, forming the heart of the home. Multiple living and dining spaces provide versatility for hosting, relaxing, or creating a personalized retreat. Step outside to your private backyard sanctuary, complete with a covered patio and luxurious hot tub-an ideal setting for year-round enjoyment. The meticulously landscaped grounds feature lush St. Augustine grass, mature crepe myrtle trees, and a full sprinkler system for effortless upkeep. A newly replaced fence (2025) adds both privacy and a polished finishing touch. Significant upgrades include a newer roof (2018) and a recently installed HVAC system (2023), ensuring comfort and peace of mind for years to come. Perfectly positioned just half a mile from Hardy Oak Elementary and Lopez Middle School, this home offers unmatched convenience to top-rated schools, upscale shopping, fine dining, and major thoroughfares. A rare opportunity to own a truly distinguished home in one of San Antonio's most sought-after neighborhoods
Getting Around
 Car-Dependent
 Minimal Transit
 Somewhat Bikeable
Schools
Construction
Condition
- Property condition: Pre-Owned
- Year built: 2001
Materials
- Foundation: Slab
- Roof: Composition
- Construction materials: Brick
Other
- Builder name: KB
Type & Style
- Home type: SingleFamily
- Property subType: Single Family Residence
Interior
Appliances
- Appliances included: Self Cleaning Oven,Microwave,Range,Disposal,Dishwasher,Plumbed For Ice Maker,Electric Water Heater,Plumb for Water Softener,Electric Cooktop
- Laundry features: Main Level,Washer Hookup,Dryer Connection
Bedroom2
- Area: 120
Bedroom3
- Area: 140
Bedroom4
- Area: 132
Bedrooms & Bathrooms
- Bedrooms: 4
- Bathrooms: 3
- Full bathrooms: 2
- 1/2 bathrooms: 1
Dining Room
- Area: 120
Family Room
- Area: 288
Features
- Two Living Area,Separate Dining Room,Two Eating Areas,Kitchen Island,Pantry,Study/Library,Game Room,Utility Room Inside,All Bedrooms Upstairs,High Ceilings,Open Floorplan,High Speed Internet,Ceiling Fan(s),Chandelier,Solid Counter Tops
- Window features: Double Pane Windows
- Flooring: Carpet,Ceramic Tile,Laminate
- Fireplace features: Not Applicable
Heating & Cooling
- Heating features: Central,Electric
- Cooling features: Two Central
Interior Area
- Total interior livable area: 3,010 sqft
Kitchen
- Area: 165
Living Room
- Area: 120
Master Bathroom
- Features: Tub/Shower Separate,Double Vanity,Soaking Tub
- Area: 121
Master Bedroom
- Level: Upper
- Area: 234
Office
- Area: 144
Property
Details
- Parcel number: 192260010610
Features
- Levels: Two
- Stories: 2
- Pool features: Community
- Patio & porch: Covered,Deck
- Exterior features: Sprinkler System,Rain Gutters
- Has spa: Yes
- Spa features: Heated
- Fencing: Privacy
- Has view: Yes
- View description: City
- Residential vegetation: Mature Trees
Lot
- Lot size: 7,405 sqft
- Features: Cul-De-Sac,Curbs,Sidewalks,Streetlights
Parking
- Total spaces: 2
- Parking features: Two Car Garage,Garage Door Opener
- Has garage: Yes
- Attached garage spaces: 2
- Covered spaces: 2
Climate Risk is Financial Risk
Every home has a financial story beyond the listing price. Below, you’ll see the climate risks that could affect this property — and in Bills & Affordability, how those risks may influence repairs, insurance, utilities, and long-term value.
Biggest Threats for This Home
- Hail

- Tornado

- Heat Wave

How This Home’s Risks Compare
FEMA Declared Disasters Across Texas Counties
Understanding the Costs
Financial advisors generally recommend spending no more than 30% of your gross household income on housing costs. In practice, many households stretch to 35% or beyond — especially in high-cost markets.
Estimated Costs Today
| Monthly | Annual | |
|---|---|---|
| Mortgage | $2,578 | $30,936 |
| Home Insurance * | $298 | $3,576 |
| Property Taxes | $680 | $8,160 |
| Electricity | $330 | $3,966 |
| Total | $3,886 | $46,632 |
Income You'd Need if You Spent...
Texas FAIR Plan Programs


How Costs Could Change Over Time
Climate risk is quickly impacting all of the major home ownership costs. Adjust the growth rates and percentage of income spent on housing below to see how your housing costs could change over the next 10 years — and what income you'd need to keep up.
Comparing Against the Market
Price Per Sq Ft
vs Other Active Listings
Avg $/sqft
vs Homes Sold Last Month
Median $/sqft
Current Market Trends
Median Price Per Square Foot
The median price per square foot of homes sold in this area each month. Compare this to this listing's price per square foot to gauge whether the home is priced in line with recent sales.
Historicals for This Listing
Zestimate History ($/sqft)
Price History
| Date | Event | Price |
|---|---|---|
| 2026-04-29 | Listed for sale | $525,000 |
| 2024-06-09 | Listing removed | -- |
| 2024-05-05 | Price change | $492,500 |
| 2024-04-19 | Price change | $494,900 |
| 2024-03-31 | Listed for sale | $499,000 |
| 2020-03-26 | Sold | -- |
| 2020-03-26 | Listed for sale | $325,000 |
| 2020-03-26 | Pending sale | $325,000 |
| 2020-03-07 | Listed for sale | $325,000 |
| 2020-03-07 | Pending sale | $325,000 |
| 2020-01-30 | Price change | $325,000 |
| 2019-11-30 | Listed for sale | $329,900 |
| 2010-05-14 | Sold | -- |
| 2010-04-18 | Listed for sale | $230,000 |
| 2005-10-05 | Sold | -- |
 View on Zillow