


4265 Emerald Ave, La Verne, CA, 91750
About This Home
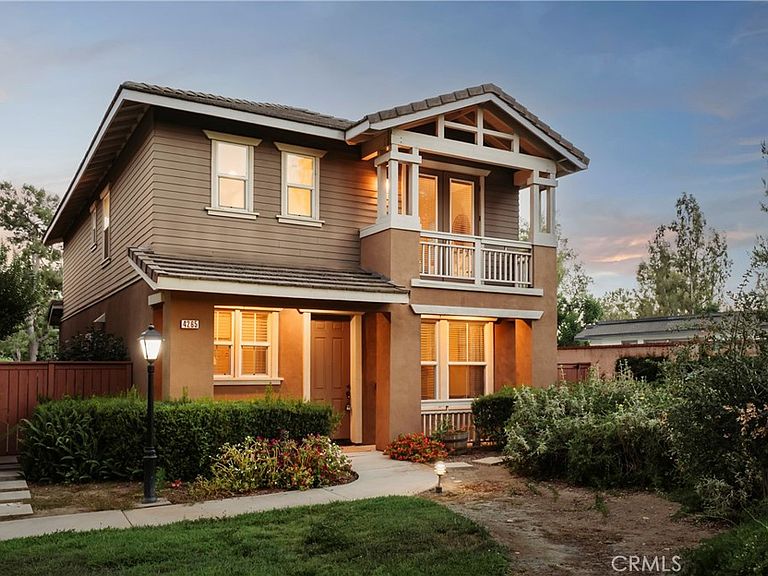
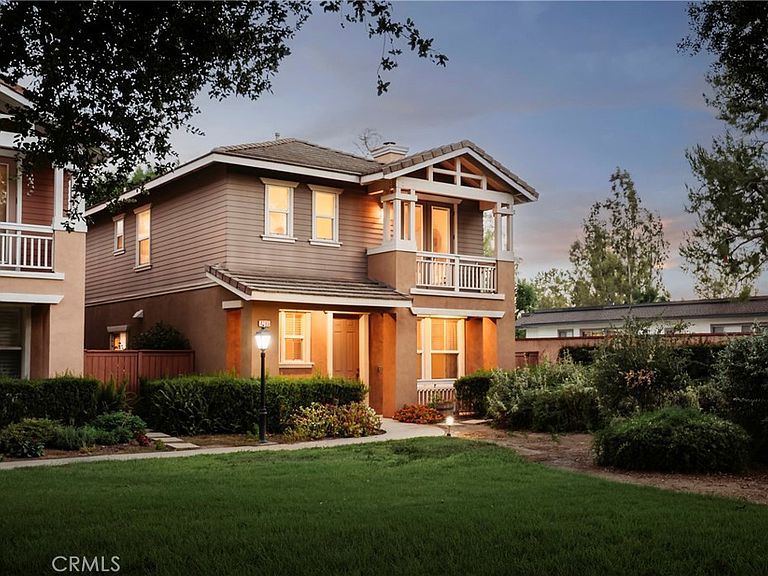
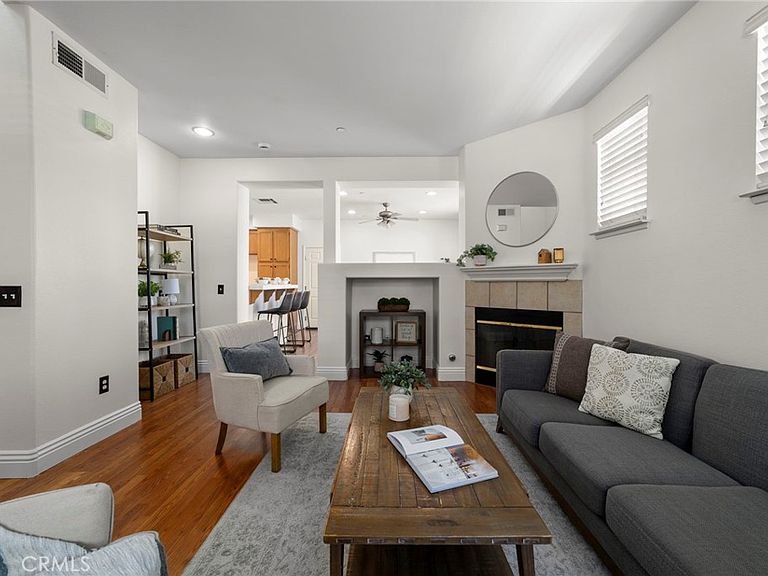
Open house July 18th 12:00-2:00 PM. Charming craftsman-inspired home featuring inviting curb appeal and a thoughtfully designed layout located in the award winning Bonita Unified School District. Nestled behind lush landscaping and a welcoming front porch, this home blends comfort, functionality, and timeless style. Step inside to warm wood flooring and an open living space that flows seamlessly into the kitchen and dining area. The living room has built-in features, a cozy fireplace, and high ceilings. The kitchen offers generous cabinetry, ample counter space, and a convenient breakfast bar — perfect for casual meals or entertaining. The dining area provides access to the attached two car garage (with EV hook-ups) and also the side patio. There is a half bathroom located off the living room with a large closet space perfect for extra storage. Recessed lighting and natural light throughout create a bright and airy feel. Upstairs has a built-in large desk ready for a work from home situation or the perfect work space for homework. Additionally, there are three spacious bedrooms, two bathrooms, and a laundry room conveniently located near the bedrooms. The expansive primary bedroom has double doors leading to a charming balcony overlooking the quiet community greenbelt. The primary bathroom features dual vanities, a walk-in closet with built in storage solutions, and a shower/tub combination designed for everyday comfort. The other two bedrooms also have sizable walk-in closets with built-in shelving and ample space. With its attractive exterior architecture, practical layout, and inviting interior finishes, this home offers both comfort and convenience in a beautifully maintained setting. And, with restaurants and shops like the famous Shogun, In n Out, Vons, Chili's and the movie theater being a half mile away, this location cannot be beat.
Getting Around
 Very Walkable
 Very Limited Transit
 Somewhat Bikeable
Schools
Construction
Condition
- Year built: 2002
Type & Style
- Home type: SingleFamily
- Architectural style: Craftsman
- Property subType: Single Family Residence
Interior
Appliances
- Appliances included: Dishwasher,Gas Oven,Gas Range,Microwave
- Laundry features: Laundry Room,Upper Level
Bathroom
- Features: Bathtub,Dual Sinks,Separate Shower
Bedroom
- Features: All Bedrooms Up
Bedrooms & Bathrooms
- Bedrooms: 3
- Bathrooms: 3
- Full bathrooms: 2
- 1/2 bathrooms: 1
- Main level bathrooms: 3
- Main level bedrooms: 3
Features
- Built-in Features,Balcony,Ceiling Fan(s),All Bedrooms Up
- Window features: Blinds
- Fireplace features: Living Room
- Fireplace: Yes
- Common walls with other units/homes: No Common Walls
Heating & Cooling
- Heating features: Central,Fireplace(s)
- Cooling features: Central Air
Interior Area
- Total interior livable area: 1,836 sqft
Property
Details
- Parcel number: 8666042024
- Special condition: Standard
Features
- Levels: Two
- Stories: 2
- Entry location: Front door
- Pool features: None
- Patio & porch: Covered,Enclosed,Front Porch,Patio,Porch
- Spa features: None
- Has view: Yes
- View description: Park/Greenbelt,Hills,Mountain(s),Neighborhood
Lot
- Lot size: 1,795 sqft
- Features: Greenbelt,No Landscaping,Near Public Transit
Parking
- Total spaces: 2
- Parking features: Garage Faces Rear
- Has garage: Yes
- Attached garage spaces: 2
- Covered spaces: 2
Climate Risk is Financial Risk
Every home has a financial story beyond the listing price. Below, you’ll see the climate risks that could affect this property — and in Bills & Affordability, how those risks may influence repairs, insurance, utilities, and long-term value.
Biggest Threats for This Home
- Earthquake

- Inland Flooding

- Heat Wave

- Wildfire

How This Home’s Risks Compare
FEMA Declared Disasters in Los Angeles County and California
Understanding the Costs
Financial advisors generally recommend spending no more than 30% of your gross household income on housing costs. In practice, many households stretch to 35% or beyond — especially in high-cost markets.
Estimated Costs Today
| Monthly | Annual | |
|---|---|---|
| Mortgage | $3,918 | $47,016 |
| Home Insurance * | $148 | $1,776 |
| Property Taxes | $781 | $9,372 |
| Electricity | $398 | $4,786 |
| Total | $5,245 | $62,940 |
Income You'd Need if You Spent...
California FAIR Plan Programs
How Costs Could Change Over Time
Climate risk is quickly impacting all of the major home ownership costs. Adjust the growth rates and percentage of income spent on housing below to see how your housing costs could change over the next 10 years — and what income you'd need to keep up.
Comparing Against the Market
Price Per Sq Ft
vs Other Active Listings
Avg $/sqft
vs Homes Sold Last Month
Median $/sqft
Current Market Trends
Median Price Per Square Foot
The median price per square foot of homes sold in this area each month. Compare this to this listing's price per square foot to gauge whether the home is priced in line with recent sales.
Historicals for This Listing
Zestimate History ($/sqft)
Price History
| Date | Event | Price |
|---|---|---|
| 2026-08-13 | Listing removed | $775,000 |
| 2026-05-12 | Listed for sale | $775,000 |
| 2026-05-06 | Contingent | $775,000 |
| 2026-03-20 | Price change | $775,000 |
| 2026-02-27 | Price change | $798,000 |
| 2026-02-13 | Listed for sale | $798,800 |
| 2005-03-17 | Sold | $490,000 |
| 2002-11-01 | Sold | $319,000 |
 View on Zillow