


16114 Taylor Ridge Ln, Beaverdam, VA, 23015
About This Home
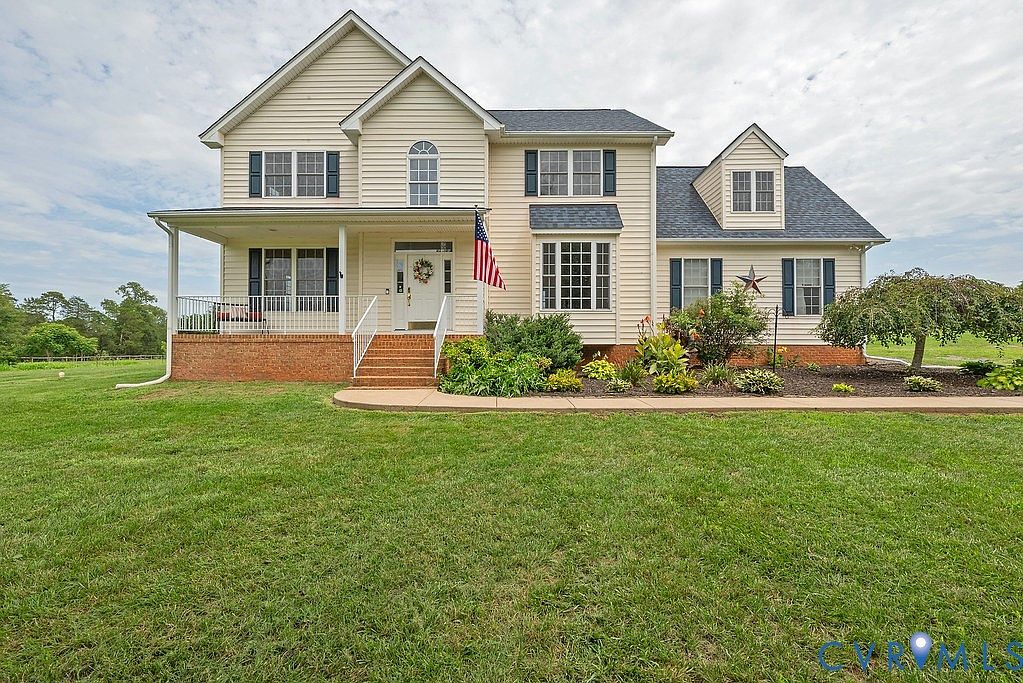
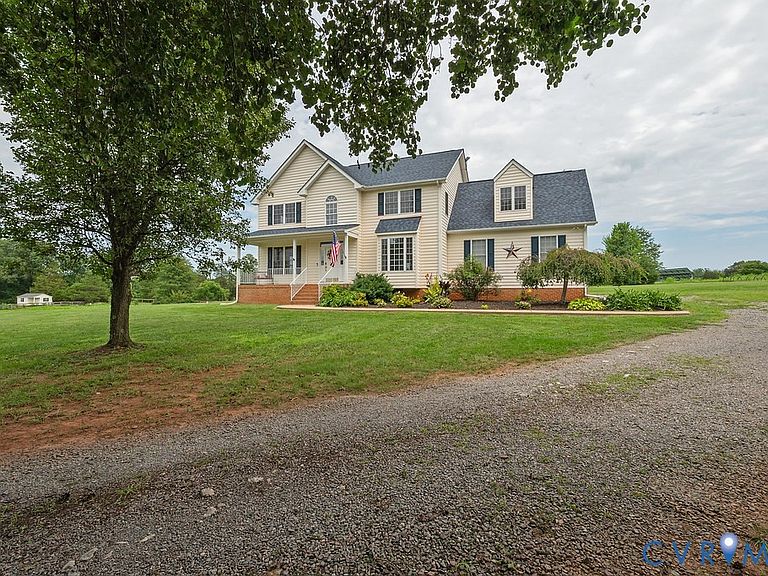
Welcome to Hanover County and open spaces! Only 4 miles from the village of Montpelier on Rt 33, this well cared for home on 10 Acres offers mostly open pasture, country vistas and beautiful sunsets within a small community on a cul-de-sac. There is an assumable VA Loan in place at 6.2% for those qualified for a VA loan - ask your lender today! You'll be 11 miles from Ashland, VA affectionately known as the Center of the Universe; home to Randolph Macon College with a growing academic campus + a quaint stop for Amtrak with main line service to DC / NYC/ Interstate 95. 7 Miles to local Middle/HS. Equestrian boarding is just around the corner, or add a barn and fencing to create your own horse home (Zoned A-1). While working, the owners split their professional lives between Richmond and Charlottesville. The sellers have worked hard to convey a property move-in ready for new owners: New in June/July 2026: carpet on bedroom level, paint throughout interior, lighting in most rooms, kitchen tile backsplash and finishes, rear deck and walkway, lower driveway gravel, railing balusters, hardwoods prof. buffed, new screens in many windows. New in 2025: kitchen sliding doors, encapsulated crawlspace, well pump. New in 2022: 50 yr 130MPH dimen. shingle roof. New in 2021: all HVAC units. New in 2019: solar panels on property (no lien) to reduce energy costs. Double pane/double hung vinyl windows. Seller will convey existing Starlink internet equip. Formal and family spaces + large attached garage on the first level. 4 bedrooms on the second level with an optional 5th space - all generously sized. All appliances convey. Large detached shed on property. Highly rated Hanover County Public Schools with specialty programs offered at the HS level. Make an appointment today!
Getting Around
 Car-Dependent
 Very Limited Transit
 Somewhat Bikeable
Schools
Construction
Condition
- Property condition: Resale
- Year built: 2004
Materials
- Construction materials: Drywall,Frame,Vinyl Siding
Type & Style
- Home type: SingleFamily
- Architectural style: Two Story,Transitional
- Property subType: Single Family Residence
Interior
Appliances
- Appliances included: Dryer,Dishwasher,Electric Water Heater,Microwave,Oven,Refrigerator,Stove,Water Heater,Washer
Basement
- Basement: Crawl Space
Bedroom2
- Level: Second
- Dimensions: 12.4 x 11.3
Bedroom3
- Level: Second
- Dimensions: 12.8 x 10.10
Bedroom4
- Level: Second
- Dimensions: 11.7 x 10.10
Bedrooms & Bathrooms
- Bedrooms: 4
- Bathrooms: 3
- Full bathrooms: 2
- 1/2 bathrooms: 1
Dining Room
- Level: First
- Dimensions: 14.4 x 13.0
Family Room
- Level: First
- Dimensions: 13.4 x 10.11
Features
- Breakfast Area,Bay Window,Dining Area,Separate/Formal Dining Room,Fireplace,Granite Counters,High Ceilings,Bath in Primary Bedroom
- Flooring: Partially Carpeted,Tile,Wood
- Number of fireplaces: 1
- Fireplace features: Gas
- Fireplace: Yes
- Attic: Pull Down Stairs
- Finished area below ground: 0
- Finished area above ground: 3,015
Foyer
- Level: First
- Dimensions: 13.0 x 10.4
Half Bath
- Level: First
Heating & Cooling
- Heating features: Electric,Heat Pump,Solar,Zoned
- Cooling features: Heat Pump,Zoned
Interior Area
- Total interior livable area: 3,015 sqft
Kitchen
- Level: First
- Dimensions: 21.5 x 18.2
Living Room
- Level: First
- Dimensions: 15.8 x 12.3
Master Bedroom
- Level: Second
- Dimensions: 22.4 x 20.11
Office
- Level: Second
- Dimensions: 14.4 x 14.1
Other
- Level: Second
Property
Details
- Parcel number: 7833640206
- Zoning description: A1
- Horse amenities: Horses Allowed
Features
- Levels: Two
- Stories: 2
- Pool features: None
- Patio & porch: Rear Porch,Front Porch,Deck
- Exterior features: Deck,Storage,Shed,Unpaved Driveway
- Fencing: None
- Horses can be raised: Yes
Lot
- Lot size: 10.03 Acres
- Features: Pasture,Cul-De-Sac
Parking
- Total spaces: 2
- Parking features: Attached,Direct Access,Driveway,Garage,Off Street,Garage Faces Rear,Garage Faces Side,Unfinished Garage,Unpaved
- Has garage: Yes
- Attached garage spaces: 2
- Covered spaces: 2
- Has uncovered spaces: Yes
Climate Risk is Financial Risk
Every home has a financial story beyond the listing price. Below, you’ll see the climate risks that could affect this property — and in Bills & Affordability, how those risks may influence repairs, insurance, utilities, and long-term value.
Biggest Threats for This Home
- Drought

- Earthquake

- Hail

- Hurricane

- Inland Flooding

- Ice Storm

- Lightning

- Strong Wind

- Tornado

- Winter Weather

How This Home’s Risks Compare
FEMA Declared Disasters Across Virginia Counties
Understanding the Costs
Financial advisors generally recommend spending no more than 30% of your gross household income on housing costs. In practice, many households stretch to 35% or beyond — especially in high-cost markets.
Estimated Costs Today
| Monthly | Annual | |
|---|---|---|
| Mortgage | $3,944 | $47,328 |
| Home Insurance * | $251 | $3,012 |
| Property Taxes | $526 | $6,312 |
| Electricity | $290 | $3,484 |
| Total | $5,011 | $60,132 |
Income You'd Need if You Spent...
Virginia FAIR Plan Programs

How Costs Could Change Over Time
Climate risk is quickly impacting all of the major home ownership costs. Adjust the growth rates and percentage of income spent on housing below to see how your housing costs could change over the next 10 years — and what income you'd need to keep up.
Comparing Against the Market
Price Per Sq Ft
vs Other Active Listings
Avg $/sqft
vs Homes Sold Last Month
Median $/sqft
Current Market Trends
Median Price Per Square Foot
The median price per square foot of homes sold in this area each month. Compare this to this listing's price per square foot to gauge whether the home is priced in line with recent sales.
Historicals for This Listing
Zestimate History ($/sqft)
Price History
| Date | Event | Price |
|---|---|---|
| 2026-07-25 | Listed for sale | $780,000 |
| 2017-01-26 | Sold | $373,500 |
| 2016-12-23 | Pending sale | $369,900 |
| 2016-07-12 | Price change | $369,900 |
| 2016-07-09 | Price change | $369,000 |
| 2015-07-13 | Listed for sale | $380,000 |
| 2004-05-28 | Sold | $335,000 |
 View on Zillow