



132 Twin Oaks Ln, Trafford, PA, 15085
About This Home
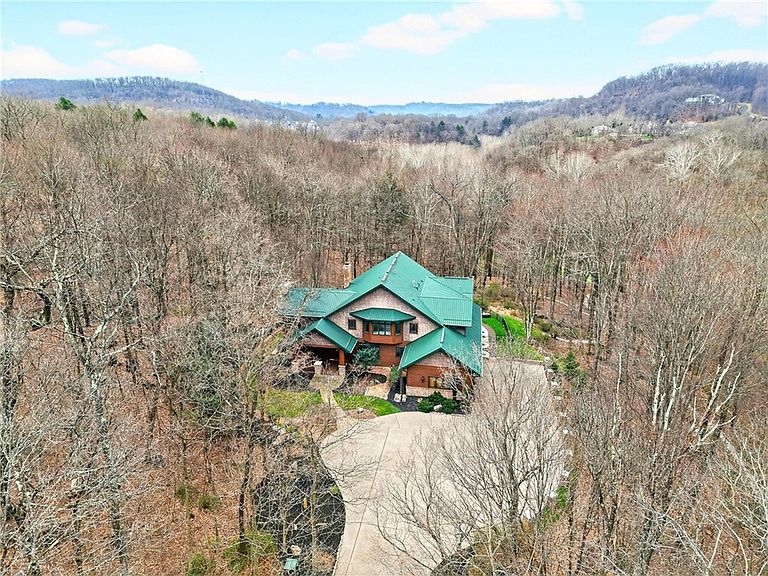
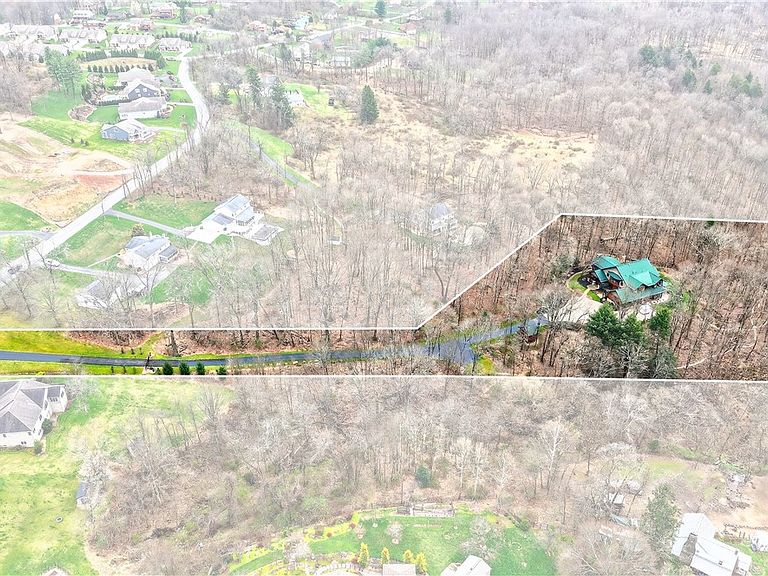
Welcome home to this stunning custom-built Craftsman-style retreat nestled on private, wooded acreage! Tucked behind a gated entrance and set down a long, private drive, this one-of-a-kind property offers the perfect blend of luxury, privacy, and natural beauty - including your own private walking trails throughout the property. This expansive 5,500+ square foot home showcases timeless craftsmanship and thoughtful design throughout, along with many updates, including a newer metal roof and a whole-house generator for added peace of mind. From the moment you arrive, you’ll be drawn to the rich exterior details, inviting covered porches, and serene surroundings. Inside, the home opens to a breathtaking great room featuring soaring ceilings, a floor-to-ceiling stone fireplace, and walls of windows that bring the outdoors in. The spacious kitchen is designed for both everyday living and entertaining, offering abundant cabinetry, a large center island, premium appliances, and seamless flow into the attached living spaces. The first floor also features a large dining area, a dedicated home office, convenient first-floor laundry, 1.5 bathrooms and a versatile bonus room that provides the perfect opportunity for an additional sitting area or a future first-floor bedroom if desired. Upstairs, the owner’s suite is a true private retreat, complete with a fireplace, a luxurious ensuite bath, two large walk-in closets, and access to its own private balcony overlooking the peaceful wooded setting. Each of the three additional bedrooms on the second floor offers generous space and access to two more well-appointed bathrooms. The finished lower level expands your living space with multiple storage rooms and a versatile additional room complete with its own full bathroom - ideal for a home gym, guest suite, or potential fifth bedroom. Outdoor living is just as impressive, featuring multiple covered porches, a private patio, and a custom outdoor fireplace area perfect for relaxing or entertaining year-round. The property also includes a 3-car garage and a large additional shed, offering ample space for storage, hobbies, or equipment. Surrounded by nature yet conveniently located near major roadways, shopping, and dining, this exceptional property offers a rare opportunity to own a truly custom home with space and privacy. A must see!! Check out the matterport tour! https://my.matterport.com/show/?m=CgZ8CqDcqRt
Getting Around
 Car-Dependent
 Very Limited Transit
 Somewhat Bikeable
Schools
Construction
Condition
- Property condition: Resale
- Year built: 2003
Materials
- Roof: Metal
- Construction materials: Frame
Type & Style
- Home type: SingleFamily
- Architectural style: Other,Two Story
- Property subType: Single Family Residence
Interior
Appliances
- Appliances included: Some Gas Appliances,Convection Oven,Dryer,Dishwasher,Disposal,Microwave,Refrigerator,Stove,Washer
Basement
- Has basement: Yes
- Basement: Finished,Walk-Up Access
Bedroom2
- Level: Upper
- Dimensions: 15x12
Bedroom3
- Level: Upper
- Dimensions: 13x13
Bedroom4
- Level: Upper
- Dimensions: 18x10
Bedrooms & Bathrooms
- Bedrooms: 4
- Bathrooms: 6
- Full bathrooms: 5
- 1/2 bathrooms: 1
Bonus Room
- Level: Lower
- Dimensions: 16x12
Bonus Room
- Level: Lower
- Dimensions: 27x15
Den
- Level: Main
- Dimensions: 16x15
Dining Room
- Level: Main
- Dimensions: 17x15
Entry Foyer
- Level: Main
- Dimensions: 16x11
Family Room
- Level: Main
- Dimensions: 27x21
Features
- Jetted Tub,Kitchen Island,Pantry
- Window features: Screens
- Flooring: Hardwood,Tile,Carpet
- Number of fireplaces: 3
- Fireplace features: Gas,Wood Burning
- Fireplace: Yes
Game Room
- Level: Lower
- Dimensions: 38x32
Heating & Cooling
- Heating features: Forced Air,Gas
- Cooling features: Central Air
Interior Area
- Total structure area: 5,576
- Total interior livable area: 5,576 sqft
Kitchen
- Level: Main
- Dimensions: 33x15
Laundry
- Level: Main
- Dimensions: 16x8
Living Room
- Level: Main
- Dimensions: 18x12
Master Bedroom
- Level: Upper
- Dimensions: 21x15
Property
Details
- Parcel number: 5502000168
Features
- Levels: Two
- Stories: 2
- Pool features: None
- Has spa: Yes
Lot
- Lot size: 2.77 Acres
- Lot size dimensions: 2.77
Parking
- Total spaces: 3
- Parking features: Attached,Garage,Garage Door Opener
- Has garage: Yes
Climate Risk is Financial Risk
Every home has a financial story beyond the listing price. Below, you’ll see the climate risks that could affect this property — and in Bills & Affordability, how those risks may influence repairs, insurance, utilities, and long-term value.
Biggest Threats for This Home
- Lightning

- Strong Wind

How This Home’s Risks Compare
FEMA Declared Disasters Across Pennsylvania Counties
Understanding the Costs
Financial advisors generally recommend spending no more than 30% of your gross household income on housing costs. In practice, many households stretch to 35% or beyond — especially in high-cost markets.
Estimated Costs Today
| Monthly | Annual | |
|---|---|---|
| Mortgage | $5,815 | $69,780 |
| Home Insurance * | $384 | $4,608 |
| Property Taxes | $1,150 | $13,800 |
| Electricity | $611 | $7,341 |
| Total | $7,960 | $95,520 |
Income You'd Need if You Spent...
Pennsylvania FAIR Plan Programs
Insurance Placement Facility of Pennsylvania/FAIR Plan
 Wildfire
 HailWind
How Costs Could Change Over Time
Climate risk is quickly impacting all of the major home ownership costs. Adjust the growth rates and percentage of income spent on housing below to see how your housing costs could change over the next 10 years — and what income you'd need to keep up.
Comparing Against the Market
Price Per Sq Ft
vs Other Active Listings
Avg $/sqft
vs Homes Sold Last Month
Median $/sqft
Current Market Trends
Median Price Per Square Foot
The median price per square foot of homes sold in this area each month. Compare this to this listing's price per square foot to gauge whether the home is priced in line with recent sales.
Historicals for This Listing
Zestimate History ($/sqft)
Price History
| Date | Event | Price |
|---|---|---|
| 2026-05-01 | Price change | $1,250,000 |
| 2026-04-07 | Listed for sale | $1,299,000 |
| 2012-06-28 | Listing removed | $899,900 |
| 2012-06-01 | Listed for sale | $899,900 |
| 2011-12-29 | Listing removed | $899,900 |
| 2011-09-15 | Listed for sale | $899,900 |
| 2011-05-18 | Listing removed | $899,900 |
| 2011-02-24 | Listed for sale | $899,900 |
| 2010-03-29 | Sold | $796,000 |
| 2001-10-18 | Sold | $40,000 |
For Sale by Agent
 View on Zillow