


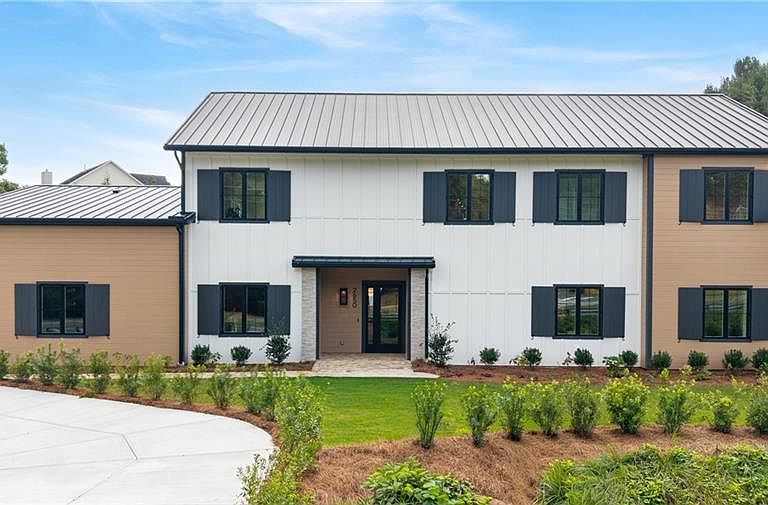
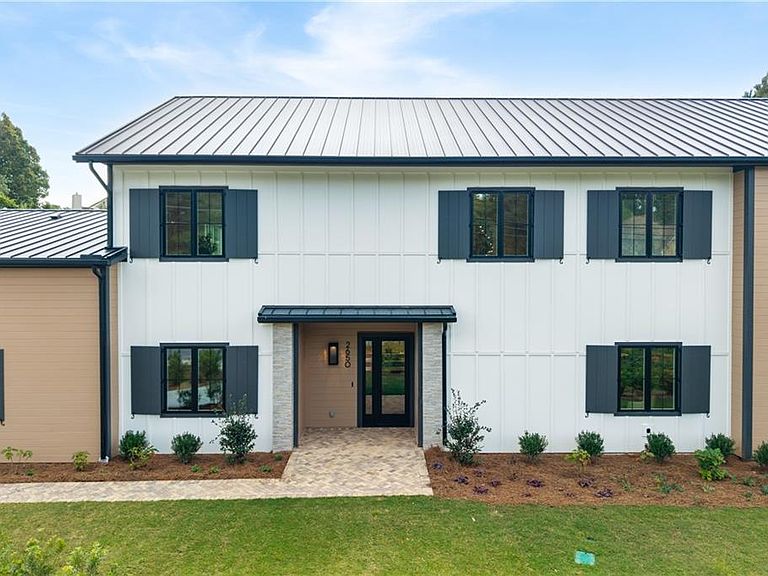
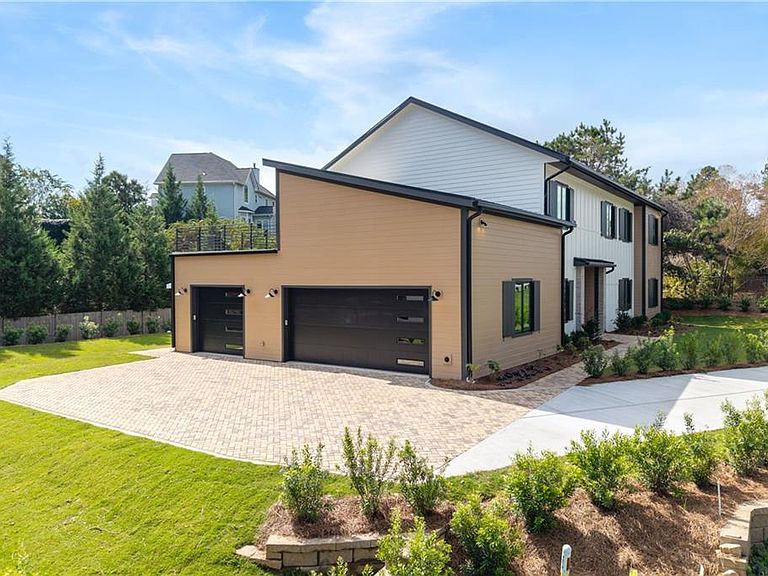
2650 Roswell Rd, Marietta, GA, 30062
About This Home
There are homes that impress. And then there are homes that change the way you live. The Modern Farmstead East Cobb is the latter. Conceived and executed by Kashi Custom Homes, this Earthcraft-certified custom home in East Cobb's coveted Walton High School district is a rare convergence of architectural vision, artisan craftsmanship, and intentional luxury, the kind of home that simply does not emerge from a production builder's catalog. Arrive and feel the difference immediately. The side entry three-car garage, with dedicated EV charging for three vehicles, welcomes you with the quiet confidence of a home designed for discerning lives. Step inside, and the world slows down. Triple pane Pella windows and premium insulated walls create an environment of extraordinary calm and quiet. A sensory experience that reminds you, from the very first moment, that you are somewhere genuinely exceptional. The main level is where daily life becomes effortless and elegant. A soaring family room with a custom cloud ceiling, sculpted fireplace, and an expansive wall of windows sets a tone of relaxed sophistication. The professional kitchen commands your attention with a double island, bespoke custom cabinetry, full high-end appliance suite, chef-grade induction cooktop, double ovens, and a dedicated scullery that makes hosting feel less like an event and more like a pleasure. A generous pass-through window connects the scullery to the covered back porch, blurring the line between an inspired indoor kitchen and the private outdoor world beyond. That outdoor world rewards exploration. The covered porch transitions to a private backyard sanctuary, while a rear staircase ascends to the rooftop deck, an elevated escape above East Cobb where open skies, evening breezes, and unhurried conversation define the hours. Inside, the open riser staircase is a work of art in its own right: white oak treads, soaring height, and an artful chandelier overhead. The second level loft, anchored by a stunning wet bar, serves equally well as a sophisticated entertaining space or a quiet personal retreat. Four generous secondary bedrooms and three full bathrooms offer space, comfort, and privacy for every member of the household. The main level primary suite is a world unto itself. Generous in scale, serene in atmosphere, and finished to spa-caliber standards in the bath, it is a true sanctuary, the place where the demands of the day are left at the door. Long lasting metal roof, a rooftop solar array, and elevator pit already installed and ready for the future, speaks to the rare foresight built into every corner of this home. The Modern Farmstead East Cobb does not ask you to compromise. It asks only that you recognize what genuine luxury feels like, and come home to it. Priced $100k below appraised value.
Getting Around
 Car-Dependent
 No Nearby Transit
 Somewhat Bikeable
Schools
Construction
Condition
- Property condition: New Construction
- New construction: Yes
- Year built: 2025
Materials
- Foundation: Slab
- Roof: Metal
- Construction materials: Cement Siding
Other
- Builder name: Kashi Custom Homes
Type & Style
- Home type: SingleFamily
- Architectural style: Contemporary
- Property subType: Single Family Residence,Residential
Interior
Appliances
- Appliances included: Dishwasher,Disposal,Electric Oven,Refrigerator,Range Hood,Washer,Double Oven,Dryer,Electric Cooktop,Electric Water Heater,ENERGY STAR Qualified Appliances,Self Cleaning Oven
- Laundry features: Laundry Closet
Basement
- Basement: None
Bedroom
- Features: Master on Main, Oversized Master, Split Bedroom Plan
Bedrooms & Bathrooms
- Bedrooms: 6
- Bathrooms: 5
- Full bathrooms: 5
- Main level bathrooms: 2
- Main level bedrooms: 2
Dining Room
- Features: Seats 12+, Separate Dining Room
Features
- High Ceilings 10 ft Main,High Ceilings 10 ft Upper,Entrance Foyer 2 Story,Double Vanity,High Speed Internet,Walk-In Closet(s)
- Window features: Insulated Windows
- Flooring: Ceramic Tile,Hardwood
- Number of fireplaces: 1
- Fireplace features: Great Room
- Fireplace: Yes
- Attic: Pull Down Stairs
- Finished area above ground: 4,651
- Common walls with other units/homes: No Common Walls
Heating & Cooling
- Heating features: Electric,Heat Pump,Zoned
- Cooling features: Zoned,Central Air,Heat Pump
Interior Area
- Total structure area: 4,651
- Total interior livable area: 4,651 sqft
Kitchen
- Features: Eat-in Kitchen, Kitchen Island, Pantry Walk-In, Second Kitchen, Stone Counters, View to Family Room
Master Bathroom
- Features: Double Vanity, Separate His/Hers, Separate Tub/Shower, Soaking Tub
Master Bedroom
- Features: Master on Main, Oversized Master, Split Bedroom Plan
- Level: Master on Main, Oversized Master, Split Bedroom Plan
Property
Accessibility
- Accessibility features: None
Details
- Parcel number: 16098500070
- Other equipment: Dehumidifier
- Horse amenities: None
Features
- Levels: Two
- Stories: 2
- Pool features: None
- Patio & porch: Covered,Rear Porch,Front Porch,Rooftop
- Exterior features: Awning(s)
- Spa features: None
- Fencing: None
- Has view: Yes
- View description: Other
- Waterfront features: None
- Waterbody name: None
Lot
- Lot size: 0.38 Acres
- Features: Level,Back Yard,Front Yard
Parking
- Total spaces: 3
- Parking features: Garage Door Opener,Garage,Level Driveway,Attached,Electric Vehicle Charging Station(s),Kitchen Level,Garage Faces Side
- Has garage: Yes
- Attached garage spaces: 3
- Covered spaces: 3
- Has uncovered spaces: Yes
Climate Risk is Financial Risk
Every home has a financial story beyond the listing price. Below, you’ll see the climate risks that could affect this property — and in Bills & Affordability, how those risks may influence repairs, insurance, utilities, and long-term value.
Biggest Threats for This Home
- Cold Wave

- Hail

- Lightning

- Tornado

How This Home’s Risks Compare
FEMA Declared Disasters Across Georgia Counties
Understanding the Costs
Financial advisors generally recommend spending no more than 30% of your gross household income on housing costs. In practice, many households stretch to 35% or beyond — especially in high-cost markets.
Estimated Costs Today
| Monthly | Annual | |
|---|---|---|
| Mortgage | $10,087 | $121,044 |
| Home Insurance * | $819 | $9,828 |
| Property Taxes | $1,147 | $13,764 |
| Electricity | $451 | $5,422 |
| Total | $12,504 | $150,048 |
Income You'd Need if You Spent...
Georgia FAIR Plan Programs


How Costs Could Change Over Time
Climate risk is quickly impacting all of the major home ownership costs. Adjust the growth rates and percentage of income spent on housing below to see how your housing costs could change over the next 10 years — and what income you'd need to keep up.
Comparing Against the Market
Price Per Sq Ft
vs Other Active Listings
Avg $/sqft
vs Homes Sold Last Month
Median $/sqft
Current Market Trends
Median Price Per Square Foot
The median price per square foot of homes sold in this area each month. Compare this to this listing's price per square foot to gauge whether the home is priced in line with recent sales.
Historicals for This Listing
Zestimate History ($/sqft)
Price History
| Date | Event | Price |
|---|---|---|
| 2026-03-09 | Price change | $2,050,000 |
| 2026-02-02 | Price change | $2,200,000 |
| 2026-01-01 | Listed for sale | $2,300,000 |
| 2026-01-01 | Listing removed | $2,300,000 |
| 2025-03-27 | Listed for sale | $2,300,000 |
| 2024-12-16 | Listing removed | -- |
| 2024-12-12 | Listed for sale | $2,350,000 |
| 2024-04-15 | Sold | $300,000 |
| 2024-03-26 | Pending sale | $309,900 |
| 2024-03-01 | Listed for sale | $309,900 |
| 2023-05-01 | Listing removed | $295,000 |
| 2022-11-02 | Price change | $295,000 |
| 2022-10-24 | Price change | $285,000 |
| 2022-09-27 | Price change | $280,000 |
| 2022-09-17 | Price change | $275,000 |
| 2022-08-26 | Price change | $265,000 |
| 2022-06-04 | Price change | $270,000 |
| 2022-05-20 | Price change | $285,000 |
| 2022-05-06 | Price change | $300,000 |
| 2022-04-29 | Price change | $320,000 |
| 2022-04-23 | Price change | $315,000 |
| 2022-04-19 | Price change | $295,000 |
| 2022-04-03 | Price change | $289,000 |
| 2022-03-25 | Price change | $299,000 |
| 2022-03-11 | Price change | $289,000 |
| 2022-03-05 | Listed for sale | $269,000 |
| 2016-12-29 | Sold | $77,500 |
| 2005-06-28 | Sold | $123,500 |
 View on Zillow