


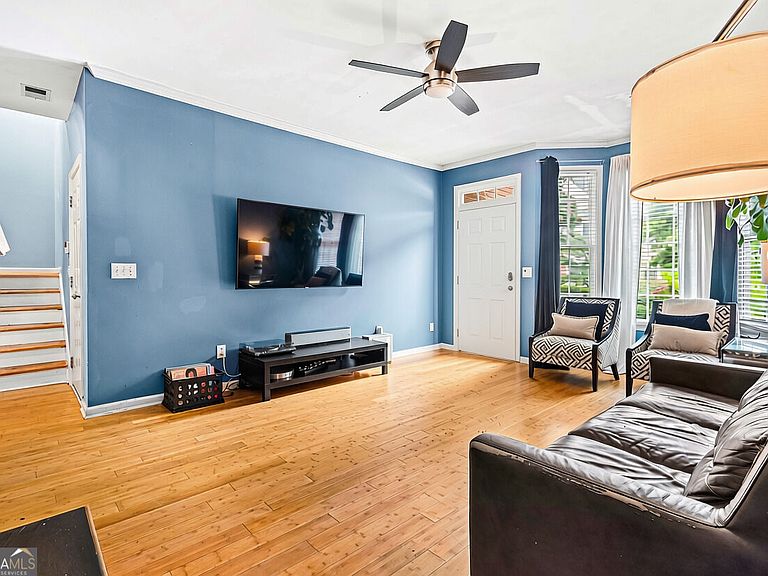

2353 Maplewood Ct SE #25, Atlanta, GA, 30339
About This Home
Situated at the end of a quiet cul-de-sac in sought-after Vinings, this three-level townhome delivers 2,274 sq ft of finished living space across a flexible, well-designed floor plan. A wood-burning fireplace anchors the separate family room on the main level. The refreshed kitchen features updated flooring and appliances and opens through a breakfast bar pass-through to a versatile breakfast room - a space that functions equally well as a casual dining area, a homework or work-from-home nook, or a secondary gathering spot when entertaining. The formal living and dining area rounds out the main level with trey ceilings that add architectural character. The second floor hosts an oversized primary suite complete with a sitting room and newly installed closet system, plus two additional well-sized bedrooms. The third floor offers a large bonus room with apartment-like versatility - comfortably accommodating a bedroom, home office, game room, or combination of uses. A newly built deck provides outdoor space with semi-private views, and the cul-de-sac position adds convenient guest parking. Minutes from Cochran Shoals Trail, Chattahoochee River National Recreation Area, Campbell Middle School, Pebblebrook High School, Cumberland Mall, Truist Park, and The Battery Atlanta.
Getting Around
 Car-Dependent
 Minimal Transit
 Somewhat Bikeable
Schools
Construction
Condition
- Property condition: Resale
- Year built: 2001
Materials
- Foundation: Slab
- Roof: Composition
- Construction materials: Brick
Type & Style
- Home type: Townhouse
- Architectural style: A-Frame,Brick Front,Traditional
- Property subType: Townhouse
Interior
Appliances
- Appliances included: Dishwasher,Disposal,Dryer,Gas Water Heater,Microwave,Refrigerator
- Laundry features: In Hall,Laundry Closet,Upper Level
Basement
- Basement: None
Bedrooms & Bathrooms
- Bedrooms: 3
- Bathrooms: 3
- Full bathrooms: 2
- 1/2 bathrooms: 1
Features
- Double Vanity,High Ceilings,Walk-In Closet(s)
- Window features: Bay Window(s),Double Pane Windows
- Flooring: Carpet,Laminate
- Number of fireplaces: 1
- Fireplace features: Living Room
- Fireplace: Yes
- Finished area below ground: 0
- Finished area above ground: 2,274
- Common walls with other units/homes: 2+ Common Walls,No One Above,No One Below
Heating & Cooling
- Heating features: Forced Air,Natural Gas,Zoned
- Cooling features: Ceiling Fan(s),Central Air,Zoned
Interior Area
- Total structure area: 2,274
- Total interior livable area: 2,274 sqft
Kitchen
- Features: Breakfast Bar,Pantry
Property
Details
- Parcel number: 17076200530
- Attached to another structure: Yes
Features
- Levels: Three Or More
- Stories: 3
- Patio & porch: Deck
- Waterbody name: None
- Residential vegetation: Wooded
Lot
- Lot size: 1,089 sqft
- Features: Cul-De-Sac,Level,Private
Parking
- Total spaces: 1
- Parking features: Garage,Garage Door Opener,Kitchen Level,Off Street,Parking Pad
- Has garage: Yes
- Has uncovered spaces: Yes
Climate Risk is Financial Risk
Every home has a financial story beyond the listing price. Below, you’ll see the climate risks that could affect this property — and in Bills & Affordability, how those risks may influence repairs, insurance, utilities, and long-term value.
Biggest Threats for This Home
- Cold Wave

- Hail

- Inland Flooding

- Ice Storm

- Lightning

- Tornado

How This Home’s Risks Compare
FEMA Declared Disasters Across Georgia Counties
Understanding the Costs
Financial advisors generally recommend spending no more than 30% of your gross household income on housing costs. In practice, many households stretch to 35% or beyond — especially in high-cost markets.
Estimated Costs Today
| Monthly | Annual | |
|---|---|---|
| Mortgage | $2,022 | $24,264 |
| Home Insurance * | $108 | $1,296 |
| Property Taxes | $230 | $2,760 |
| Electricity | $220 | $2,651 |
| Total | $2,580 | $30,960 |
Income You'd Need if You Spent...
Georgia FAIR Plan Programs


How Costs Could Change Over Time
Climate risk is quickly impacting all of the major home ownership costs. Adjust the growth rates and percentage of income spent on housing below to see how your housing costs could change over the next 10 years — and what income you'd need to keep up.
Comparing Against the Market
Price Per Sq Ft
vs Other Active Listings
Avg $/sqft
vs Homes Sold Last Month
Median $/sqft
Current Market Trends
Median Price Per Square Foot
The median price per square foot of homes sold in this area each month. Compare this to this listing's price per square foot to gauge whether the home is priced in line with recent sales.
Historicals for This Listing
Zestimate History ($/sqft)
Price History
| Date | Event | Price |
|---|---|---|
| 2026-08-07 | Listed for sale | $400,000 |
| 2025-10-14 | Listing removed | $399,900 |
| 2025-05-06 | Price change | $399,900 |
| 2025-05-05 | Price change | $389,900 |
| 2025-02-03 | Price change | $415,900 |
| 2025-01-15 | Listed for sale | $420,900 |
| 2015-07-24 | Sold | $205,000 |
| 2007-06-14 | Sold | $226,500 |
| 2001-05-22 | Sold | $194,200 |
 View on Zillow