


4221 Colt Dr, Lake Havasu City, AZ, 86404
About This Home
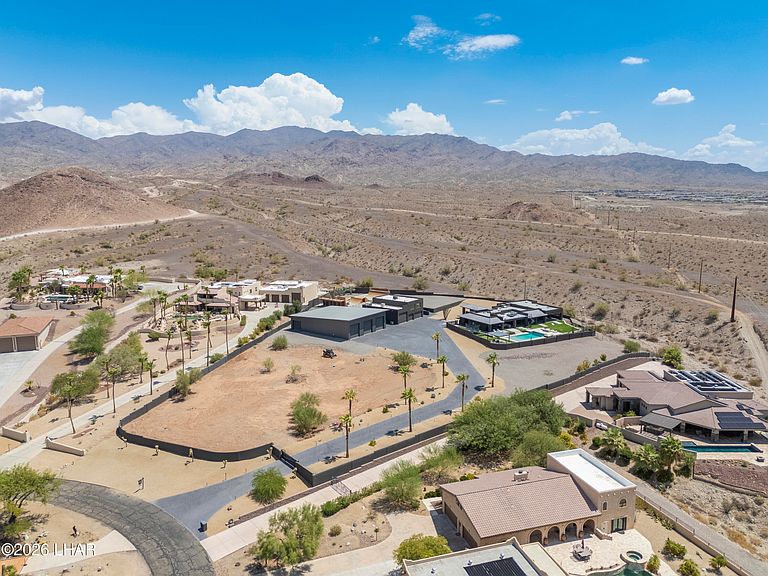
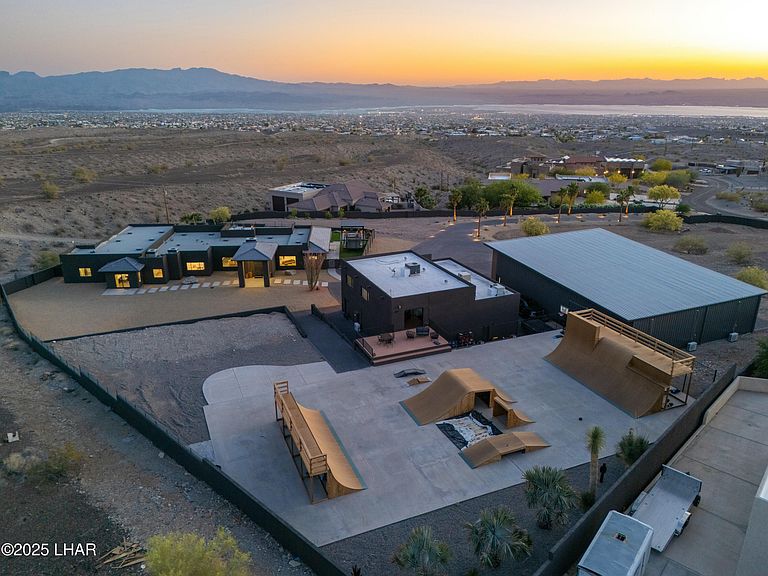
7,400+ Square Foot Garage!! Introducing a one-of-a-kind Luxury Desert Estate on 3.4 acres in Lake Havasu City's exclusive Residential Agricultural district. Showcasing breathtaking lake and mountain views, this extraordinary compound offers the perfect blend of modern elegance, privacy, and endless possibilities. The stunning 5,637 sqft main residence features three spacious en-suite bedrooms, private office and thoughtfully designed living spaces that seamlessly connect indoor and outdoor entertaining. A detached guest house offers a full kitchen, living room, bedroom and spectacular lake views, ideal for extended family or guests. The resort-inspired backyard offers a sparkling pool, expansive covered patio and a custom skatepark that can be transformed into three pickleball courts if desired. Fully walled for exceptional privacy, the property also provides ample room to add workshops, horse facilities, RV amenities, or additional guest accommodations. Completing this incredible estate is an impressive 7,400+ sqft climate-controlled garage with 14 tons of cooling, offering unparalleled space for vehicles, boats, RVs, and collectibles. A Rare Lake Havasu Luxury Estate Awaits!
Getting Around
 Car-Dependent
 Very Limited Transit
 Somewhat Bikeable
Schools
Construction
Condition
- Year built: 2000
Materials
- Roof: Rolled/Hot Mop
- Construction materials: Frame,Stucco
Type & Style
- Home type: SingleFamily
- Architectural style: Modern,Contemporary
- Property subType: Single Family Residence
Interior
Appliances
- Appliances included: Tankless Water Heater,Electric Dryer,Water Softener Owned,Propane Water Heater,Microwave
- Laundry features: In Garage,Inside
Bedrooms & Bathrooms
- Bedrooms: 4
- Bathrooms: 6
- Full bathrooms: 2
- 3/4 bathrooms: 3
- 1/2 bathrooms: 1
Features
- Wired for Sound,Soaking Tub,Casual Dining,Counters-Granite/Stone,Counters-Solid Surface,Rear Kitchen,Ceiling Fan(s),Kitchen Island,Open Floorplan,Pantry,Walk-In Closet(s)
- Window features: Window Coverings
- Flooring: Concrete,Tile
Heating & Cooling
- Heating features: Zoned,Heat Pump
- Cooling features: Multi Units,Ductless
Interior Area
- Total structure area: 5,637
- Total interior livable area: 5,637 sqft
Property
Details
- Parcel number: 11313047c
- Zoning description: L-R-A Residential Agricultural
Features
- Levels: One
- Stories: 1
- Private pool: Yes
- Pool features: Gunite,Heated
- Patio & porch: Patio,Covered Patio,Deck
- Exterior features: Fruit Trees,Watering System,Balcony
- Fencing: Stucco,Back Yard,Front Yard
- Has view: Yes
- View description: Rear Lake View,Panoramic,Mountain(s),Lake,Front Lake View
- Has water view: Yes
- Water view: Rear Lake View,Lake,Front Lake View
- Horses can be raised: Yes
Lot
- Lot size: 3.41 Acres
- Features: Cul-De-Sac,Backs to a Wash,Horses Allowed,Res Ag
- Lot size dimensions: 136 x 463 x 487 x 621
Parking
- Total spaces: 12
- Parking features: RV Garage,Garage Door Opener,Air Conditioned,Door - 8 Ft Height,Door - 12 Ft Height,Door - 14+ Ft Height,Epoxy Floor,Side Parking 8-10 Ft + Wide,Detached,Oversized
- Has garage: Yes
- Attached garage spaces: 12
- Covered spaces: 12
Climate Risk is Financial Risk
Every home has a financial story beyond the listing price. Below, you’ll see the climate risks that could affect this property — and in Bills & Affordability, how those risks may influence repairs, insurance, utilities, and long-term value.
Biggest Threats for This Home
- Heat Wave

- Lightning

How This Home’s Risks Compare
FEMA Declared Disasters in Mohave County and Arizona
Understanding the Costs
Financial advisors generally recommend spending no more than 30% of your gross household income on housing costs. In practice, many households stretch to 35% or beyond — especially in high-cost markets.
Estimated Costs Today
| Monthly | Annual | |
|---|---|---|
| Mortgage | $20,221 | $242,652 |
| Home Insurance | $858 | $10,296 |
| Property Taxes | $1,432 | $17,184 |
| Electricity | $596 | $7,163 |
| Total | $23,107 | $277,284 |
Income You'd Need if You Spent...
How Costs Could Change Over Time
Climate risk is quickly impacting all of the major home ownership costs. Adjust the growth rates and percentage of income spent on housing below to see how your housing costs could change over the next 10 years — and what income you'd need to keep up.
Comparing Against the Market
Price Per Sq Ft
vs Other Active Listings
Avg $/sqft
vs Homes Sold Last Month
Median $/sqft
Current Market Trends
Median Price Per Square Foot
The median price per square foot of homes sold in this area each month. Compare this to this listing's price per square foot to gauge whether the home is priced in line with recent sales.
Historicals for This Listing
Zestimate History ($/sqft)
Price History
| Date | Event | Price |
|---|---|---|
| 2026-08-07 | Price change | $3,879,000 |
| 2026-07-03 | Listed for sale | $3,999,000 |
| 2026-02-16 | Listing removed | $3,999,000 |
| 2025-12-03 | Listed for sale | $3,999,000 |
| 2025-06-13 | Listing removed | $4,995,000 |
| 2025-05-21 | Price change | $4,995,000 |
| 2025-04-22 | Listed for sale | $5,500,000 |
| 2022-10-11 | Sold | $3,425,000 |
| 2022-08-14 | Pending sale | $3,500,000 |
| 2022-08-09 | Listed for sale | $3,500,000 |
| 2017-08-04 | Sold | $817,500 |
| 2016-07-01 | Listing removed | $850,000 |
| 2016-06-02 | Price change | $850,000 |
| 2016-04-03 | Price change | $895,000 |
| 2016-01-27 | Price change | $995,000 |
| 2016-01-21 | Price change | $945,000 |
| 2016-01-05 | Listed for sale | $995,000 |
| 2015-07-01 | Listing removed | -- |
| 2015-06-23 | Listed for sale | -- |
| 2015-04-28 | Listing removed | -- |
| 2015-04-17 | Pending sale | $460,000 |
| 2015-04-16 | Listed for sale | $460,000 |
| 2015-04-15 | Pending sale | $460,000 |
| 2015-04-14 | Listed for sale | $460,000 |
| 2015-04-14 | Pending sale | $460,000 |
| 2015-04-12 | Listed for sale | $460,000 |
| 2015-04-12 | Pending sale | $460,000 |
| 2001-09-19 | Sold | $750,000 |
 View on Zillow