
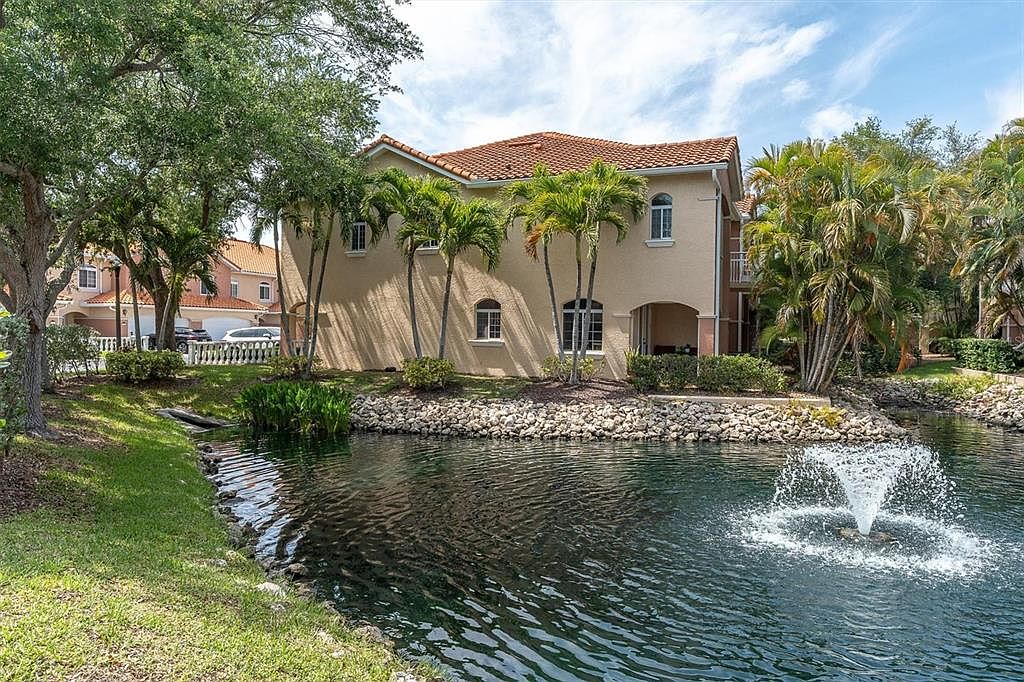


6224 Vista Verde Dr W, Gulfport, FL, 33707
About This Home
Best-priced large end unit in Villas Del Verde~Offering over 2,600 sq ft of beautifully updated living space in a NON FLOOD ZONE, with NO DAMAGE from previous storms. This light-filled residence has been completely remodeled with a refined, modern touch throughout. Enjoy serene fountain views and a thoughtfully designed open layout featuring 10-foot ceilings, luxury vinyl plank flooring, plantation shutters, and upgraded designer lighting. The stunning cook's kitchen is ideal for entertaining, while the spacious primary suite offers a spa-like retreat with a standalone soaking tub. A versatile loft/landing on the second floor provides additional living or workspace, and the home is elevator-ready with ample storage throughout. Cozy up by the fireplace or relax in the peaceful surroundings this community offers. Located just minutes from sparkling blue water beaches, top-rated golf courses, and premier amenities, residents also enjoy access to a newly renovated clubhouse, spectacular pool, and fitness center. This is Florida living at its finest-combining space, style and unbeatable value.
Getting Around
 Car-Dependent
 Very Limited Transit
 Somewhat Bikeable
Schools
Construction
Condition
- Year built: 2002
Materials
- Foundation: Slab
- Roof: Tile
- Construction materials: Other
Type & Style
- Home type: Townhouse
- Property subType: Townhouse
Interior
Appliances
- Appliances included: Oven,Cooktop,Dishwasher,Disposal,Electric Water Heater,Microwave,Refrigerator
- Laundry features: Inside
Balcony Porch Lanai
- Level: First
Balcony Porch Lanai
- Level: Second
Bedroom2
- Features: Walk-In Closet(s)
- Level: Second
- Area: 180
- Dimensions: 15x12
Bedroom3
- Features: Dual Closets
- Level: Second
- Area: 176
- Dimensions: 16x11
Bedrooms & Bathrooms
- Bedrooms: 3
- Bathrooms: 3
- Full bathrooms: 2
- 1/2 bathrooms: 1
Dinette
- Level: First
Dining Room
- Level: First
- Area: 240
- Dimensions: 16x15
Features
- Ceiling Fan(s),Eating Space In Kitchen,Living Room/Dining Room Combo,Open Floorplan,PrimaryBedroom Upstairs,Split Bedroom,Walk-In Closet(s)
- Flooring: Luxury Vinyl
- Fireplace features: Electric,Living Room
- Fireplace: Yes
- Common walls with other units/homes: End Unit
Great Room
- Level: First
- Area: 288
- Dimensions: 18x16
Heating & Cooling
- Heating features: Electric
- Cooling features: Central Air
Interior Area
- Total structure area: 2,626
- Total interior livable area: 2,626 sqft
Kitchen
- Level: First
- Area: 156
- Dimensions: 13x12
Laundry
- Level: Second
- Area: 48
- Dimensions: 8x6
Primary Bedroom
- Features: Dual Closets
- Level: Second
- Area: 304
- Dimensions: 19x16
Property
Details
- Parcel number: 293116941630000250
- Special condition: None
Features
- Levels: Two
- Stories: 2
- Exterior features: Balcony
- Has view: Yes
- View description: Water,Pond
- Has water view: Yes
- Water view: Water,Pond
Lot
- Lot size: 2,422 sqft
Parking
- Total spaces: 2
- Parking features: Garage - Attached
- Has garage: Yes
- Attached garage spaces: 2
- Covered spaces: 2
Climate Risk is Financial Risk
Every home has a financial story beyond the listing price. Below, you’ll see the climate risks that could affect this property — and in Bills & Affordability, how those risks may influence repairs, insurance, utilities, and long-term value.
Biggest Threats for This Home
- Coastal Flooding

- Hurricane

- Lightning

- Cold Wave

- Tornado

- Tsunami

How This Home’s Risks Compare
FEMA Declared Disasters in Pinellas County and Florida
Understanding the Costs
Financial advisors generally recommend spending no more than 30% of your gross household income on housing costs. In practice, many households stretch to 35% or beyond — especially in high-cost markets.
Estimated Costs Today
| Monthly | Annual | |
|---|---|---|
| Mortgage | $3,185 | $38,220 |
| Home Insurance * | $949 | $11,388 |
| Property Taxes | $944 | $11,328 |
| Electricity | $264 | $3,171 |
| Total | $5,342 | $64,104 |
Income You'd Need if You Spent...
Florida FAIR Plan Programs



How Costs Could Change Over Time
Climate risk is quickly impacting all of the major home ownership costs. Adjust the growth rates and percentage of income spent on housing below to see how your housing costs could change over the next 10 years — and what income you'd need to keep up.
Comparing Against the Market
Price Per Sq Ft
vs Other Active Listings
Avg $/sqft
vs Homes Sold Last Month
Median $/sqft
Current Market Trends
Median Price Per Square Foot
The median price per square foot of homes sold in this area each month. Compare this to this listing's price per square foot to gauge whether the home is priced in line with recent sales.
Historicals for This Listing
Zestimate History ($/sqft)
Price History
| Date | Event | Price |
|---|---|---|
| 2026-05-04 | Price change | $629,900 |
| 2026-04-10 | Price change | $649,900 |
| 2026-02-26 | Price change | $689,900 |
| 2026-01-21 | Price change | $725,000 |
| 2026-01-03 | Price change | $759,000 |
| 2025-11-07 | Price change | $770,000 |
| 2025-04-07 | Price change | $775,000 |
| 2025-03-16 | Listed for sale | $799,000 |
| 2025-03-03 | Pending sale | $799,000 |
| 2025-01-29 | Listed for sale | $799,000 |
| 2018-06-01 | Sold | $450,000 |
| 2005-04-05 | Sold | $449,000 |
 View on Zillow