


1225 Legacy Bay Dr, Mooresburg, TN, 37811
About This Home
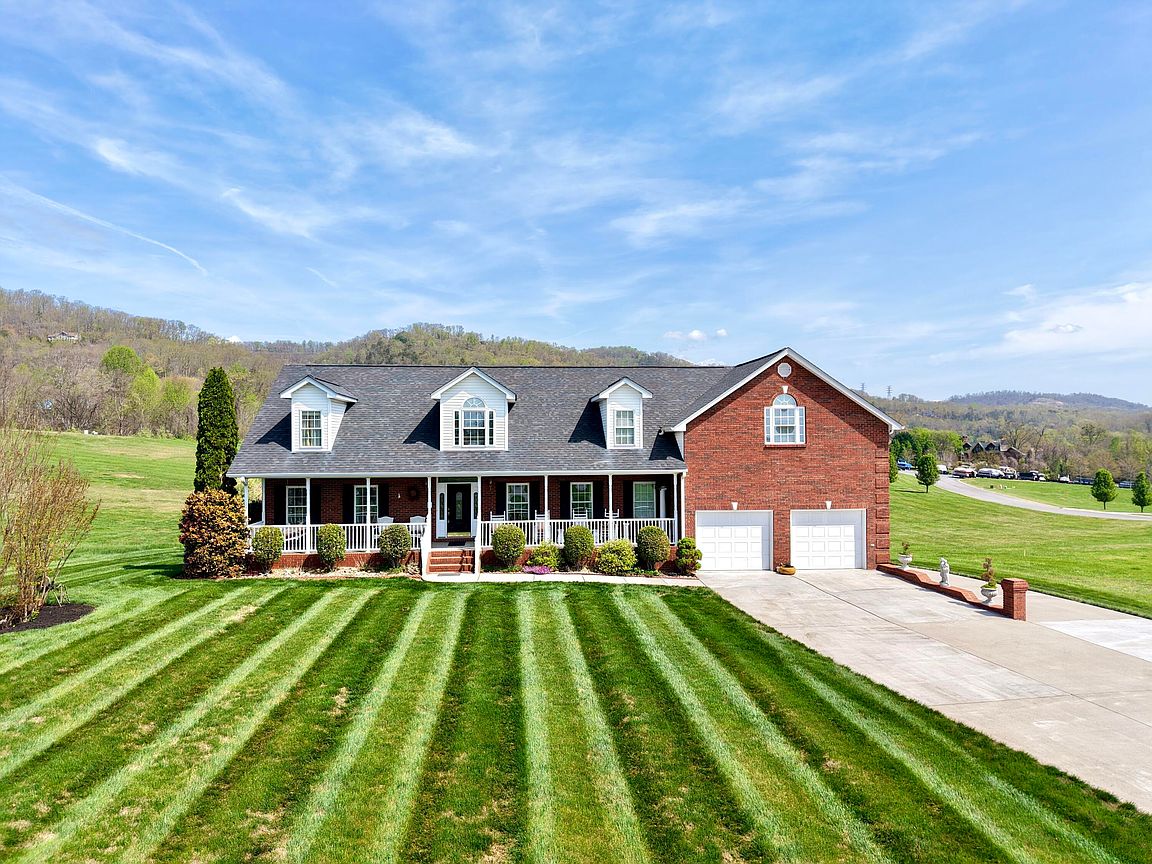
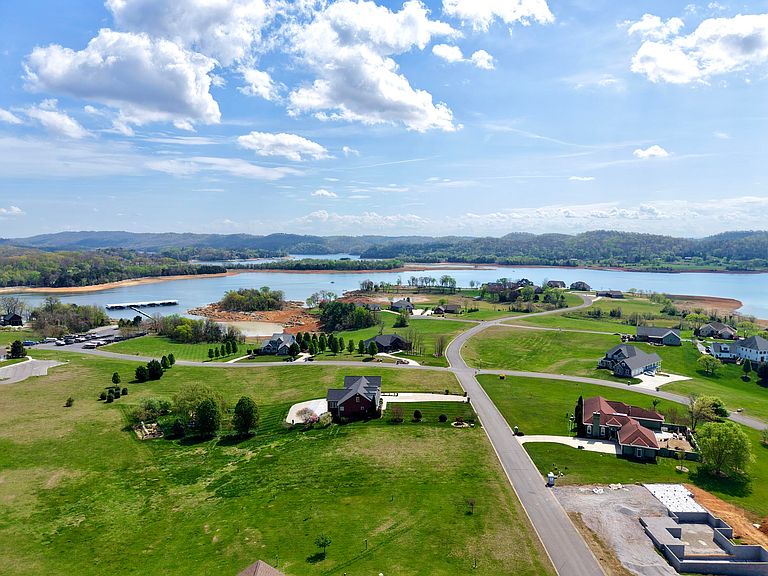
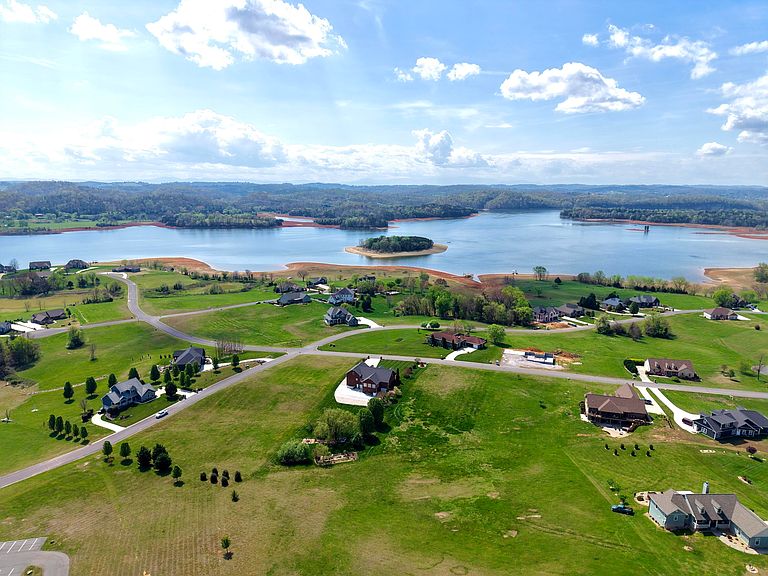
Welcome to your dream home in this stunning, gated community nestled by the lake, offering breathtaking mountain views and lake access to the 30,000 ares of water that Cherokee Lake provides. This exquisite full-brick residence boasts a spacious 360 sq ft front porch, perfect for enjoying the serene surroundings. Step inside to discover a first-floor master suite complete with a walk-in closet, a luxurious full bath featuring a jacuzzi, and a separate shower. The main floor, above grade, spans 4,342 sq ft and includes a great room with a forced air gas fireplace and surround sound wiring, a sunroom with panoramic views, and a kitchen with stone countertops, a center island with bar seating, pullout drawers in the cabinets and a beautiful garden window. Adjacent to the kitchen is a formal dining room, a 6x11 walk-in butlers pantry. as well as one of the most spacious half bathrooms I have ever seen. The extra-large laundry room on this level offers extra storage and space for a second refrigerator and one of two staircases to access the upper level. The second floor features a large bonus room that can serve as a second master bedroom, two additional bedrooms, an office/study, and two full bathrooms all without feeling the least bit cramped and allows for gorgeous views of Cherokee Lake. With upper and lower driveways and five garages, this property offers plenty of parking space. The main floor has a 2-car, 600 sq ft garage with 12 ft ceilings, while the downstairs features three separate single car garages. The full basement, of almost 2400 sq ft, is insulated and mostly unfinished, providing more than enough storage for a boat, golf cart, ATV, extra cars, or lawn equipment. A finished 5th bathroom with travertine stone floors and a shower adds a touch of luxury to the basement. This level also houses the two 200 amp electrical panels with whole house surge protection as well as the new water softener system. The expansive 2050 sq ft concrete patio, complete with a shuffleboard game, stretches the length of the home. Recent improvements by the current owners includes the 5th bathroom, radon system, new roof, two high-efficiency heat pumps, new water softener, built-in bookcase, and a well water upgrade that is capable of an irrigation system install if the next owner should desire that. The unique artisan well features two run-off areas that create charming ponds in the beautiful back yard! Situated on approximately one acre, the lot is adorned with a beautiful willow tree and a variety of fruit trees, including three apple trees, a pear, a nectarine, and a peach. A cozy sitting area with a fire pit is nestled by the willow tree, and the backyard includes one of the neighborhoods only approved gated garden area and it backs up to the community clubhouse and pool lot, offering a convenient walk to the pool. This home is a perfect blend of luxury, comfort, and natural beauty. Don't miss the opportunity to own this exceptional property!
Getting Around
 Car-Dependent
 Very Limited Transit
 Somewhat Bikeable
Schools
Construction
Condition
- Year built: 2004
Materials
- Construction materials: Brick
Type & Style
- Home type: SingleFamily
- Architectural style: Cape Cod
- Property subType: Single Family Residence,Residential
Interior
Appliances
- Appliances included: Dishwasher,Electric Range,Microwave,Refrigerator
- Laundry features: Main Level
Basement
- Has basement: Yes
- Basement: Exterior Entry,Full,Interior Entry,Partially Finished,Storage Space,Unfinished
Bedrooms & Bathrooms
- Bedrooms: 3
- Bathrooms: 5
- Full bathrooms: 4
- 1/2 bathrooms: 1
Features
- Eat-in Kitchen,Built-in Features,Ceiling Fan(s),Double Vanity,Entrance Foyer,Kitchen Island,Pantry,Master Downstairs,Soaking Tub,Storage,Tray Ceiling(s),Walk-In Closet(s)
- Flooring: Carpet,Ceramic Tile,Hardwood
- Number of fireplaces: 1
- Fireplace features: Den,Gas Log
- Fireplace: Yes
- Finished area below ground: 120
- Finished area above ground: 4,342
Heating & Cooling
- Heating features: Central,Fireplace(s),Heat Pump
- Cooling features: Ceiling Fan(s),Central Air,Electric,Heat Pump
Interior Area
- Total interior livable area: 4,462 sqft
Property
Details
- Parcel number: 149C B 01800 000
Features
- Levels: Two
- Stories: 2
- Exterior features: Fire Pit,Garden
- Spa features: See Remarks
- Has view: Yes
- View description: Lake,Mountain(s),Water
- Has water view: Yes
- Water view: Lake,Water
- Waterfront features: Marina in Community
Lot
- Lot size: 1.03 Acres
- Features: Views
- Lot size dimensions: 128 x 433
Parking
- Total spaces: 5
- Parking features: Garage - Attached
- Has garage: Yes
- Attached garage spaces: 5
- Covered spaces: 5
Climate Risk is Financial Risk
Every home has a financial story beyond the listing price. Below, you’ll see the climate risks that could affect this property — and in Bills & Affordability, how those risks may influence repairs, insurance, utilities, and long-term value.
Biggest Threats for This Home
- Inland Flooding

- Landslide

- Lightning

- Strong Wind

- Cold Wave

- Tornado

- Winter Weather

How This Home’s Risks Compare
FEMA Declared Disasters Across Tennessee Counties
Understanding the Costs
Financial advisors generally recommend spending no more than 30% of your gross household income on housing costs. In practice, many households stretch to 35% or beyond — especially in high-cost markets.
Estimated Costs Today
| Monthly | Annual | |
|---|---|---|
| Mortgage | $4,424 | $53,088 |
| Home Insurance | $151 | $1,812 |
| Property Taxes | $386 | $4,632 |
| Electricity | $362 | $4,350 |
| Total | $5,323 | $63,876 |
Income You'd Need if You Spent...
How Costs Could Change Over Time
Climate risk is quickly impacting all of the major home ownership costs. Adjust the growth rates and percentage of income spent on housing below to see how your housing costs could change over the next 10 years — and what income you'd need to keep up.
Comparing Against the Market
Price Per Sq Ft
vs Other Active Listings
Avg $/sqft
vs Homes Sold Last Month
Median $/sqft
Current Market Trends
Median Price Per Square Foot
The median price per square foot of homes sold in this area each month. Compare this to this listing's price per square foot to gauge whether the home is priced in line with recent sales.
Historicals for This Listing
Zestimate History ($/sqft)
Price History
| Date | Event | Price |
|---|---|---|
| 2026-04-13 | Listed for sale | $929,000 |
| 2026-01-17 | Listing removed | $959,000 |
| 2025-10-13 | Listed for sale | $959,000 |
| 2013-07-29 | Sold | $410,000 |
| 2013-07-06 | Pending sale | $439,900 |
| 2013-06-04 | Price change | $439,900 |
| 2013-04-26 | Price change | $445,000 |
| 2013-02-24 | Price change | $449,900 |
| 2012-10-23 | Price change | $459,000 |
| 2012-08-09 | Price change | $469,000 |
| 2012-06-09 | Price change | $469,900 |
| 2012-03-14 | Price change | $479,900 |
| 2012-01-25 | Listed for sale | $499,000 |
| 2011-09-28 | Listing removed | $499,900 |
| 2011-05-12 | Listed for sale | $499,900 |
| 2009-11-07 | Listing removed | $579,900 |
| 2009-10-22 | Price change | $579,900 |
| 2009-02-04 | Listed for sale | $675,000 |
| 2008-11-15 | Listing removed | $795,000 |
| 2008-07-10 | Listed for sale | $795,000 |
| 2003-04-07 | Sold | $37,500 |
 View on Zillow