



5079 Forest Rd, Lewiston, NY, 14092
About This Home
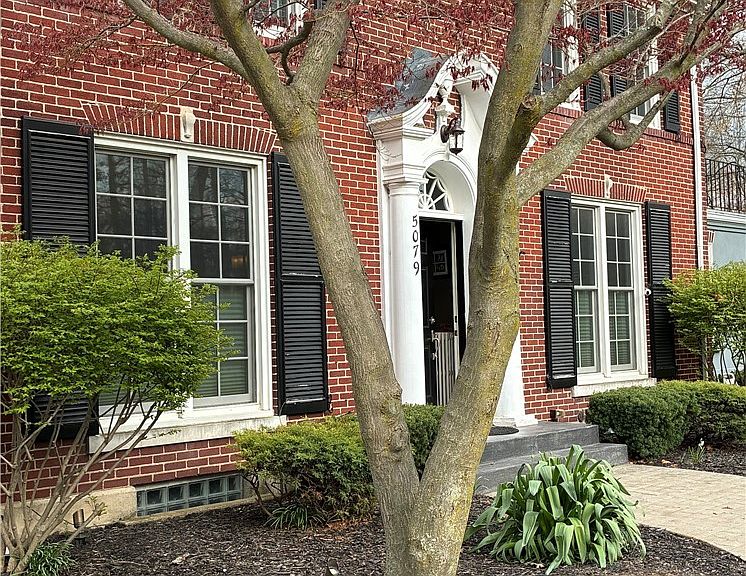
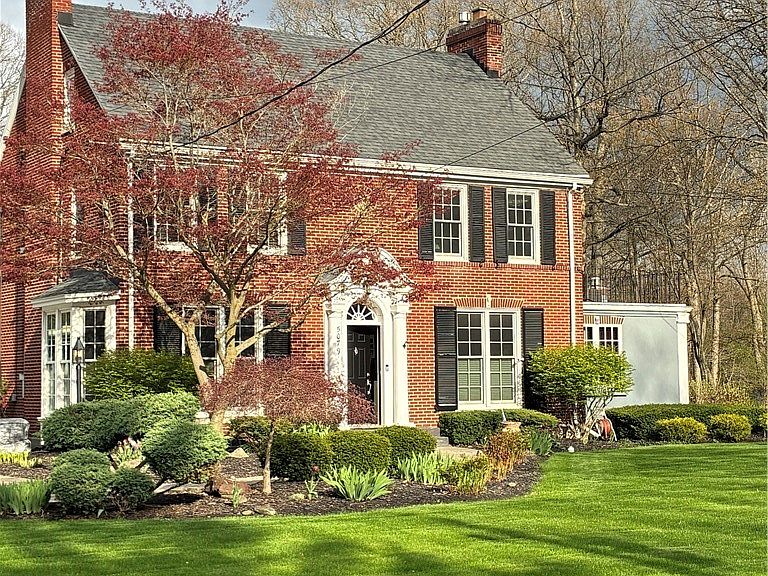
ORIGINAL HOUSE VINTAGE 1925 3 STORY, SIGNIFICANTLY RENOVATED 2007 - 5026 SQ FT LUXURY LIFESTYLE, SITUATED ON DOUBLE LOT, 1.3 ACRES - TILED/HARDWOOD FOYER. EXPERIENCE FORMAL LIVING ROOM FEATURING GAS FIRE PLACE FORCAL POINT, FLANKED BY BI DISPLAY/BOOK CASES. LIGHT AND INVITING FORMAL DINING ROOM - GLEAMING ORIGINAL HARDWOOD FLOORS THROUGHT. ENTER EAT-IN EFFICIENCY KITCHEN - 4 WINDOWS OFFER SUNSHINE MORNINGS. BI DOUBLE OVENS, GAS TOP COOKING, MICROWAVE - TERRAZZO TILES, STAINLESS APPLIANCES, FARM SINK, MAPLE HARDWOOD CABINETS AND PANTRY UNIT. LEAD GLASS LIGHTED SIDE CABINETS/COFFEE STATION. A GENTLEMAN'S GAME ROOM OR OFFICE. ENJOY HEATED CATHEDRAL IN-HOUSE POOL, HOT TUB, HEATED FLOOR, SAFETY ELECTRONIC POOL SAFETY COVER + EQUIPMENT ROOM. OPEN PLAN TV GREAT ROOM- DINING ROOM, DINETTE, APPLIANCES + PIZZA OVEN. 2 SECLUDED BEDROOMS, 2 FULL BATHS - EXIT TO LIGHTED COURT YARD. PRIVATE "NO-STEP ENTRY" IDEAL FOR IN-LAW, 1ST FLOOR PRIMARY OR B & B, CUSTOM CURVED STAIRS TO 2ND LEVEL - MASSIVE PRIMARY SUITE, VANITY BATH WITH HEATED TILE FLOOR, STEP-IN CUSTOM SHOWER, CERAMIC TILE DETAILS. FOR COZY NIGHTS, CLASSIC GAS FIRE PLACE, PRIVATE BALCONY - ENJOY SUMMER RELAXING. THERE ARE 2 ADDITIONAL BEDROOMS PLUS FULL COMMON BATH. THE THIRD LEVEL - HIGH CEILING OFFICE, CERAMIC TILED BATH, VANITY AND STEP-IN SHOWER. CONSIDER A MEDIA ROOM, GUEST OR STUDENT ACCOMODATION. PART FINISHED BASEMENT/HALF BATH. CROWN MOLDINGS, DESIGNER SHADES/RODS, ZONED HEATING, HUMIDIFIER/CLIMATE CONTROLLED POOL ROOM, C/A, ARCHITECTURAL ROOF, SPRINKLER SYSTEM, 3 GARAGES, CIRLCE TURN AROUND DOUBLE DRIVE, LIGHTED COURT YARD, PRIVATE FENCED REAR YARD, CIRLCE PATIO/FIRE PIT., EXTERIOR LIGHTING AND MANICURED GROUNDS. ROOM SIZES/ALL UP-GRADES LIST AVAILABLE.
Getting Around
 Car-Dependent
 Very Limited Transit
 Somewhat Bikeable
Schools
Construction
Condition
- Property condition: Resale
- Year built: 1925
Materials
- Foundation: Other,Poured,See Remarks
- Roof: Architectural,Shingle
- Construction materials: Brick,Other,See Remarks,Copper Plumbing
Type & Style
- Home type: SingleFamily
- Architectural style: Contemporary,Historic/Antique
- Property subType: Single Family Residence
Interior
Appliances
- Appliances included: Built-In Range,Built-In Oven,Double Oven,Dryer,Dishwasher,Gas Cooktop,Disposal,Gas Oven,Gas Range,Gas Water Heater,Microwave,Refrigerator,Washer,Humidifier
- Laundry features: In Basement
Basement
- Has basement: Yes
- Basement: Partially Finished,Sump Pump
Bedrooms & Bathrooms
- Bedrooms: 5
- Bathrooms: 7
- Full bathrooms: 5
- 1/2 bathrooms: 2
- Main level bathrooms: 3
- Main level bedrooms: 2
Features
- Ceiling Fan(s),Cathedral Ceiling(s),Den,Separate/Formal Dining Room,Entrance Foyer,Eat-in Kitchen,Separate/Formal Living Room,Galley Kitchen,Guest Accommodations,Granite Counters,Great Room,Home Office,Hot Tub/Spa,Kitchen/Family Room Combo,Living/Dining Room,Pantry,See Remarks,Sliding Glass Door(s),Second Kitchen,Skylights,Natural Woodwork
- Door features: Sliding Doors
- Window features: Leaded Glass,Skylight(s),Thermal Windows
- Flooring: Ceramic Tile,Hardwood,Tile,Varies
- Number of fireplaces: 4
- Fireplace: Yes
Heating & Cooling
- Heating features: Gas,Other,See Remarks,Zoned,Baseboard,Radiant,Wood
- Cooling features: Central Air,Zoned
Interior Area
- Total structure area: 5,062
- Total interior livable area: 5,062 sqft
Property
Accessibility
- Accessibility features: Accessible Bedroom,Accessible Entrance
Details
- Parcel number: 2924891010200001016000
- Special condition: Standard
Features
- Stories: 3
- Pool features: Indoor,In Ground
- Patio & porch: Balcony,Open,Patio,Porch
- Exterior features: Balcony,Concrete Driveway,Fully Fenced,Hot Tub/Spa,Sprinkler/Irrigation,Pool,Patio,Private Yard,See Remarks
- Has spa: Yes
- Spa features: Hot Tub
- Fencing: Full
Lot
- Lot size: 1.30 Acres
- Features: Rectangular,Rectangular Lot,Residential Lot
- Lot size dimensions: 200 x 258
Parking
- Total spaces: 3
- Parking features: Detached,Electricity,Garage,Storage,Circular Driveway,Driveway,Garage Door Opener
- Has garage: Yes
- Attached garage spaces: 3
- Covered spaces: 3
Climate Risk is Financial Risk
Every home has a financial story beyond the listing price. Below, you’ll see the climate risks that could affect this property — and in Bills & Affordability, how those risks may influence repairs, insurance, utilities, and long-term value.
Biggest Threats for This Home
- Cold Wave

- Ice Storm

- Lightning

- Tsunami

How This Home’s Risks Compare
FEMA Declared Disasters in Niagara County and New York
Understanding the Costs
Financial advisors generally recommend spending no more than 30% of your gross household income on housing costs. In practice, many households stretch to 35% or beyond — especially in high-cost markets.
Estimated Costs Today
| Monthly | Annual | |
|---|---|---|
| Mortgage | $4,550 | $54,600 |
| Home Insurance * | $304 | $3,648 |
| Property Taxes | $1,297 | $15,564 |
| Electricity | $836 | $10,038 |
| Total | $6,987 | $83,844 |
Income You'd Need if You Spent...
New York FAIR Plan Programs



How Costs Could Change Over Time
Climate risk is quickly impacting all of the major home ownership costs. Adjust the growth rates and percentage of income spent on housing below to see how your housing costs could change over the next 10 years — and what income you'd need to keep up.
Comparing Against the Market
Price Per Sq Ft
vs Other Active Listings
Avg $/sqft
vs Homes Sold Last Month
Median $/sqft
Current Market Trends
Median Price Per Square Foot
The median price per square foot of homes sold in this area each month. Compare this to this listing's price per square foot to gauge whether the home is priced in line with recent sales.
Historicals for This Listing
Zestimate History ($/sqft)
Price History
| Date | Event | Price |
|---|---|---|
| 2026-05-05 | Listed for sale | $924,900 |
| 2026-05-02 | Listing removed | $959,000 |
| 2025-09-20 | Listed for sale | $959,000 |
| 2024-08-02 | Listing removed | $875,000 |
| 2023-03-03 | Sold | $820,000 |
| 2023-01-27 | Pending sale | $875,000 |
| 2022-11-15 | Listed for sale | $875,000 |
| 2022-02-01 | Listing removed | -- |
| 2021-07-22 | Listed for sale | $999,000 |
| 2014-10-31 | Sold | $480,500 |
| 2014-04-15 | Listed for sale | $499,900 |
| 2014-03-01 | Listing removed | $599,000 |
| 2014-01-24 | Listed for sale | $599,000 |
| 2013-12-24 | Listing removed | $599,000 |
| 2013-06-27 | Listed for sale | $599,000 |
| 2010-10-17 | Listing removed | $749,000 |
| 2010-04-15 | Listed for sale | $749,000 |
| 2010-01-30 | Listing removed | $779,000 |
| 2009-05-02 | Listed for sale | $779,000 |
| 2009-01-15 | Listing removed | $779,000 |
| 2008-07-24 | Listed for sale | $779,000 |
| 2004-08-27 | Sold | $290,000 |
 View on Zillow