

5373 Elm Dr, Lewiston, NY, 14092
About This Home
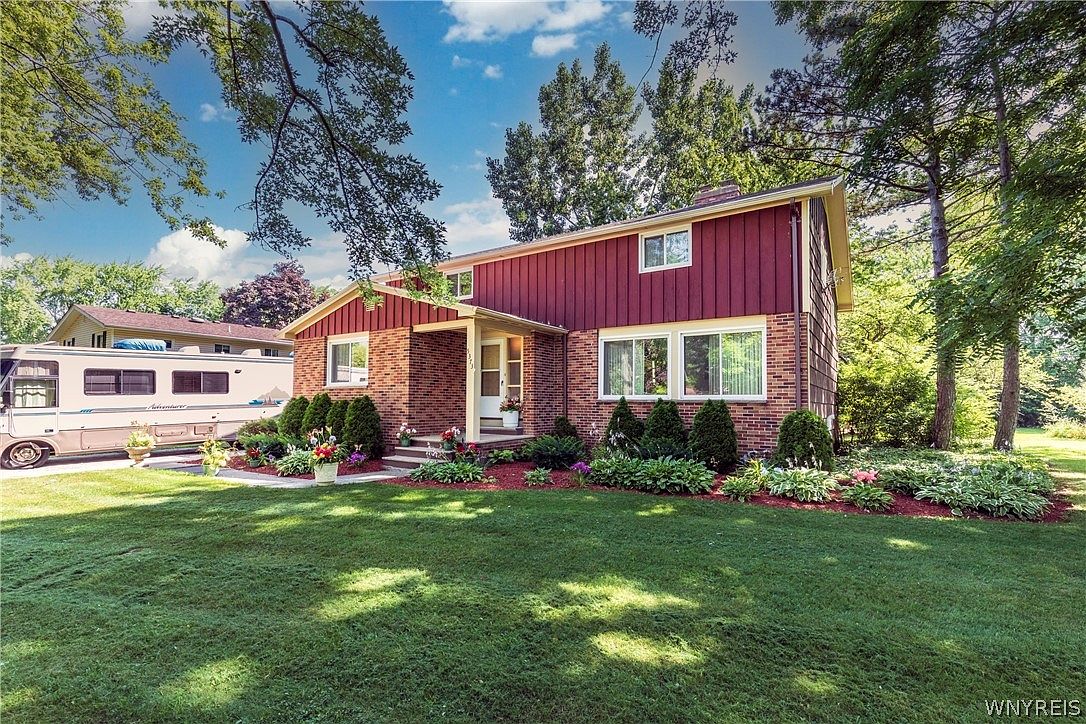
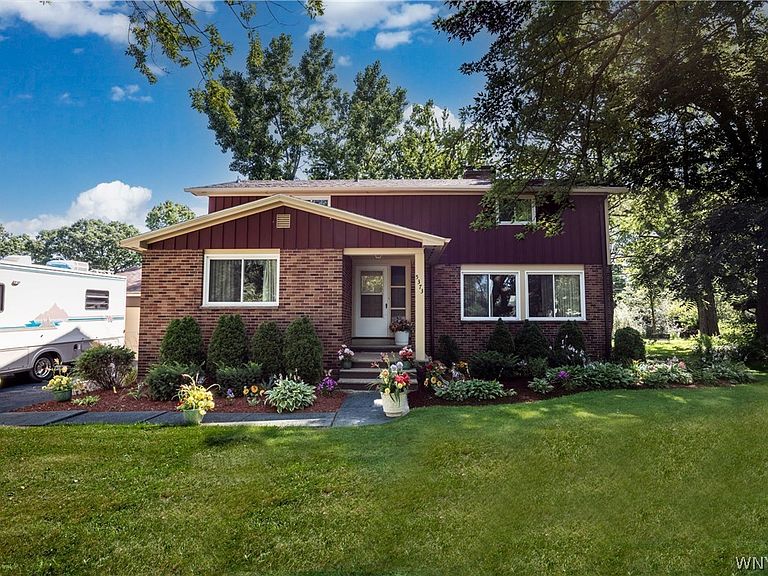
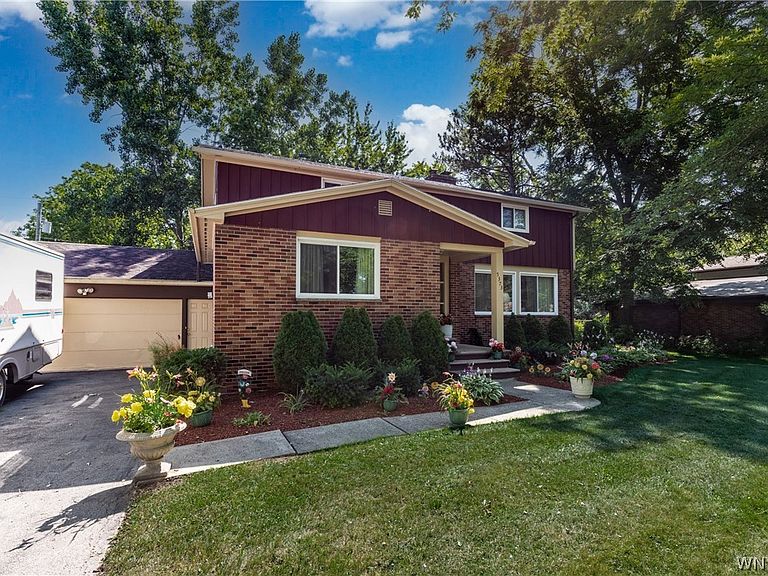
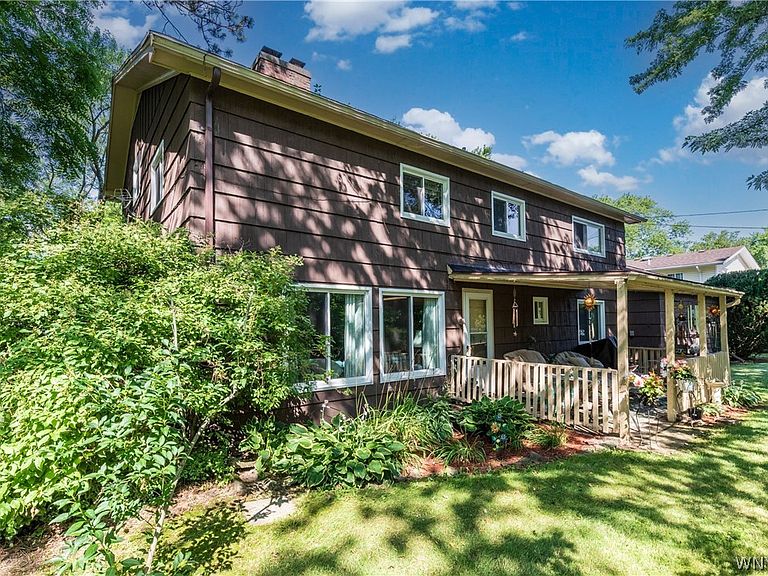
Multi-Split level home with over 2,400 sq feet situated in a secluded neighborhood with easy access to the thruway and Canada. Just a half mile from St Mary’s Hospital. Backyard oasis with covered patio that overlooks a bubbling tiered pond with shade trees & fire pit for roasting marshmallows. Wooded land behind property owned by National Grid. Master bedroom is situated on its own floor with full bathroom and additional bedroom which is currently being used as a retreat/sitting room. The middle floor has two large bedrooms perfect for the children and/or guests with their own bathroom! Main floor has a large living room overlooking landscaped gardens filled with shrubs and perennials. Large kitchen with white cabinetry and granite countertops along with adjacent dining room. Hardwood floors under carpet (except lower den). Lower level cozy den with wood burning fireplace, half bath, large office which can be used as additional bedroom. Could make a perfect in-law suite with separate entrance from the two car garage. Endless possibilities! Many updates including windows, newer roof, new furnace, blacktop driveway, gutters, sump pump, Nest Thermostat, complete exterior paint and kitchen stainless appliances. This house is move in ready and a definite must see!
Getting Around
 Car-Dependent
 Very Limited Transit
 Somewhat Bikeable
Schools
Construction
Condition
- Property condition: Resale
- Year built: 1958
Materials
- Foundation: Poured
- Roof: Architectural,Shingle
- Construction materials: Brick,Frame,Copper Plumbing
Type & Style
- Home type: SingleFamily
- Architectural style: Two Story,Split Level
- Property subType: Single Family Residence
Interior
Appliances
- Appliances included: Dishwasher,Electric Cooktop,Electric Oven,Electric Range,Gas Water Heater,Refrigerator
- Laundry features: In Basement
Basement
- Has basement: Yes
- Basement: Full
Bedrooms & Bathrooms
- Bedrooms: 4
- Bathrooms: 3
- Full bathrooms: 2
- 1/2 bathrooms: 1
- Main level bathrooms: 1
Features
- Den,Separate/Formal Dining Room,Eat-in Kitchen,Separate/Formal Living Room,See Remarks,In-Law Floorplan
- Flooring: Carpet,Ceramic Tile,Hardwood,Varies
- Number of fireplaces: 1
- Fireplace: Yes
- Finished area below ground: 560
Heating
- Heating features: Gas,Forced Air
Interior Area
- Total structure area: 2,418
- Total interior livable area: 2,418 sqft
Property
Details
- Parcel number: 2924891150120002013000
- Special condition: Standard
Features
- Levels: One
- Stories: 1
- Exterior features: Blacktop Driveway
Lot
- Lot size: 0.32 Acres
- Features: Rectangular,Rectangular Lot,Residential Lot
- Lot size dimensions: 95 x 140
Parking
- Total spaces: 2
- Parking features: Attached,Garage
- Has garage: Yes
- Attached garage spaces: 2
- Covered spaces: 2
Climate Risk is Financial Risk
Every home has a financial story beyond the listing price. Below, you’ll see the climate risks that could affect this property — and in Bills & Affordability, how those risks may influence repairs, insurance, utilities, and long-term value.
Biggest Threats for This Home
- Cold Wave

- Ice Storm

- Lightning

- Tsunami

How This Home’s Risks Compare
FEMA Declared Disasters in Niagara County and New York
Understanding the Costs
Financial advisors generally recommend spending no more than 30% of your gross household income on housing costs. In practice, many households stretch to 35% or beyond — especially in high-cost markets.
Estimated Costs Today
| Monthly | Annual | |
|---|---|---|
| Mortgage | $1,920 | $23,040 |
| Home Insurance * | $128 | $1,536 |
| Property Taxes | $547 | $6,564 |
| Electricity | $399 | $4,795 |
| Total | $2,994 | $35,928 |
Income You'd Need if You Spent...
New York FAIR Plan Programs



How Costs Could Change Over Time
Climate risk is quickly impacting all of the major home ownership costs. Adjust the growth rates and percentage of income spent on housing below to see how your housing costs could change over the next 10 years — and what income you'd need to keep up.
Comparing Against the Market
Price Per Sq Ft
vs Other Active Listings
Avg $/sqft
vs Homes Sold Last Month
Median $/sqft
Current Market Trends
Median Price Per Square Foot
The median price per square foot of homes sold in this area each month. Compare this to this listing's price per square foot to gauge whether the home is priced in line with recent sales.
Historicals for This Listing
Zestimate History ($/sqft)
Price History
| Date | Event | Price |
|---|---|---|
| 2026-08-16 | Price change | $369,900 |
| 2026-08-13 | Price change | $340,000 |
| 2026-07-27 | Listed for sale | $379,900 |
| 2021-10-20 | Listing removed | -- |
| 2021-10-19 | Listed for sale | $286,999 |
| 2021-09-27 | Pending sale | $286,999 |
| 2021-08-15 | Price change | $286,999 |
| 2021-07-26 | Price change | $287,999 |
| 2021-06-14 | Price change | $289,999 |
| 2021-05-21 | Listed for sale | $299,999 |
| 2017-10-02 | Listing removed | $259,900 |
| 2017-07-20 | Price change | $259,900 |
| 2017-07-06 | Price change | $279,900 |
| 2017-06-17 | Listed for sale | $289,900 |
| 2003-08-20 | Sold | $128,000 |
 View on Zillow