

5536 Rock Canyon Rd, The Colony, TX, 75056
About This Home
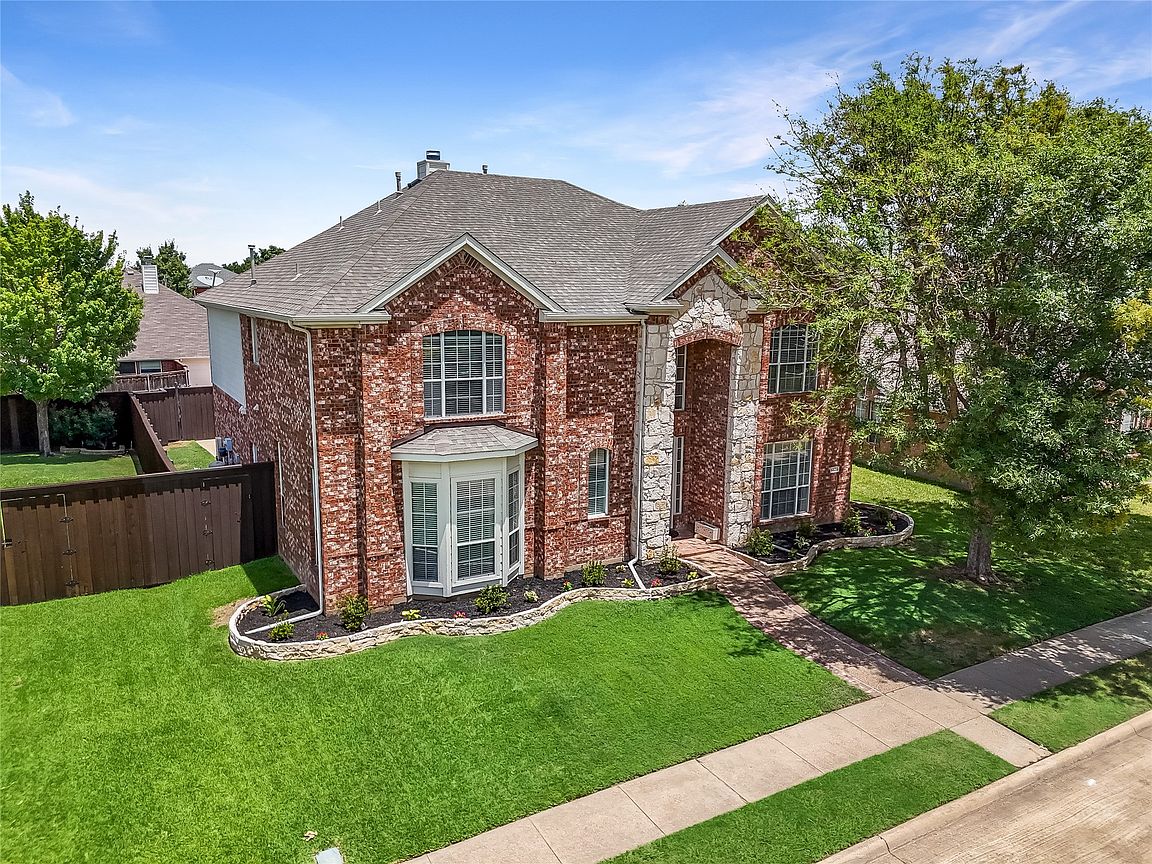
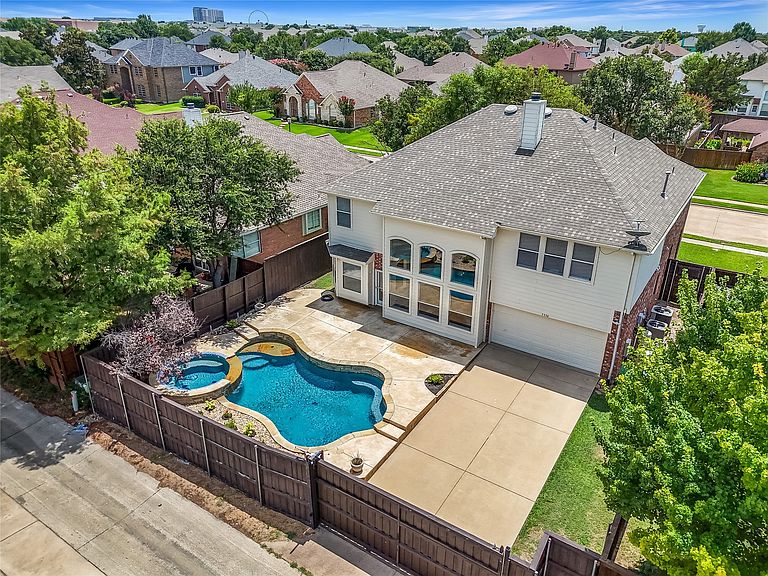
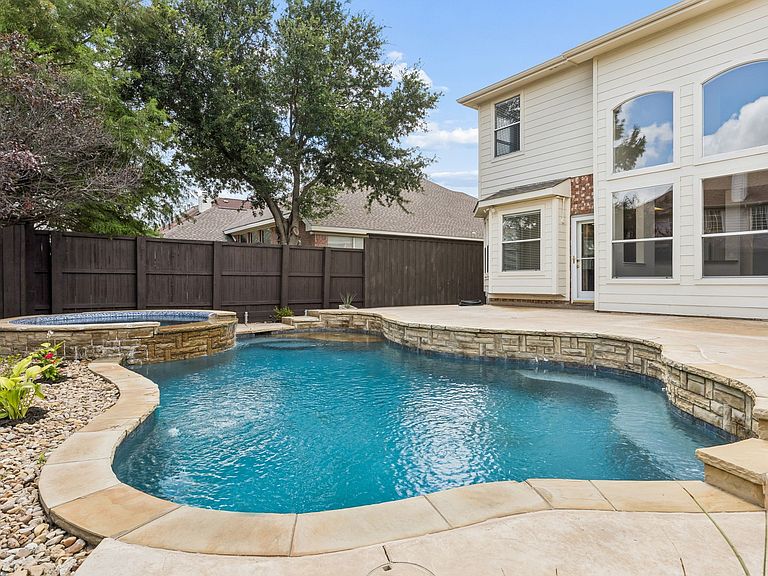
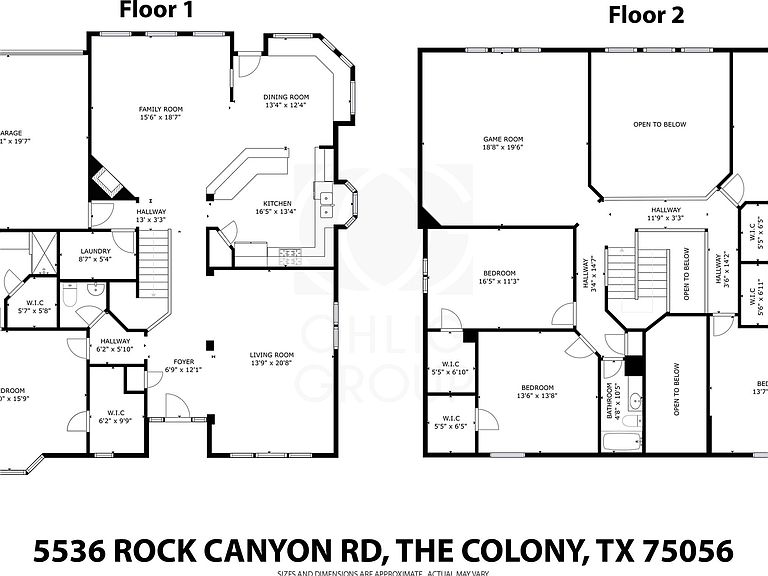
2ND LARGEST HOUSE FOR SALE IN THE COVETED LEGENDS COMMUNITY AT 3,516 SQFT + HAS A POOL, 5 BEDROOMS, 4 BATHROOMS, MOTORIZED GATE-ENCLOSED BACKYARD, AND A FEW STEPS TO A PARK AND WALKING TRAIL. Priced so you can make this home your own, this impeccably maintained original-owner home has plenty of updates including 16 Seer HVAC replaced in 2024, 30-Year Architectural Shingle Roof in 2018, newer Attic Insulation, 50-Gallon Water Heater in 2017, New Paint inside and out in 2026, Custom Built-ins in the upstairs Bedroom Office, Newer Carpet for Stairs and 2nd Floor, and more. Downstairs has 2 Large Living Areas and one has Vaulted Ceilings with Fireplace and Windows overlooking the Pool and Spa. The kitchen has an Island, 42-inch Cabinets, Pantry, Breakfast Bar, and Kitchen Nook with Surrounding Window Bench Seating. Primary Bedroom on 1st Floor with 2 Walk-in Closets, Bay Window, and Ensuite Bathroom with Corner Soaking Tub, Separate Shower, 2 sinks with Vanity. Upstairs has a 400 sqft Gameroom, 4 Bedrooms, 2 Bathrooms, and plenty of Closet Space. Other features include pegboard walls in Garage, 10-foot ceiling in Garage, Irrigation System, + Laundry Room with space for Freezer. Legends has very low HOA dues, Multiple Parks and Playgrounds, Luxury Community Pool with Adult Pool, and offers easy access to 121, Tollway, Lake Lewisville, Grandscape, Costco, and Hawaiian Waters Waterpark. Vacant and easy to show + Video and 3D Tour are available online.
Getting Around
 Car-Dependent
 Very Limited Transit
 Bikeable
Schools
Construction
Condition
- Year built: 2001
Materials
- Foundation: Slab
- Roof: Composition,Shingle
- Construction materials: Brick,Cedar,Concrete,Rock,Stone,Wood Siding
Type & Style
- Home type: SingleFamily
- Architectural style: Traditional,Detached
- Property subType: Single Family Residence
Interior
Appliances
- Appliances included: Some Gas Appliances,Dishwasher,Electric Oven,Gas Cooktop,Disposal,Gas Water Heater,Ice Maker,Plumbed For Gas,Refrigerator
- Laundry features: Common Area,Washer Hookup,Dryer Hookup,ElectricDryer Hookup,Laundry in Utility Room,In Hall
Bedroom
- Features: Ceiling Fan(s),Split Bedrooms,Walk-In Closet(s)
- Level: Second
- Dimensions: 17 x 11
Bedroom
- Features: Ceiling Fan(s),Walk-In Closet(s)
- Level: Second
- Dimensions: 14 x 14
Bedroom
- Features: Ceiling Fan(s),En Suite Bathroom,Split Bedrooms,Walk-In Closet(s)
- Level: Second
- Dimensions: 17 x 12
Bedroom
- Features: Ceiling Fan(s),En Suite Bathroom,Split Bedrooms,Walk-In Closet(s)
- Level: Second
- Dimensions: 14 x 14
Bedrooms & Bathrooms
- Bedrooms: 5
- Bathrooms: 4
- Full bathrooms: 3
- 1/2 bathrooms: 1
Breakfast Room Nook
- Features: Breakfast Bar,Built-in Features,Eat-in Kitchen,Kitchen Island,Pantry
- Level: First
- Dimensions: 14 x 13
Den
- Level: First
- Dimensions: 14 x 12
Dining Room
- Level: First
- Dimensions: 14 x 9
Features
- Built-in Features,Chandelier,Decorative/Designer Lighting Fixtures,Eat-in Kitchen,High Speed Internet,Kitchen Island,Open Floorplan,Pantry,Cable TV,Vaulted Ceiling(s),Walk-In Closet(s),Wired for Sound
- Window features: Bay Window(s),Window Coverings
- Flooring: Carpet,Combination,Ceramic Tile,Laminate,Tile
- Number of fireplaces: 1
- Fireplace features: Den,Family Room,Gas,Gas Starter,Great Room,Living Room,Wood Burning
- Fireplace: Yes
Game Room
- Features: Ceiling Fan(s)
- Level: Second
- Dimensions: 20 x 19
Half Bath
- Level: First
- Dimensions: 5 x 5
Heating & Cooling
- Heating features: Central,Fireplace(s),Natural Gas,Zoned
- Cooling features: Central Air,Ceiling Fan(s),Electric,Roof Turbine(s),Zoned
Interior Area
- Total interior livable area: 3,615 sqft
Kitchen
- Features: Breakfast Bar,Built-in Features,Dual Sinks,Eat-in Kitchen,Kitchen Island,Pantry,Solid Surface Counters,Walk-In Pantry
- Level: First
- Dimensions: 17 x 14
Laundry
- Features: Built-in Features
- Level: First
- Dimensions: 9 x 5
Living Room
- Features: Ceiling Fan(s),Fireplace
- Level: First
- Dimensions: 18 x 16
Master Bathroom
- Features: Built-in Features,Dual Sinks,Double Vanity,En Suite Bathroom,Garden Tub/Roman Tub,Linen Closet,Solid Surface Counters,Sink,Separate Shower
- Level: First
- Dimensions: 15 x 11
Master Bedroom
- Features: Built-in Features,Ceiling Fan(s),Dual Sinks,Double Vanity,En Suite Bathroom,Garden Tub/Roman Tub,Linen Closet,Separate Shower,Walk-In Closet(s)
- Level: First
- Dimensions: 18 x 16
Other
- Features: Built-in Features,Dual Sinks,Double Vanity,En Suite Bathroom,Jack and Jill Bath,Solid Surface Counters,Sink,Separate Shower
- Level: Second
- Dimensions: 14 x 8
Other
- Features: Built-in Features,Solid Surface Counters
- Level: Second
- Dimensions: 11 x 5
Property
Accessibility
- Accessibility features: Accessible Full Bath,Accessible Bedroom,Accessible Electrical and Environmental Controls,Accessible Kitchen,Accessible Doors,Accessible Entrance,Accessible Hallway(s)
Details
- Parcel number: R232220
- Other equipment: Irrigation Equipment
Features
- Levels: Two
- Stories: 2
- Private pool: Yes
- Pool features: Gunite,Heated,In Ground,Outdoor Pool,Pool,Private,Pool/Spa Combo,Sport,Waterfall,Water Feature,Community
- Patio & porch: Rear Porch,Front Porch,Patio,Covered
- Exterior features: Lighting,Private Entrance,Private Yard,Rain Gutters
- Has spa: Yes
- Spa features: Hot Tub
- Fencing: Back Yard,Fenced,Full,Gate,High Fence,Privacy,Wood
- Residential vegetation: Grassed
Lot
- Lot size: 6,969 sqft
- Features: Back Yard,Cleared,Interior Lot,Lawn,Landscaped,Level,Subdivision,Sprinkler System,Few Trees
Parking
- Total spaces: 2
- Parking features: Additional Parking,Alley Access,Concrete,Covered,Door-Multi,Direct Access,Door-Single,Driveway,Electric Gate,Enclosed,Garage,Garage Door Opener,Inside Entrance,Kitchen Level,Lighted,On Site,Off Street,Private,Garage Faces Rear,Secured
- Has garage: Yes
- Attached garage spaces: 2
- Covered spaces: 2
Climate Risk is Financial Risk
Every home has a financial story beyond the listing price. Below, you’ll see the climate risks that could affect this property — and in Bills & Affordability, how those risks may influence repairs, insurance, utilities, and long-term value.
Biggest Threats for This Home
- Tornado

- Hail

- Cold Wave

- Heat Wave

- Ice Storm

How This Home’s Risks Compare
FEMA Declared Disasters Across Texas Counties
Understanding the Costs
Financial advisors generally recommend spending no more than 30% of your gross household income on housing costs. In practice, many households stretch to 35% or beyond — especially in high-cost markets.
Estimated Costs Today
| Monthly | Annual | |
|---|---|---|
| Mortgage | $2,907 | $34,884 |
| Home Insurance * | $362 | $4,344 |
| Property Taxes | $756 | $9,072 |
| Electricity | $396 | $4,763 |
| Total | $4,421 | $53,052 |
Income You'd Need if You Spent...
Texas FAIR Plan Programs


How Costs Could Change Over Time
Climate risk is quickly impacting all of the major home ownership costs. Adjust the growth rates and percentage of income spent on housing below to see how your housing costs could change over the next 10 years — and what income you'd need to keep up.
Comparing Against the Market
Price Per Sq Ft
vs Other Active Listings
Avg $/sqft
vs Homes Sold Last Month
Median $/sqft
Current Market Trends
Median Price Per Square Foot
The median price per square foot of homes sold in this area each month. Compare this to this listing's price per square foot to gauge whether the home is priced in line with recent sales.
Historicals for This Listing
Zestimate History ($/sqft)
No zestimate history available
Price History
| Date | Event | Price |
|---|---|---|
| 2026-08-06 | Pending sale | $575,000 |
| 2026-07-18 | Listed for sale | $575,000 |
For Sale by Agent
 View on Zillow