


244 Powderhorn Trail, Broomfield, CO, 80020
About This Home
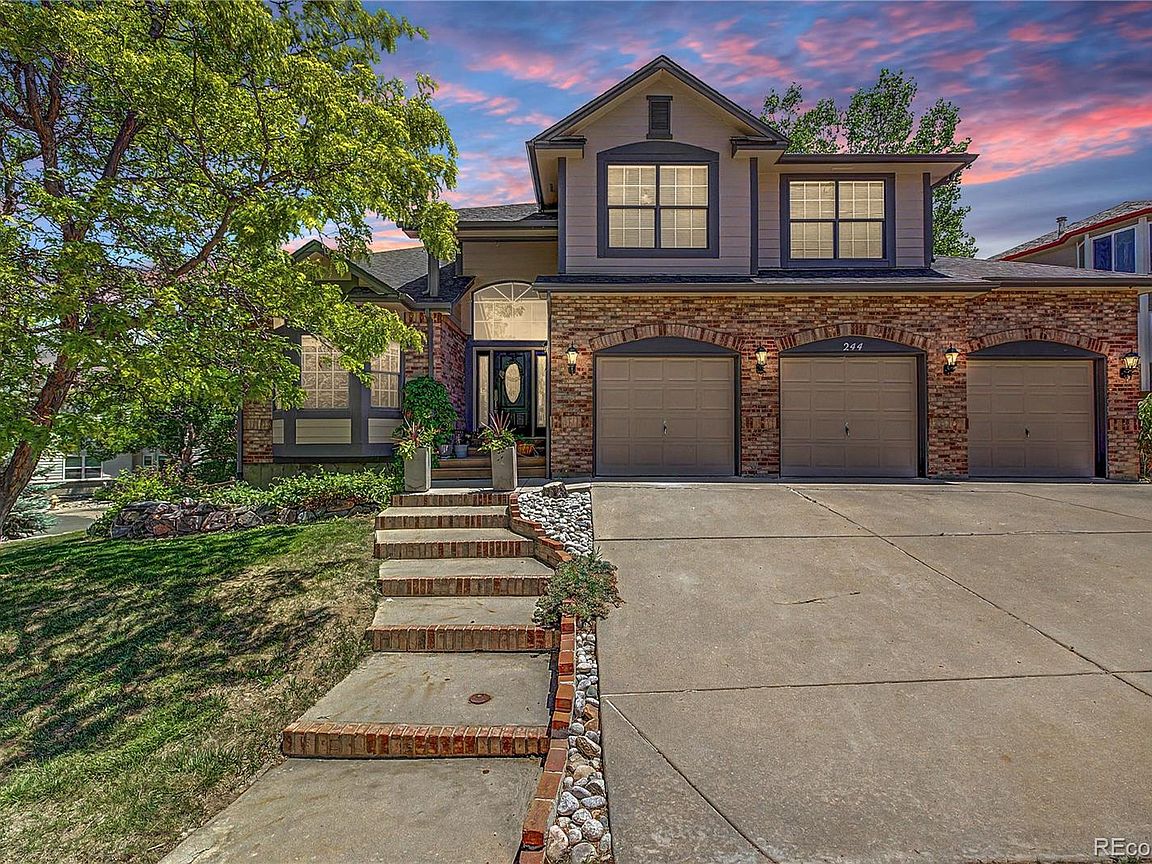
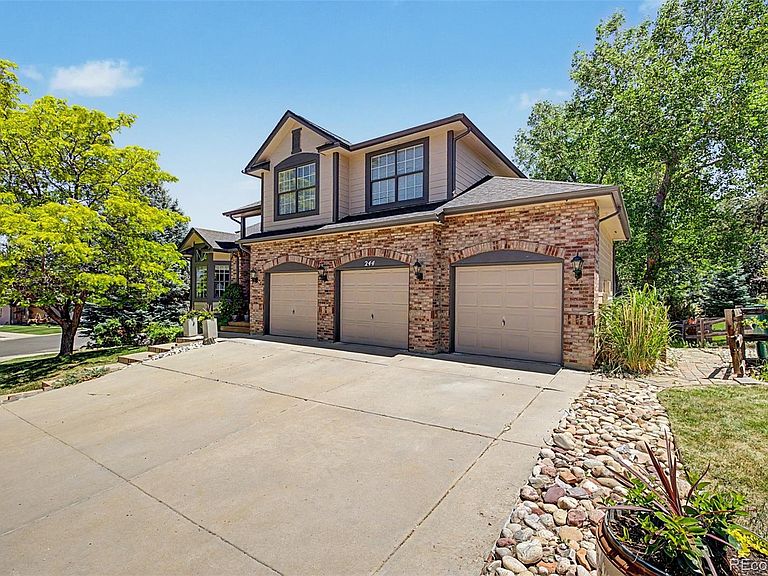
PRICE REDUCED!! Beautifully maintained and extensively updated 4-bedroom home in The Outlook, set on one of the neighborhood's larger corner lots with mature landscaping, a heated 3-car garage, and access to highly regarded Aspen Creek K-8 and Boulder Valley schools. Major recent improvements include **new roof, exterior paint, HVAC system, hot water heater, insulation, and main level carpet**, giving buyers meaningful peace of mind from day one. A tiled entry and elegant staircase open to formal living and dining rooms, while the spacious family room features soaring ceilings, abundant natural light, and a gas fireplace. The kitchen includes granite and quartz countertops, stainless steel appliances, center island, wine refrigerator, breakfast nook, generous cabinetry, and access to the deck and backyard. A main-floor office with French doors and bay window provides a quiet work-from-home or study space, with a convenient powder bath nearby. Upstairs, the primary suite offers vaulted ceilings, dual-door entry, walk-in closet, and five-piece bath with soaking tub, dual vanities, and separate shower. Three additional upper-level bedrooms and a full bath complete the second floor. The unfinished basement adds more than 800 square feet of future potential with bath rough-in, ideal for a recreation room, home gym, guest suite, additional living space, or storage. Outside, the large fenced backyard is one of this home's strongest features, with a deck, patio, garden area, mature landscaping, and room for entertaining, play, pets, or relaxing outdoors. The larger lot and corner setting create a more open feel than many homes in the neighborhood. Located near parks, trails, Eagle Trace Golf Club, Broomfield Commons, shopping, dining, schools, and major commuter routes. The home has been professionally pre-inspected and includes a 14-month buyer home warranty. CHECK OUT THE 24-HOUR 3D VIRTUAL OPEN HOUSE AND VIDEO ATTACHED TO THIS LISTING
Getting Around
 Car-Dependent
 No Nearby Transit
 Somewhat Bikeable
Schools
Construction
Condition
- Year built: 1993
Materials
- Foundation: Concrete Perimeter
- Roof: Composition
- Construction materials: Brick,Frame,Wood Siding
Type & Style
- Home type: SingleFamily
- Architectural style: Contemporary
- Property subType: Single Family Residence
Interior
Appliances
- Appliances included: Convection Oven,Dishwasher,Disposal,Double Oven,Dryer,Gas Water Heater,Microwave,Oven,Range,Refrigerator,Wine Cooler
- Laundry features: In Unit
Basement
- Has basement: Yes
- Basement: Bath/Stubbed,Crawl Space,Partial,Unfinished
Bathroom
- Features: En Suite Bathroom
- Level: Upper
- Area: 143
- Dimensions: 13 x 11
Bathroom
- Level: Main
- Area: 25
- Dimensions: 5 x 5
Bathroom
- Level: Upper
- Area: 56
- Dimensions: 8 x 7
Bedroom
- Features: Primary Suite
- Level: Upper
- Area: 252
- Dimensions: 18 x 14
Bedroom
- Level: Upper
- Area: 121
- Dimensions: 11 x 11
Bedroom
- Level: Upper
- Area: 121
- Dimensions: 11 x 11
Bedroom
- Level: Upper
- Area: 121
- Dimensions: 11 x 11
Bedrooms & Bathrooms
- Bedrooms: 4
- Bathrooms: 3
- Full bathrooms: 2
- 1/2 bathrooms: 1
- Main level bathrooms: 1
Dining Room
- Level: Main
- Area: 132
- Dimensions: 12 x 11
Family Room
- Level: Main
- Area: 288
- Dimensions: 18 x 16
Features
- Built-in Features,Ceiling Fan(s),Eat-in Kitchen,Entrance Foyer,Five Piece Bath,Granite Counters,High Ceilings,High Speed Internet,Kitchen Island,Primary Suite,Quartz Counters,Vaulted Ceiling(s),Walk-In Closet(s)
- Window features: Bay Window(s)
- Flooring: Carpet,Stone,Tile
- Number of fireplaces: 1
- Fireplace features: Family Room,Gas
- Fireplace: Yes
- Finished area below ground: 0
- Finished area above ground: 2,498
Heating & Cooling
- Heating features: Forced Air,Heat Pump,Hot Water,Natural Gas
- Cooling features: Central Air
Interior Area
- Total structure area: 3,314
- Total interior livable area: 3,314 sqft
Kitchen
- Level: Main
- Area: 252
- Dimensions: 18 x 14
Living Room
- Level: Main
- Area: 196
- Dimensions: 14 x 14
Office
- Level: Main
- Area: 143
- Dimensions: 13 x 11
Property
Details
- Parcel number: R1104595
- Zoning: R-PUD
- Special condition: Standard
- Exclusions: Sellers Personal Property
Features
- Levels: Two
- Stories: 2
- Patio & porch: Deck,Patio
- Exterior features: Garden,Private Yard,Rain Gutters
- Fencing: Full
- Residential vegetation: Grassed
Lot
- Lot size: 10,498 sqft
- Features: Corner Lot,Landscaped,Sloped,Sprinklers In Front,Sprinklers In Rear
Parking
- Total spaces: 3
- Parking features: Garage - Attached
- Has garage: Yes
- Attached garage spaces: 3
- Covered spaces: 3
Climate Risk is Financial Risk
Every home has a financial story beyond the listing price. Below, you’ll see the climate risks that could affect this property — and in Bills & Affordability, how those risks may influence repairs, insurance, utilities, and long-term value.
Biggest Threats for This Home
- Lightning

- Hail

- Strong Wind

- Tornado

- Winter Weather

- Cold Wave

How This Home’s Risks Compare
FEMA Declared Disasters Across Colorado Counties
Understanding the Costs
Financial advisors generally recommend spending no more than 30% of your gross household income on housing costs. In practice, many households stretch to 35% or beyond — especially in high-cost markets.
Estimated Costs Today
| Monthly | Annual | |
|---|---|---|
| Mortgage | $4,272 | $51,264 |
| Home Insurance * | $408 | $4,896 |
| Property Taxes | $464 | $5,568 |
| Electricity | $250 | $3,002 |
| Total | $5,394 | $64,728 |
Income You'd Need if You Spent...
Colorado FAIR Plan Programs

How Costs Could Change Over Time
Climate risk is quickly impacting all of the major home ownership costs. Adjust the growth rates and percentage of income spent on housing below to see how your housing costs could change over the next 10 years — and what income you'd need to keep up.
Comparing Against the Market
Price Per Sq Ft
vs Other Active Listings
Avg $/sqft
vs Homes Sold Last Month
Median $/sqft
Current Market Trends
Median Price Per Square Foot
The median price per square foot of homes sold in this area each month. Compare this to this listing's price per square foot to gauge whether the home is priced in line with recent sales.
Historicals for This Listing
Zestimate History ($/sqft)
Price History
| Date | Event | Price |
|---|---|---|
| 2026-08-07 | Price change | $835,000 |
| 2026-07-24 | Listed for sale | $845,000 |
| 2026-07-17 | Listing removed | $845,000 |
| 2026-06-19 | Listed for sale | $845,000 |
| 1993-04-15 | Sold | $193,300 |
 View on Zillow