


1619 Hemlock Way, Broomfield, CO, 80020
About This Home
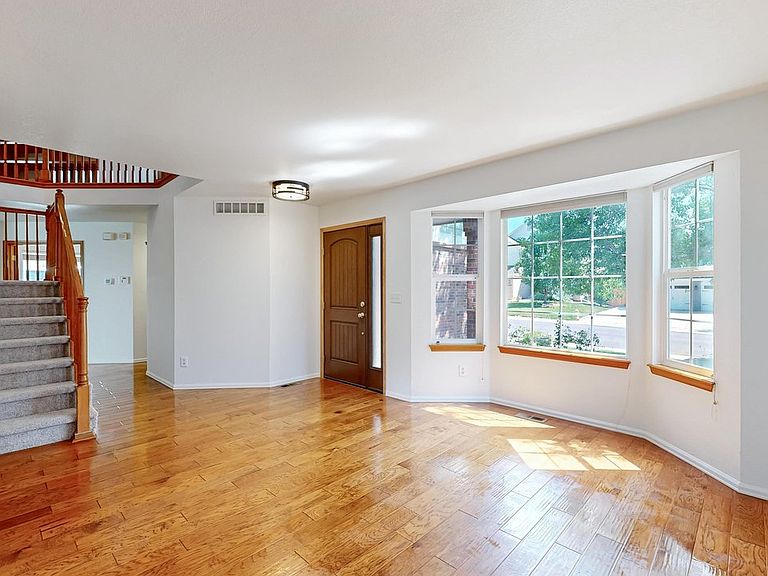
Freshly updated and move in ready, this spacious Ridgeview Heights home offers space, comfort, and value with 5 bedrooms, 3 bathrooms, a private main floor office, formal living and dining rooms, and a welcoming family room with a cozy fireplace. The attached 3 car garage provides plenty of room for vehicles, storage, and hobbies, while the fully fenced backyard is perfect for entertaining and relaxing. The refreshed kitchen features quartz countertops, freshly updated cabinetry, new refrigerator, newer Bosch dishwasher, new sink, faucet & disposal, plus a built in desk for the perfect everyday drop zone. Throughout the home you'll find updated light fixtures, fresh interior paint, and brand new carpeting.The spacious primary suite is a quiet retreat with vaulted ceilings, abundant natural light, a jetted soaking tub, dual vanities, a separate shower, and a walk in closet. Upstairs you'll also find 3 additional bedrooms, an updated full bathroom w/ double sinks, a charming loft perfect as a reading nook or homework area, and convenient laundry with the washer and dryer included. The finished basement offers brand new luxury vinyl plank flooring, a large recreation room, and a private 5th bedroom ideal for guests, multi generational living or a home gym. Major improvements include a new furnace and central air conditioning (2024), fully paid off solar panels (2021), exterior paint (2023). Lake Link Trail, Hemlock Park, open space, mountain views, the highly acclaimed Boulder Valley School District, and easy access to I-25, Highway 36, and Highway 287. Several rooms have been virtually staged to showcase furniture placement and inspire ideas for making each space your own. Competitively priced and ready for a quick sale. Ask about the seller's incentive toward buyer closing costs or an interest rate buy down. Be sure to watch the drone video highlighting the home, neighborhood, trails & surrounding amenities.
Getting Around
 Car-Dependent
 Minimal Transit
 Bikeable
Schools
Construction
Condition
- Year built: 1995
Materials
- Roof: Composition
- Construction materials: Frame
Type & Style
- Home type: SingleFamily
- Property subType: Single Family Residence
Interior
Appliances
- Appliances included: Electric Range,Dishwasher,Refrigerator,Washer,Dryer,Microwave
Basement
- Has basement: Yes
- Basement: Partially Finished
Bedroom2
- Level: Upper
Bedroom3
- Level: Upper
Bedroom4
- Level: Upper
Bedroom5
- Level: Basement
Bedrooms & Bathrooms
- Bedrooms: 5
- Bathrooms: 3
- Full bathrooms: 2
- 1/2 bathrooms: 1
- Main level bathrooms: 1
Dining Room
- Level: Main
Family Room
- Level: Main
Features
- Eat-in Kitchen,Separate Dining Room,Cathedral Ceiling(s),Open Floorplan,Walk-In Closet(s),Kitchen Island
- Window features: Window Coverings
- Fireplace features: Gas
- Fireplace: Yes
- Finished area above ground: 2,566
Heating & Cooling
- Heating features: Forced Air
- Cooling features: Central Air,Ceiling Fan(s)
Interior Area
- Total structure area: 2,566
- Total interior livable area: 3,255 sqft
Kitchen
- Level: Main
Laundry
- Level: Upper
Living Room
- Level: Main
Primary Bedroom
- Features: 5 Piece Primary Bath
- Level: Upper
Recreation Room
- Level: Basement
Study
- Level: Main
Property
Details
- Parcel number: R1078451
- Zoning: R-1
- Special condition: Private Owner
- Exclusions: Sellers Personal Property
Features
- Levels: Two
- Stories: 2
- Patio & porch: Patio
- Fencing: Wood
Lot
- Lot size: 7,797 sqft
Parking
- Total spaces: 3
- Parking features: Attached
- Has garage: Yes
- Attached garage spaces: 3
- Covered spaces: 3
Climate Risk is Financial Risk
Every home has a financial story beyond the listing price. Below, you’ll see the climate risks that could affect this property — and in Bills & Affordability, how those risks may influence repairs, insurance, utilities, and long-term value.
Biggest Threats for This Home
- Lightning

- Hail

- Strong Wind

- Tornado

- Winter Weather

- Cold Wave

How This Home’s Risks Compare
FEMA Declared Disasters Across Colorado Counties
Understanding the Costs
Financial advisors generally recommend spending no more than 30% of your gross household income on housing costs. In practice, many households stretch to 35% or beyond — especially in high-cost markets.
Estimated Costs Today
| Monthly | Annual | |
|---|---|---|
| Mortgage | $3,969 | $47,628 |
| Home Insurance * | $379 | $4,548 |
| Property Taxes | $431 | $5,172 |
| Electricity | $245 | $2,948 |
| Total | $5,024 | $60,288 |
Income You'd Need if You Spent...
Colorado FAIR Plan Programs

How Costs Could Change Over Time
Climate risk is quickly impacting all of the major home ownership costs. Adjust the growth rates and percentage of income spent on housing below to see how your housing costs could change over the next 10 years — and what income you'd need to keep up.
Comparing Against the Market
Price Per Sq Ft
vs Other Active Listings
Avg $/sqft
vs Homes Sold Last Month
Median $/sqft
Current Market Trends
Median Price Per Square Foot
The median price per square foot of homes sold in this area each month. Compare this to this listing's price per square foot to gauge whether the home is priced in line with recent sales.
Historicals for This Listing
Zestimate History ($/sqft)
Price History
| Date | Event | Price |
|---|---|---|
| 2026-07-30 | Listed for sale | $785,000 |
| 2013-08-27 | Sold | $390,000 |
| 2013-08-19 | Pending sale | $400,000 |
| 2013-07-20 | Listed for sale | $400,000 |
| 2006-06-09 | Sold | $355,000 |
 View on Zillow