

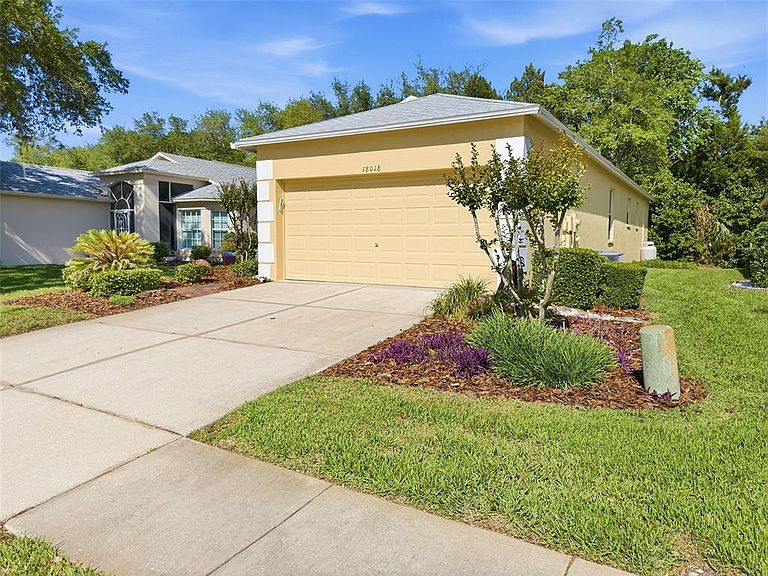
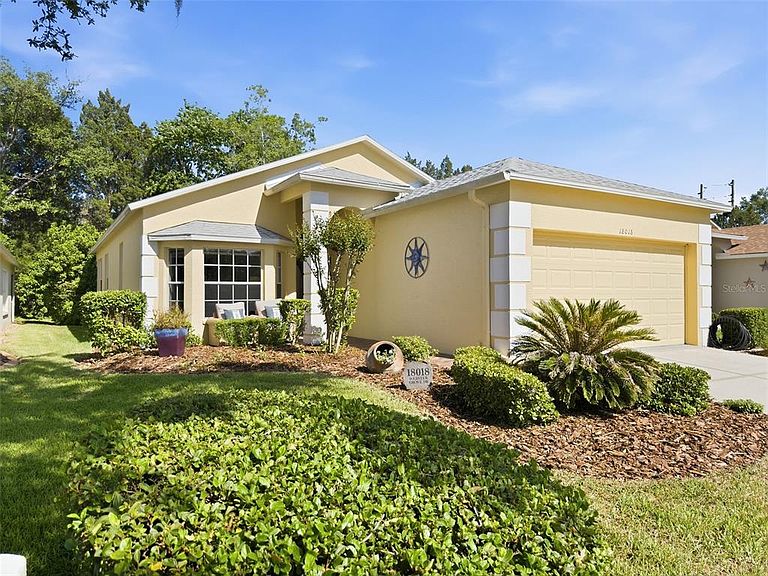

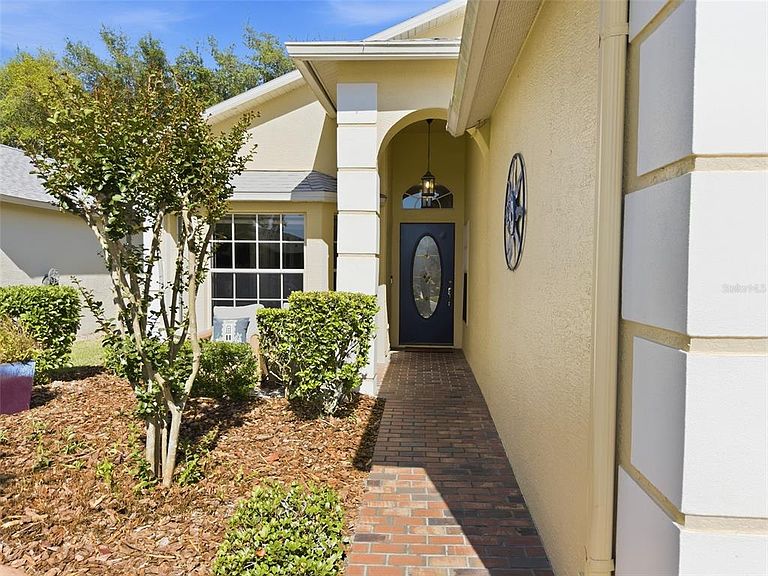
18018 Webster Grove Dr, Hudson, FL, 34667
About This Home
Updated 2-bedroom residence with private spa and no rear neighbors, now available in the highly desirable Heritage Pines community. This thoughtfully designed home offers 2 bedrooms, 2 bathrooms, and a versatile bonus room with French doors—ideal as a home office, den, or potential third bedroom. With 1,536 square feet, the layout lives larger than expected, enhanced by high ceilings. Natural light fills the dinette area, highlighted by a built-in skylight, creating a bright and inviting space. The adjacent laundry room includes a washer and dryer for added convenience. The fully updated kitchen is a standout feature, showcasing stainless steel appliances, new cabinetry with modern hardware, quartz countertops with a coordinating backsplash, and an undermount sink with a flexible gooseneck faucet. The kitchen overlooks the breakfast bar and seamlessly connects to the main living areas, making it ideal for both everyday living and entertaining. The living, dining, and family rooms flow together in a cohesive open layout, accented by updated lighting fixtures. A dual-sided propane fireplace serves as a focal point, shared between the family room and the primary suite. The primary bedroom offers a private retreat with its own fireplace and an updated en-suite bathroom featuring a walk-in closet, new vanity, fixtures, and toilet. The guest bedroom and bathroom are centrally located, with the guest bath recently updated to include new fixtures and glass shower doors. The home is also equipped with a built-in sound system, with speakers installed in the bedrooms and family room for an enhanced living experience. Outdoor living is equally impressive, with an extended screened patio and birdcage enclosure that provides privacy and tranquil views, thanks to the landscaping on the sides and absence of rear neighbors. The above-ground spa is included, creating a perfect setting to relax and unwind. Major systems have been recently updated, offering peace of mind to the next owner, including a new roof (2024), HVAC system (2022), and water heater (2022). The HOA fee covers cable, internet, exterior painting, irrigation, and lawn maintenance, ensuring a low-maintenance lifestyle. Residents of Heritage Pines enjoy a resort-style lifestyle with access to an 18-hole championship golf course, clubhouse, heated pool and spa, fitness center, on-site restaurant and bar, tennis and pickleball courts, bocce courts, a woodworking shop, library, crafts room, and a full calendar of social activities. This is a strong opportunity to secure a well-appointed home in one of the area’s premier active adult communities. Private showings are available by appointment.
Getting Around
 Car-Dependent
 Very Limited Transit
 Somewhat Bikeable
Schools
Construction
Condition
- Year built: 2003
Materials
- Foundation: Slab
- Roof: Shingle
- Construction materials: Block,Concrete,Stucco
Type & Style
- Home type: SingleFamily
- Property subType: Single Family Residence
Interior
Appliances
- Appliances included: Convection Oven,Dishwasher,Dryer,Electric Water Heater,Microwave,Range,Washer
- Laundry features: Electric Dryer Hookup,Laundry Room,Washer Hookup
Bedroom2
- Features: Ceiling Fan(s),Built-in Closet
- Level: First
- Area: 120
- Dimensions: 12x10
Bedrooms & Bathrooms
- Bedrooms: 2
- Bathrooms: 2
- Full bathrooms: 2
Bonus Room
- Features: Ceiling Fan(s),No Closet
- Level: First
- Area: 110
- Dimensions: 11x10
Dinette
- Level: First
- Area: 77
- Dimensions: 7x11
Dining Room
- Level: First
- Area: 88
- Dimensions: 11x8
Family Room
- Features: Ceiling Fan(s)
- Level: First
- Area: 165
- Dimensions: 15x11
Features
- Built-in Features,Ceiling Fan(s),Eating Space In Kitchen,High Ceilings,Living Room/Dining Room Combo,Open Floorplan,Stone Counters,Thermostat,Walk-In Closet(s)
- Window features: Blinds,Skylight(s),Window Treatments
- Flooring: Carpet,Ceramic Tile
- Fireplace features: Family Room,Gas,Master Bedroom
- Fireplace: Yes
Heating & Cooling
- Heating features: Electric,Heat Pump
- Cooling features: Central Air
Interior Area
- Total structure area: 2,006
- Total interior livable area: 1,536 sqft
Kitchen
- Level: First
- Area: 98
- Dimensions: 7x14
Living Room
- Level: First
- Area: 252
- Dimensions: 21x12
Primary Bedroom
- Features: Ceiling Fan(s),Walk-In Closet(s)
- Level: First
- Area: 165
- Dimensions: 15x11
Utility Room
- Level: First
- Area: 42
- Dimensions: 6x7
Property
Details
- Parcel number: 0524170190000000240
- Zoning: MPUD
- Special condition: None
Features
- Levels: One
- Stories: 1
- Patio & porch: Patio,Screened
- Exterior features: Irrigation System,Private Mailbox,Rain Gutters,Sidewalk
- Has spa: Yes
- Spa features: Above Ground,Heated
- Residential vegetation: Trees/Landscaped
Lot
- Lot size: 5,510 sqft
- Features: In County,Landscaped,Level,Near Golf Course,Sidewalk
Parking
- Total spaces: 2
- Parking features: Driveway,Ground Level,Off Street
- Has garage: Yes
- Attached garage spaces: 2
- Covered spaces: 2
- Has uncovered spaces: Yes
Climate Risk is Financial Risk
Every home has a financial story beyond the listing price. Below, you’ll see the climate risks that could affect this property — and in Bills & Affordability, how those risks may influence repairs, insurance, utilities, and long-term value.
Biggest Threats for This Home
- Hurricane

- Inland Flooding

- Lightning

- Tornado

- Wildfire

- Tsunami

How This Home’s Risks Compare
FEMA Declared Disasters in Pasco County and Florida
Understanding the Costs
Financial advisors generally recommend spending no more than 30% of your gross household income on housing costs. In practice, many households stretch to 35% or beyond — especially in high-cost markets.
Estimated Costs Today
| Monthly | Annual | |
|---|---|---|
| Mortgage | $1,329 | $15,948 |
| Home Insurance * | $380 | $4,560 |
| Property Taxes | $340 | $4,080 |
| Electricity | $197 | $2,366 |
| Total | $2,246 | $26,952 |
Income You'd Need if You Spent...
Florida FAIR Plan Programs


How Costs Could Change Over Time
Climate risk is quickly impacting all of the major home ownership costs. Adjust the growth rates and percentage of income spent on housing below to see how your housing costs could change over the next 10 years — and what income you'd need to keep up.
Comparing Against the Market
Price Per Sq Ft
vs Other Active Listings
Avg $/sqft
vs Homes Sold Last Month
Median $/sqft
Current Market Trends
Median Price Per Square Foot
The median price per square foot of homes sold in this area each month. Compare this to this listing's price per square foot to gauge whether the home is priced in line with recent sales.
Historicals for This Listing
Zestimate History ($/sqft)
Price History
| Date | Event | Price |
|---|---|---|
| 2026-04-20 | Listed for sale | $279,900 |
| 2020-11-23 | Sold | $190,000 |
| 2020-09-28 | Pending sale | $193,900 |
| 2020-09-14 | Price change | $193,900 |
| 2020-07-01 | Listed for sale | $196,900 |
| 2005-04-11 | Sold | $189,000 |
| 2003-03-31 | Sold | $147,200 |
 View on Zillow