



1209 N State Pkwy APT 10, Chicago, IL, 60610
About This Home
Rare opportunity in the iconic Frank Fisher Studios, one of the Gold Coast's most distinctive Art Deco landmark residences. Designed by famed architect Andrew Rebori with handcrafted ornamentation by celebrated artist Edgar Miller, this rarely available bi-level 1 bedroom plus office nook offers the kind of character, history, and architectural drama that is nearly impossible to replicate today. Tucked quietly off State Parkway behind a dramatic curved facade and charming brick-paved courtyard, the home features soaring ceiling height, a massive glass block window wall, a curved interior staircase, an operational wood-burning fireplace, open living/dining space, hardwood flooring upstairs, and a flexible office nook overlooking the main living area. In-unit laundry can be added, with laundry currently available in the building's laundry room. All size pets allowed. Incredible Gold Coast location near the lakefront, Oak Street Beach, Clark/Division Red Line, shopping, dining, nightlife, and multiple nearby parking options, including options next door at 1221 N State Parkway. A rare chance to own a true piece of Chicago architectural history. Tenant occupied through September 30; earlier occupancy may be possible.
Getting Around
 Walker's Paradise
 Rider's Paradise
 Very Bikeable
Schools
Construction
Condition
- Year built: 1936
Materials
- Construction materials: Brick
Type & Style
- Home type: Condo
- Property subType: Condominium,Single Family Residence
Interior
Appliances
- Laundry features: Common Area
Basement
- Basement: None
Bedrooms & Bathrooms
- Bedrooms: 1
- Bathrooms: 1
- Full bathrooms: 1
Den
- Level: Second
- Area: 35
- Dimensions: 5X7
Dining Room
- Features: Flooring (Marble),Window Treatments (Blinds)
- Level: Main
- Dimensions: COMBO
Features
- Cathedral Ceiling(s),Historic/Period Mlwk
- Number of fireplaces: 1
- Fireplace features: Wood Burning,Living Room
- Fireplace: Yes
Heating & Cooling
- Heating features: Electric
- Cooling features: Wall Unit(s)
Interior Area
- Total structure area: 0
- Total interior livable area: 730 sqft
Kitchen
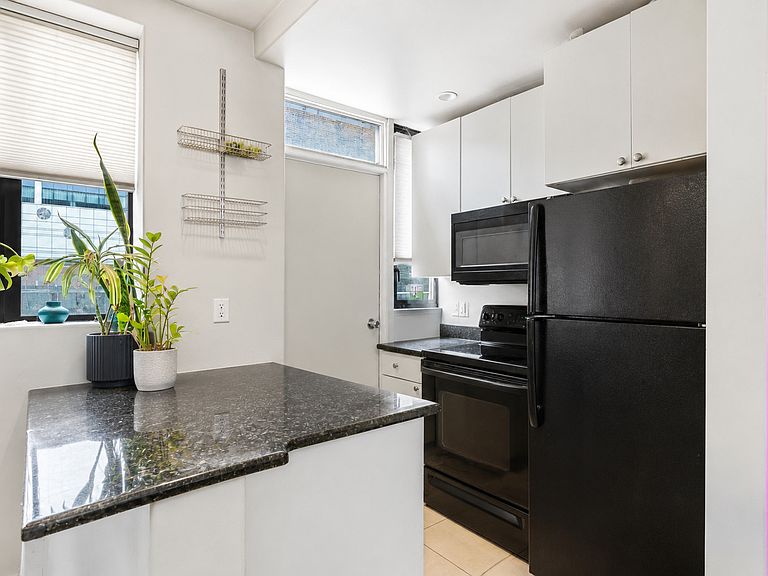
- Features: Flooring (Marble),Window Treatments (Blinds)
- Level: Main
- Area: 70
- Dimensions: 7X10
Living Room
- Features: Flooring (Marble)
- Level: Main
- Area: 200
- Dimensions: 20X10
Master Bedroom
- Features: Flooring (Carpet)
- Level: Second
- Area: 144
- Dimensions: 16X9
Property
Accessibility
- Accessibility features: No Disability Access
Details
- Parcel number: 17031120411010
- Special condition: None
Parking
- Total spaces: 1
- Parking features: Off Site,Leased,Detached,Garage
- Has garage: Yes
- Attached garage spaces: 1
- Covered spaces: 1
Climate Risk is Financial Risk
Every home has a financial story beyond the listing price. Below, you’ll see the climate risks that could affect this property — and in Bills & Affordability, how those risks may influence repairs, insurance, utilities, and long-term value.
Biggest Threats for This Home
- Heat Wave

- Tornado

- Cold Wave

- Tsunami

How This Home’s Risks Compare
FEMA Declared Disasters Across Illinois Counties
Understanding the Costs
Financial advisors generally recommend spending no more than 30% of your gross household income on housing costs. In practice, many households stretch to 35% or beyond — especially in high-cost markets.
Estimated Costs Today
| Monthly | Annual | |
|---|---|---|
| Mortgage | $1,668 | $20,016 |
| Home Insurance * | $81 | $972 |
| Property Taxes | $475 | $5,700 |
| Electricity | $130 | $1,569 |
| Total | $2,354 | $28,248 |
Income You'd Need if You Spent...
Illinois FAIR Plan Programs



How Costs Could Change Over Time
Climate risk is quickly impacting all of the major home ownership costs. Adjust the growth rates and percentage of income spent on housing below to see how your housing costs could change over the next 10 years — and what income you'd need to keep up.
Comparing Against the Market
Price Per Sq Ft
vs Other Active Listings
Avg $/sqft
vs Homes Sold Last Month
Median $/sqft
Current Market Trends
Median Price Per Square Foot
The median price per square foot of homes sold in this area each month. Compare this to this listing's price per square foot to gauge whether the home is priced in line with recent sales.
Historicals for This Listing
Zestimate History ($/sqft)
Price History
| Date | Event | Price |
|---|---|---|
| 2026-08-10 | Price change | $319,900 |
| 2026-08-04 | Listed for sale | $329,900 |
| 2026-08-04 | Listing removed | $329,898 |
| 2026-08-02 | Price change | $329,898 |
| 2026-07-24 | Price change | $329,899 |
| 2026-07-10 | Price change | $329,900 |
| 2026-06-15 | Price change | $339,899 |
| 2026-05-29 | Price change | $339,900 |
| 2026-05-22 | Price change | $349,900 |
| 2026-05-08 | Listed for sale | $355,000 |
| 2022-08-10 | Listing removed | -- |
| 2022-08-08 | Listed for rent | $1,995 |
| 2018-02-22 | Listing removed | $1,695 |
| 2017-10-03 | Listed for rent | $1,695 |
| 2017-02-15 | Listing removed | $1,800 |
| 2014-08-01 | Listing removed | $1,900 |
| 2014-07-17 | Price change | $1,900 |
| 2014-06-27 | Listed for rent | $2,000 |
| 2012-11-08 | Sold | $240,000 |
| 2012-09-21 | Pending sale | $249,000 |
| 2012-07-25 | Price change | $249,000 |
| 2012-05-04 | Listed for sale | $250,000 |
 View on Zillow