


1012 Meadow Dr NW, Strasburg, OH, 44680
About This Home
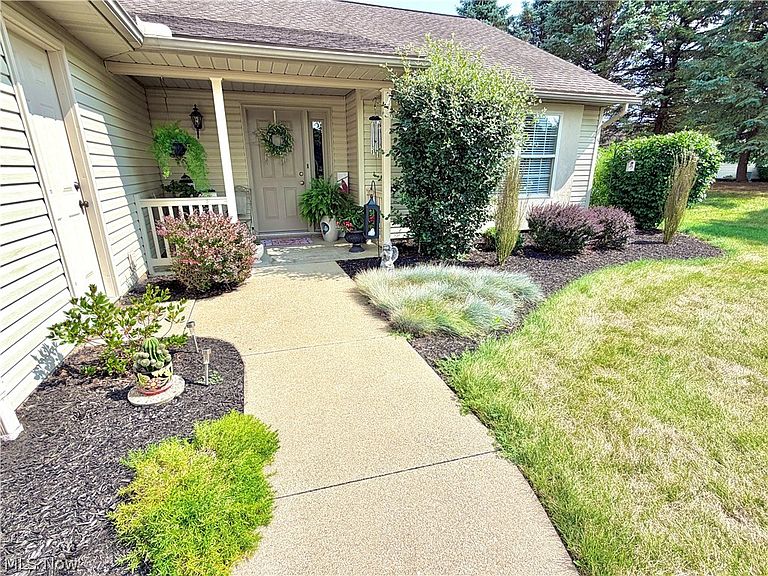
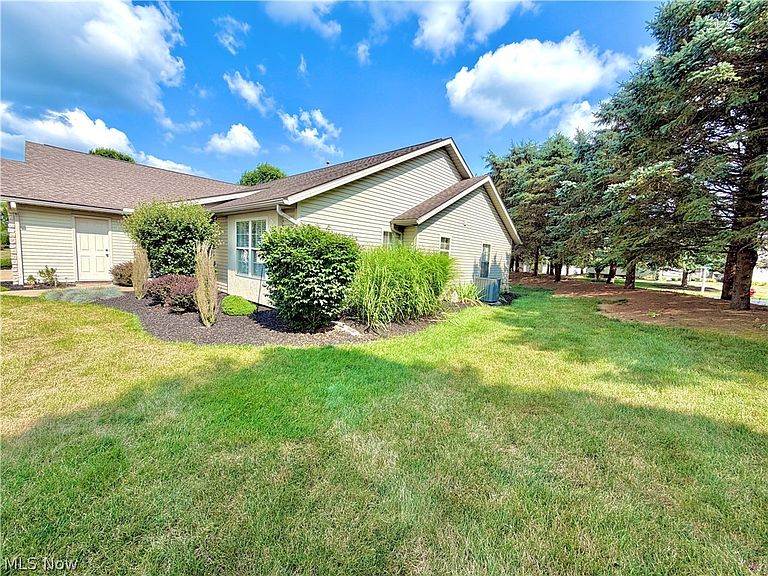
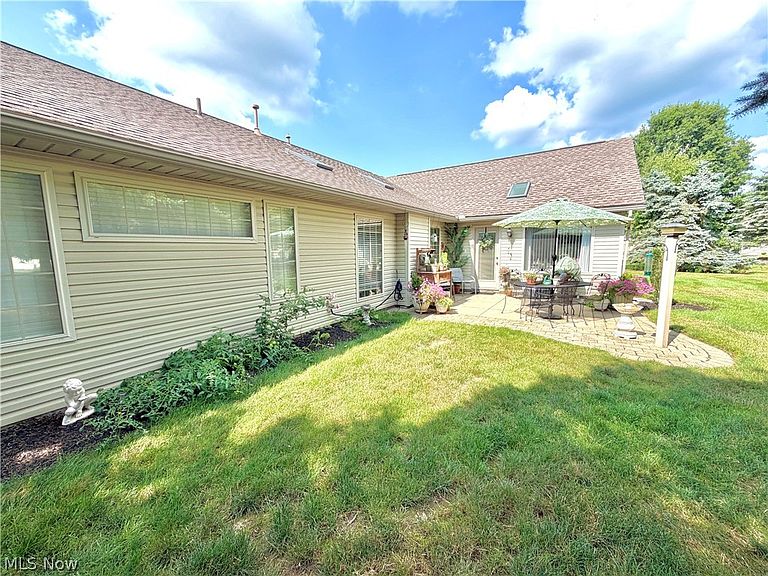
Welcome to 1012 Meadow Dr, Strasburg! This immaculate Pine Ridge 2 Bedroom, 2 Full Bath, ranch condo is worry free living at its best! Open floor plan, perfect for entertaining or for immersing yourself in peaceful relaxation as you enjoy the oasis surrounding you! The beautiful Living Room features vaulted ceiling and skylights, allowing gorgeous natural lighting, and a gas fireplace to stay cozy during Ohio’s ever-changing weather. The storage friendly Kitchen has a large corner Pantry and Center Island, with plenty of space to prepare the best meals! The large Master, located off the Living Room, has a nice Walk In Closet and lovely Master Bathroom. As if this already didn’t check off every item on your wishlist, the inviting Sunroom offers plenty of space and creative area for your next amazing plan, craft, or good read! The Attached 2 Car Garage has hot and cold water and a pull down Attic entry. Walk outside to a gentle breeze, and start every good morning and end every great evening on the adorable Patio. Owning this condo allows access to Pine Ridge amenities, which feature Recreation Room, Kitchen, TV, Exercise Equipment, Bathrooms, Half Basketball Court, Pickleball Court, and Pool Table. If you’d like to wander, enjoy the walking paths and ponds along the property! Updates include Bedroom Blinds, Sunroom Blinds and Shelving 2026, Main Flooring 2024, Sunroom Duramax Waterproof Vinyl Flooring 2024, Furnace & AC 2023, newer Dishwasher, Garbage Disposal, Lights in Bathrooms, Faucets, Paint in the Living Room, Sunroom, and Entry, Roof & Skylights 2016, and $900 Compressor for the Refrigerator last year! The only thing left to do is schedule a showing, so contact your favorite realtor today!
Getting Around
 Car-Dependent
 Very Limited Transit
 Somewhat Bikeable
Schools
Construction
Condition
- Year built: 2003
Materials
- Foundation: Slab
- Roof: Asphalt,Fiberglass
- Construction materials: Stone,Vinyl Siding
Type & Style
- Home type: Condo
- Architectural style: Ranch
- Property subType: Condominium
Interior
Appliances
- Laundry features: In Unit
Bedroom
- Features: Window Treatments
- Level: First
- Dimensions: 12 x 12
Bedrooms & Bathrooms
- Bedrooms: 2
- Bathrooms: 2
- Full bathrooms: 2
- Main level bathrooms: 2
- Main level bedrooms: 2
Dining Room
- Level: First
- Dimensions: 12 x 12
Features
- Number of fireplaces: 1
- Fireplace features: Gas
- Fireplace: Yes
- Finished area above ground: 1,707
Heating & Cooling
- Heating features: Forced Air,Fireplace(s),Gas
- Cooling features: Central Air
Interior Area
- Total structure area: 1,707
- Total interior livable area: 1,707 sqft
Kitchen
- Level: First
- Dimensions: 12 x 13.5
Living Room
- Features: Fireplace,Window Treatments
- Level: First
- Dimensions: 18 x 14
Primary Bedroom
- Features: Window Treatments
- Level: First
- Dimensions: 17 x 14
Sunroom
- Features: Window Treatments
- Level: First
- Dimensions: 15 x 13
Property
Details
- Parcel number: 2301066039
- Special condition: Standard
Features
- Levels: One
- Stories: 1
- Patio & porch: Patio
Lot
- Lot size: 4.36 sqft
- Features: Corner Lot,Cul-De-Sac
Parking
- Total spaces: 2
- Parking features: Attached,Garage,Paved
- Has garage: Yes
- Attached garage spaces: 2
- Covered spaces: 2
Climate Risk is Financial Risk
Every home has a financial story beyond the listing price. Below, you’ll see the climate risks that could affect this property — and in Bills & Affordability, how those risks may influence repairs, insurance, utilities, and long-term value.
Biggest Threats for This Home
- Lightning

- Hail

- Inland Flooding

- Ice Storm

- Strong Wind

- Winter Weather

How This Home’s Risks Compare
FEMA Declared Disasters Across Ohio Counties
Understanding the Costs
Financial advisors generally recommend spending no more than 30% of your gross household income on housing costs. In practice, many households stretch to 35% or beyond — especially in high-cost markets.
Estimated Costs Today
| Monthly | Annual | |
|---|---|---|
| Mortgage | $1,516 | $18,192 |
| Home Insurance * | $230 | $2,760 |
| Property Taxes | $252 | $3,024 |
| Electricity | $193 | $2,320 |
| Total | $2,191 | $26,292 |
Income You'd Need if You Spent...
Ohio FAIR Plan Programs

How Costs Could Change Over Time
Climate risk is quickly impacting all of the major home ownership costs. Adjust the growth rates and percentage of income spent on housing below to see how your housing costs could change over the next 10 years — and what income you'd need to keep up.
Comparing Against the Market
Price Per Sq Ft
vs Other Active Listings
Avg $/sqft
vs Homes Sold Last Month
Median $/sqft
Current Market Trends
Median Price Per Square Foot
The median price per square foot of homes sold in this area each month. Compare this to this listing's price per square foot to gauge whether the home is priced in line with recent sales.
Historicals for This Listing
Zestimate History ($/sqft)
Price History
| Date | Event | Price |
|---|---|---|
| 2026-07-29 | Listed for sale | $299,900 |
| 2021-11-06 | Listing removed | -- |
| 2021-10-06 | Listed for sale | $239,000 |
| 2012-01-12 | Sold | $157,000 |
| 2004-07-29 | Sold | $146,000 |
| 2003-03-24 | Sold | $140,500 |
 View on Zillow