


1037 Vaughn Crest Dr, Franklin, TN, 37069
About This Home
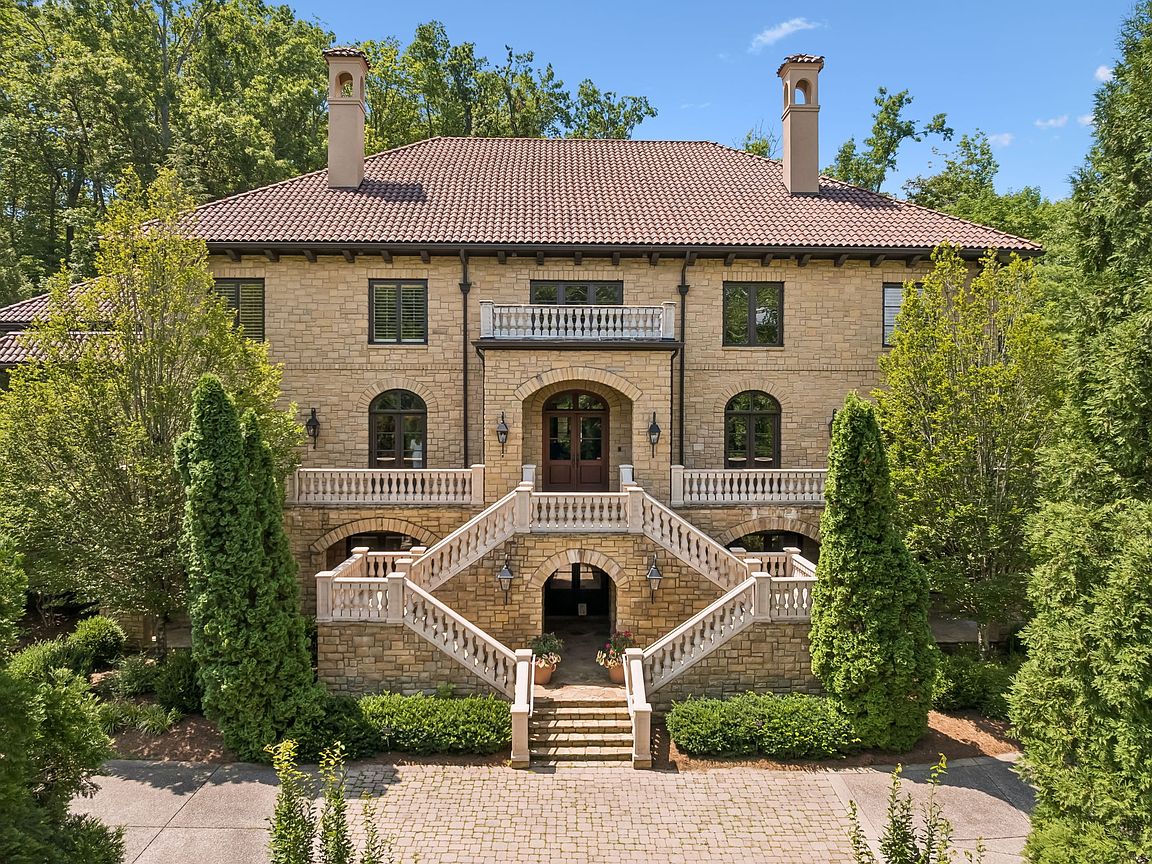
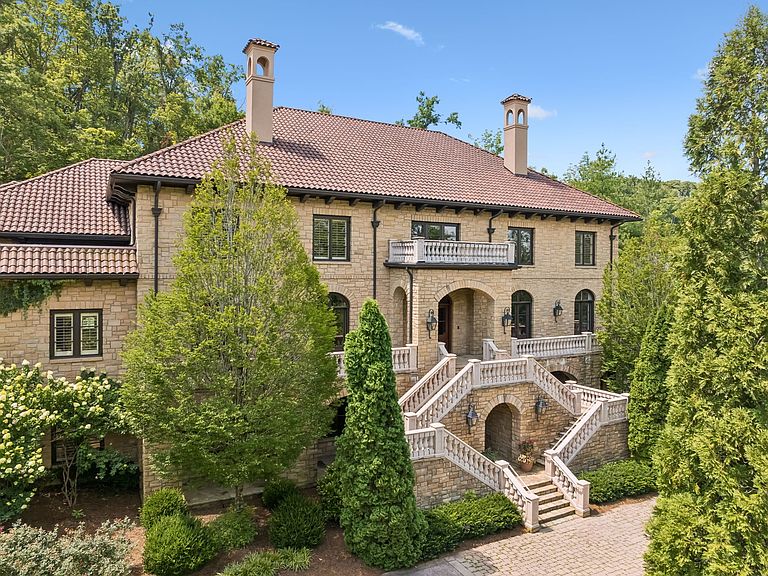
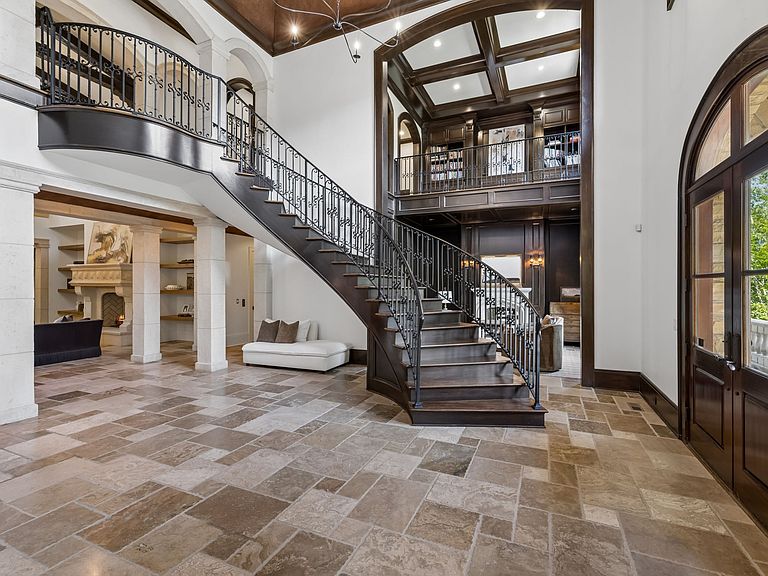
Privately nestled on just over two acres behind its own gated entrance in the prestigious LaurelBrooke community, this exceptional Mike Ford custom estate is a masterful expression of timeless Tuscan architecture, extraordinary craftsmanship, and resort-style living. A striking stone exterior, tile roof, lush landscaping, mature trees, and panoramic views of the surrounding protected rolling hills create an unforgettable setting, while the circular drive and sweeping dual staircase establish a grand sense of arrival. Designed for both elegant entertaining and everyday comfort, the thoughtfully crafted floor plan offers expansive living spaces filled with natural light. The impressive main level flows effortlessly from the grand foyer into the spacious great room, chef's kitchen, formal dining area, and inviting keeping room, all seamlessly connected to the covered outdoor living spaces overlooking the spectacular saltwater heated pool and spa. The luxurious primary suite and a private guest suite are conveniently located on the main level, offering comfort and privacy. Upstairs, four generously sized ensuite bedrooms are complemented by a spacious sitting area, a bonus room, and a dedicated laundry room, creating ideal accommodations for family and visitors alike. The walkout lower level is designed for exceptional entertaining and recreation, featuring a state-of-the-art theater room, wine cellar, billiards room, fitness room, sauna, expansive guest quarters, and abundant flexible living space. An elevator provides effortless access to all three levels. Outdoor amenities rival those of a private resort, including an outdoor pavilion, extensive covered entertaining areas, professionally designed landscape lighting, a fenced backyard, and breathtaking protected views that offer unparalleled privacy. Completing the estate are two separate three-bay garages with workshop space, providing parking for up to six vehicles.
Getting Around
 Car-Dependent
 No Nearby Transit
 Somewhat Bikeable
Schools
Construction
Condition
- Year built: 2007
Materials
- Roof: Tile
- Construction materials: Other,Stone
Type & Style
- Home type: SingleFamily
- Property subType: Single Family Residence,Residential
Interior
Appliances
- Appliances included: Double Oven,Gas Range,Dishwasher,Disposal,Refrigerator,Stainless Steel Appliance(s)
- Laundry features: Electric Dryer Hookup,Washer Hookup
Basement
- Has basement: Yes
- Basement: Finished,Full
Bedrooms & Bathrooms
- Bedrooms: 8
- Bathrooms: 12
- Full bathrooms: 10
- 1/2 bathrooms: 2
- Main level bedrooms: 2
Features
- Central Vacuum,Elevator,Entrance Foyer,Extra Closets,High Ceilings,In-Law Floorplan,Walk-In Closet(s)
- Flooring: Carpet,Wood,Tile
- Number of fireplaces: 5
- Fireplace features: Den,Gas,Great Room,Living Room,Wood Burning
- Fireplace: Yes
- Finished area below ground: 4,494
- Finished area above ground: 9,683
Heating & Cooling
- Heating features: Central
- Cooling features: Central Air
Interior Area
- Total structure area: 14,177
- Total interior livable area: 14,177 sqft
Property
Details
- Parcel number: 094006M D 01200 00007006M
- Special condition: Standard
Features
- Levels: Three Or More
- Stories: 2
- Private pool: Yes
- Pool features: In Ground,Association
- Patio & porch: Porch,Covered,Patio
- Exterior features: Balcony,Gas Grill
- Has spa: Yes
- Spa features: Private
- Fencing: Back Yard
Lot
- Lot size: 2.05 Acres
Parking
- Total spaces: 6
- Parking features: Garage Faces Side
- Has garage: Yes
- Attached garage spaces: 6
- Covered spaces: 6
Climate Risk is Financial Risk
Every home has a financial story beyond the listing price. Below, you’ll see the climate risks that could affect this property — and in Bills & Affordability, how those risks may influence repairs, insurance, utilities, and long-term value.
Biggest Threats for This Home
- Inland Flooding

- Cold Wave

- Ice Storm

- Strong Wind

- Tornado

- Winter Weather

How This Home’s Risks Compare
FEMA Declared Disasters Across Tennessee Counties
Understanding the Costs
Financial advisors generally recommend spending no more than 30% of your gross household income on housing costs. In practice, many households stretch to 35% or beyond — especially in high-cost markets.
Estimated Costs Today
| Monthly | Annual | |
|---|---|---|
| Mortgage | $42,980 | $515,760 |
| Home Insurance | $2,779 | $33,348 |
| Property Taxes | $8,900 | $106,800 |
| Electricity | $1,151 | $13,822 |
| Total | $55,810 | $669,720 |
Income You'd Need if You Spent...
How Costs Could Change Over Time
Climate risk is quickly impacting all of the major home ownership costs. Adjust the growth rates and percentage of income spent on housing below to see how your housing costs could change over the next 10 years — and what income you'd need to keep up.
Comparing Against the Market
Price Per Sq Ft
vs Other Active Listings
Avg $/sqft
vs Homes Sold Last Month
Median $/sqft
Current Market Trends
Median Price Per Square Foot
The median price per square foot of homes sold in this area each month. Compare this to this listing's price per square foot to gauge whether the home is priced in line with recent sales.
Historicals for This Listing
Zestimate History ($/sqft)
Price History
| Date | Event | Price |
|---|---|---|
| 2026-07-08 | Listed for sale | $8,500,000 |
| 2023-05-08 | Sold | $5,350,000 |
| 2023-04-30 | Pending sale | $5,790,000 |
| 2023-04-17 | Contingent | $5,790,000 |
| 2023-04-06 | Listed for sale | $5,790,000 |
| 2023-03-02 | Listing removed | -- |
| 2022-12-01 | Listed for sale | $5,999,000 |
| 2013-06-29 | Listing removed | $3,750,000 |
| 2013-06-28 | Sold | $3,500,000 |
| 2012-10-23 | Listed for sale | $3,750,000 |
| 2012-09-14 | Listing removed | $3,750,000 |
| 2012-03-04 | Price change | $3,750,000 |
| 2010-10-07 | Listed for sale | $3,995,000 |
| 2010-06-09 | Sold | $3,675,000 |
| 2004-12-29 | Sold | $328,820 |
 View on Zillow