
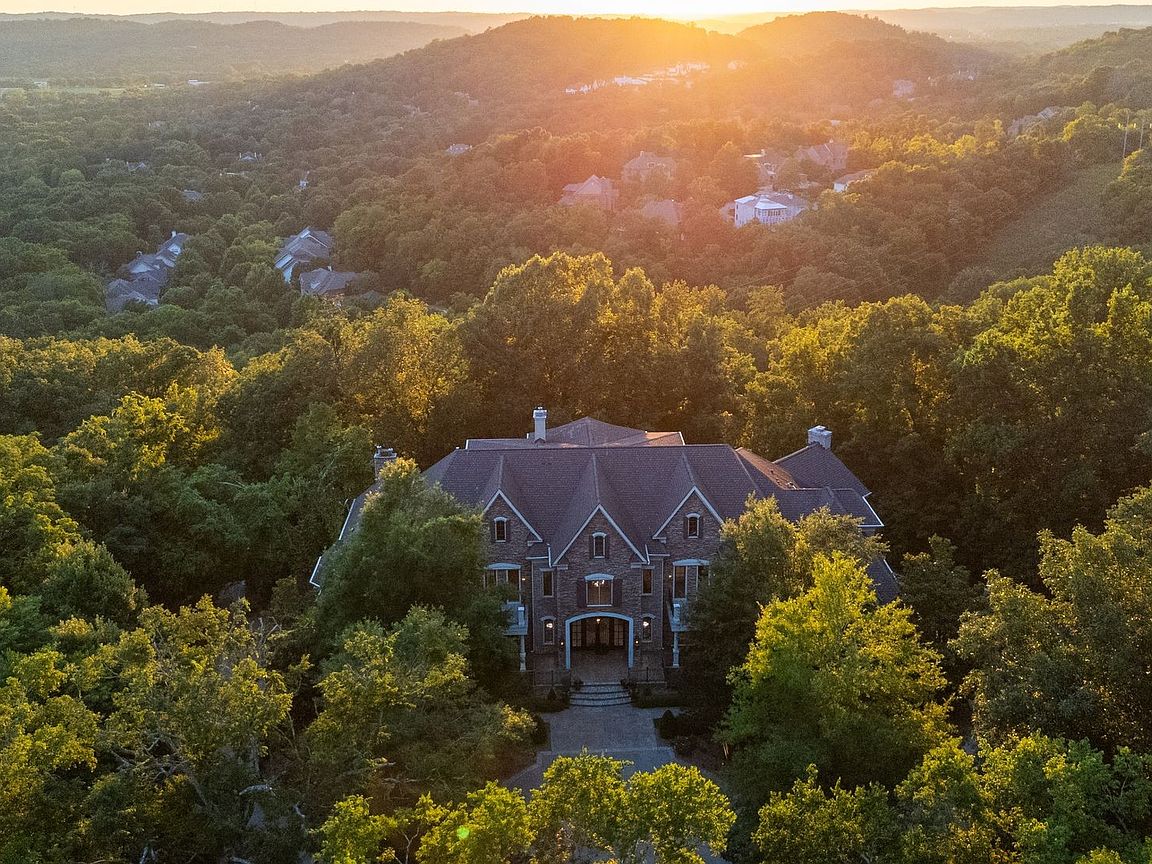


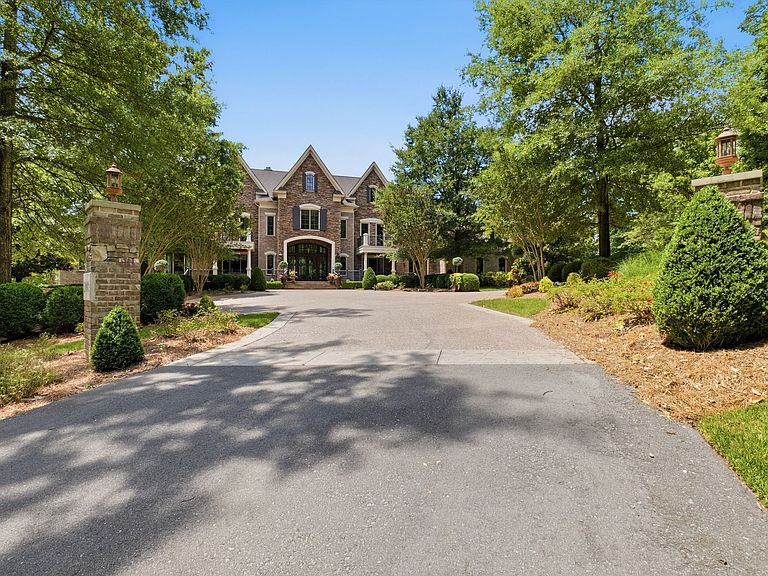

4019 Flagstone Ct, Franklin, TN, 37069
About This Home
Behind the gates of LaurelBrooke-one of Franklin’s most prestigious luxury communities, this extraordinary gated estate spans 8.53 private acres across two lots among the largest and most secluded homesites in the neighborhood. Surrounded by mature trees and breathtaking natural beauty, the setting feels more like a private park than a residential property. Designed to embrace its remarkable surroundings, the residence features seven porches with outstanding views, creating a seamless connection between indoor and outdoor living. Tiered rear porches overlook a resort-caliber backyard retreat complete with a saltwater infinity-edge pool, cascading waterfall, spa, fully equipped outdoor kitchen, fireplace, and multiple gathering spaces nestled beneath a canopy of mature trees. A stunning marble foyer and dramatic floating staircases welcome you into richly appointed interiors highlighted by walnut hardwood floors, custom lighting, extensive millwork, and timeless architectural details. At the heart of the home, the kitchen is equipped with a built-in cappuccino maker, three dishwashers, three ovens, and service kitchens on both the main and terrace levels. A year round sun porch with fireplace offers the perfect setting for relaxing and entertaining in every season. The luxurious primary suite serves as a private retreat with a spa-inspired bath, while eight additional bedroom suites provide exceptional accommodations for family and guests. Additional amenities include a smart lighting system, whole-home audio, massive climate-controlled wine cellar, movie theater featuring custom hand-carved doors from Zambia, pub-style game room with full bar, two steam showers, wellness rooms, and multiple fireplaces throughout. Complemented by a sports court and an extraordinary collection of indoor and outdoor living spaces, this estate is equally suited for everyday living and grand-scale entertaining. Rarely does an opportunity arise to own a property of this caliber.
Getting Around
 Car-Dependent
 No Nearby Transit
 Not Bike Friendly
Schools
Construction
Condition
- Year built: 2008
Materials
- Construction materials: Brick,Stone
Type & Style
- Home type: SingleFamily
- Property subType: Single Family Residence,Residential
Interior
Appliances
- Appliances included: Built-In Electric Oven,Built-In Gas Oven,Double Oven,Electric Oven,Cooktop,Gas Range,Dishwasher,Disposal,ENERGY STAR Qualified Appliances,Freezer,Indoor Grill,Ice Maker,Microwave,Refrigerator,Stainless Steel Appliance(s),Water Purifier,Instant Hot Water
- Laundry features: Electric Dryer Hookup,Washer Hookup
Basement
- Has basement: Yes
- Basement: Finished,Full
Bedroom1
- Features: Suite
- Level: Suite
- Area: 544
- Dimensions: 32x17
Bedroom2
- Features: Bath
- Level: Bath
- Area: 208
- Dimensions: 16x13
Bedroom3
- Features: Bath
- Level: Bath
- Area: 270
- Dimensions: 18x15
Bedroom4
- Features: Bath
- Level: Bath
- Area: 221
- Dimensions: 17x13
Bedrooms & Bathrooms
- Bedrooms: 9
- Bathrooms: 14
- Full bathrooms: 11
- 1/2 bathrooms: 3
- Main level bedrooms: 2
Den
- Area: 540
- Dimensions: 27x20
Dining Room
- Features: Formal
- Level: Formal
- Area: 315
- Dimensions: 21x15
Features
- Bookcases,Built-in Features,Ceiling Fan(s),Elevator,Entrance Foyer,Extra Closets,High Ceilings,Pantry,Smart Light(s),Walk-In Closet(s),Wet Bar,High Speed Internet
- Flooring: Carpet,Wood,Marble,Tile
- Number of fireplaces: 8
- Fireplace features: Insert,Den,Gas,Living Room,Wood Burning
- Fireplace: Yes
- Finished area below ground: 3,996
- Finished area above ground: 12,058
Heating & Cooling
- Heating features: Central,Electric,Natural Gas
- Cooling features: Central Air,Electric
Interior Area
- Total structure area: 16,054
- Total interior livable area: 16,054 sqft
Kitchen
- Features: Pantry
- Level: Pantry
- Area: 450
- Dimensions: 25x18
Living Room
- Area: 546
- Dimensions: 26x21
Master Bathroom
- Features: Suite
- Level: Suite
Other
- Features: Other
- Level: Other
- Area: 416
- Dimensions: 26x16
Other
- Features: Media Room
- Level: Media Room
- Area: 624
- Dimensions: 26x24
Other
- Features: Library
- Level: Library
- Area: 210
- Dimensions: 15x14
Recreation Room
- Features: Basement Level
- Level: Basement Level
- Area: 702
- Dimensions: 27x26
Property
Details
- Parcel number: 094013H D 00700 00007013H
- Special condition: Standard
Features
- Levels: Three Or More
- Stories: 4
- Private pool: Yes
- Pool features: In Ground,Association
- Patio & porch: Deck,Covered,Patio,Porch,Screened
- Exterior features: Balcony,Gas Grill,Smart Irrigation,Smart Light(s)
- Has spa: Yes
- Spa features: Private
- Fencing: Partial
- Has view: Yes
- View description: Valley
- Topography of land: Private,Wooded
Lot
- Lot size: 8.53 Acres
- Features: Private,Wooded
- Lot size dimensions: 8.53 +/- Acres
Parking
- Total spaces: 6
- Parking features: Basement,Circular Driveway
- Has garage: Yes
- Attached garage spaces: 6
- Covered spaces: 6
- Has uncovered spaces: Yes
Climate Risk is Financial Risk
Every home has a financial story beyond the listing price. Below, you’ll see the climate risks that could affect this property — and in Bills & Affordability, how those risks may influence repairs, insurance, utilities, and long-term value.
Biggest Threats for This Home
- Inland Flooding

- Cold Wave

- Ice Storm

- Strong Wind

- Tornado

- Winter Weather

How This Home’s Risks Compare
FEMA Declared Disasters Across Tennessee Counties
Understanding the Costs
Financial advisors generally recommend spending no more than 30% of your gross household income on housing costs. In practice, many households stretch to 35% or beyond — especially in high-cost markets.
Estimated Costs Today
| Monthly | Annual | |
|---|---|---|
| Mortgage | $49,953 | $599,436 |
| Home Insurance | $3,230 | $38,760 |
| Property Taxes | $10,344 | $124,128 |
| Electricity | $1,304 | $15,652 |
| Total | $64,831 | $777,972 |
Income You'd Need if You Spent...
How Costs Could Change Over Time
Climate risk is quickly impacting all of the major home ownership costs. Adjust the growth rates and percentage of income spent on housing below to see how your housing costs could change over the next 10 years — and what income you'd need to keep up.
Comparing Against the Market
Price Per Sq Ft
vs Other Active Listings
Avg $/sqft
vs Homes Sold Last Month
Median $/sqft
Current Market Trends
Median Price Per Square Foot
The median price per square foot of homes sold in this area each month. Compare this to this listing's price per square foot to gauge whether the home is priced in line with recent sales.
Historicals for This Listing
Zestimate History ($/sqft)
Price History
| Date | Event | Price |
|---|---|---|
| 2026-06-26 | Listed for sale | $9,879,000 |
| 2021-12-17 | Sold | $5,500,000 |
| 2021-12-13 | Pending sale | $5,895,000 |
| 2021-12-06 | Price change | $5,895,000 |
| 2021-11-11 | Price change | $6,795,000 |
| 2021-09-14 | Listed for sale | $7,100,000 |
| 2015-03-13 | Sold | $3,154,791 |
| 2014-10-31 | Price change | $3,650,000 |
| 2014-08-30 | Price change | $3,649,000 |
| 2013-11-16 | Listed for sale | $3,950,000 |
| 2011-09-03 | Listing removed | $3,595,000 |
| 2011-05-21 | Price change | $3,595,000 |
| 2011-04-16 | Price change | $3,695,000 |
| 2010-07-31 | Listed for sale | $4,100,000 |
| 2010-06-20 | Listing removed | $4,249,000 |
| 2010-05-12 | Price change | $4,249,000 |
| 2010-02-11 | Price change | $4,250,000 |
| 2010-01-09 | Price change | $4,490,000 |
| 2009-09-11 | Price change | $4,965,000 |
| 2009-06-27 | Price change | $4,990,000 |
| 2009-05-02 | Listed for sale | $5,250,000 |
| 2006-05-19 | Sold | $430,704 |
 View on Zillow