



3746 DOGTROT STREET, New Port Richey, FL, 34655
About This Home
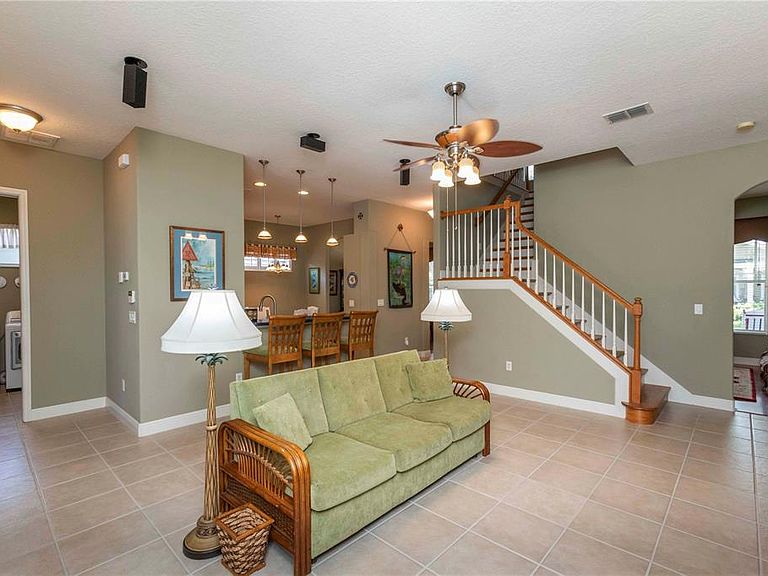
Perfect home for entertaining, whether you enjoy coffee on the spacious front porch, cocktails at the built-in bar on the screened lanai or a barbecue on the double decks. Escape to your own outdoor paradise, once featured in the Tampa Tribune Garden Section. Fenced side yard includes a beach area with shell and a gas fire pit. Palm, banana and citrus trees complete the tropical landscaping. The interior of the house is warm and inviting. The eat-in kitchen, with gas range, extra-tall cabinets, island and breakfast bar, opens onto a large family room. For more intimate entertaining, there is a living room and a dining room with crown molding. Large front windows flood the rooms with natural light. A half-bath, primary bedroom/bathroom, and indoor laundry room with LG washer and gas dryer complete the first floor. The renovated master bath has a jetted garden tub and a walk-in shower with dual shower heads. The bathroom leads to a walk-in closet with an abundance of shelving. The second floor contains three bedrooms with large windows and a full bath. There is a two car garage with an extra refrigerator on backside of home plus parking for two additional cars next to the driveway. The home is located in the traditional neighborhood of Longleaf with an A-rated elementary school, restaurants, tennis and basketball courts, and a pool. A bike path runs behind the house, separating it from a nature preserve. Save on insurance since the home does not require flood insurance. New roof and newly painted exterior in 2024. New A/C and new water softener in 2022.
Getting Around
 Car-Dependent
 Very Limited Transit
 Somewhat Bikeable
Schools
Construction
Condition
- Year built: 2006
Materials
- Foundation: Slab,Stem Wall
- Roof: Shingle
- Construction materials: Block,Stucco,Wood Frame
Other
- Builder model: Annabelle II
- Builder name: Southern Image
Type & Style
- Home type: SingleFamily
- Architectural style: Craftsman
- Property subType: Single Family Residence
Interior
Appliances
- Appliances included: Dishwasher,Disposal,Dryer,Gas Water Heater,Microwave,Range,Refrigerator,Washer
- Laundry features: Gas Dryer Hookup,Inside,Laundry Room,Washer Hookup
Bedroom2
- Features: Walk-In Closet(s)
- Level: Second
- Area: 156
- Dimensions: 13x12
Bedroom3
- Features: Walk-In Closet(s)
- Level: Second
- Area: 132
- Dimensions: 12x11
Bedroom4
- Features: Built-in Closet
- Level: Second
- Area: 342
- Dimensions: 19x18
Bedrooms & Bathrooms
- Bedrooms: 4
- Bathrooms: 3
- Full bathrooms: 2
- 1/2 bathrooms: 1
Dining Room
- Level: First
- Area: 132
- Dimensions: 12x11
Family Room
- Level: First
- Area: 378
- Dimensions: 21x18
Features
- Ceiling Fan(s),Chair Rail,Crown Molding,Eating Space In Kitchen,Primary Bedroom Main Floor,Solid Surface Counters,Solid Wood Cabinets,Walk-In Closet(s)
- Flooring: Carpet,Ceramic Tile,Laminate
Heating & Cooling
- Heating features: Central,Electric
- Cooling features: Central Air
Interior Area
- Total structure area: 3,515
- Total interior livable area: 2,472 sqft
Kitchen
- Features: Breakfast Bar
- Level: First
- Area: 168
- Dimensions: 14x12
Living Room
- Level: First
- Area: 132
- Dimensions: 12x11
Primary Bedroom
- Features: Walk-In Closet(s)
- Level: First
- Area: 288
- Dimensions: 18x16
Property
Details
- Parcel number: 172619005.0020.00008.0
- Zoning: MPUD
- Special condition: None
Features
- Levels: Two
- Stories: 2
- Patio & porch: Covered,Front Porch,Side Porch
- Exterior features: Fire Pit,Private Yard,Sidewalk
- Fencing: Fenced,Vinyl
- Residential vegetation: Fruit Trees,Trees/Landscaped
Lot
- Lot size: 5,500 sqft
- Features: In County,Landscaped,Sidewalk
Parking
- Total spaces: 2
- Parking features: Garage Door Opener,Garage Faces Rear
- Has garage: Yes
- Attached garage spaces: 2
- Covered spaces: 2
Climate Risk is Financial Risk
Every home has a financial story beyond the listing price. Below, you’ll see the climate risks that could affect this property — and in Bills & Affordability, how those risks may influence repairs, insurance, utilities, and long-term value.
Biggest Threats for This Home
- Hurricane

- Lightning

- Tornado

- Tsunami

How This Home’s Risks Compare
FEMA Declared Disasters in Pasco County and Florida
Understanding the Costs
Financial advisors generally recommend spending no more than 30% of your gross household income on housing costs. In practice, many households stretch to 35% or beyond — especially in high-cost markets.
Estimated Costs Today
| Monthly | Annual | |
|---|---|---|
| Mortgage | $2,523 | $30,276 |
| Home Insurance * | $274 | $3,288 |
| Property Taxes | $340 | $4,080 |
| Electricity | $248 | $2,985 |
| Total | $3,385 | $40,620 |
Income You'd Need if You Spent...
Florida FAIR Plan Programs



How Costs Could Change Over Time
Climate risk is quickly impacting all of the major home ownership costs. Adjust the growth rates and percentage of income spent on housing below to see how your housing costs could change over the next 10 years — and what income you'd need to keep up.
Comparing Against the Market
Price Per Sq Ft
vs Other Active Listings
Avg $/sqft
vs Homes Sold Last Month
Median $/sqft
Current Market Trends
Median Price Per Square Foot
The median price per square foot of homes sold in this area each month. Compare this to this listing's price per square foot to gauge whether the home is priced in line with recent sales.
Historicals for This Listing
Zestimate History ($/sqft)
Price History
| Date | Event | Price |
|---|---|---|
| 2026-08-17 | Price change | $480,000 |
| 2026-08-12 | Price change | $495,000 |
| 2026-07-14 | Price change | $499,000 |
| 2026-06-22 | Price change | $500,000 |
| 2026-06-01 | Listed for sale | $510,000 |
| 2005-06-23 | Sold | $70,000 |
 View on Zillow