


1502 Chase Oaks Dr, Keller, TX, 76248
About This Home
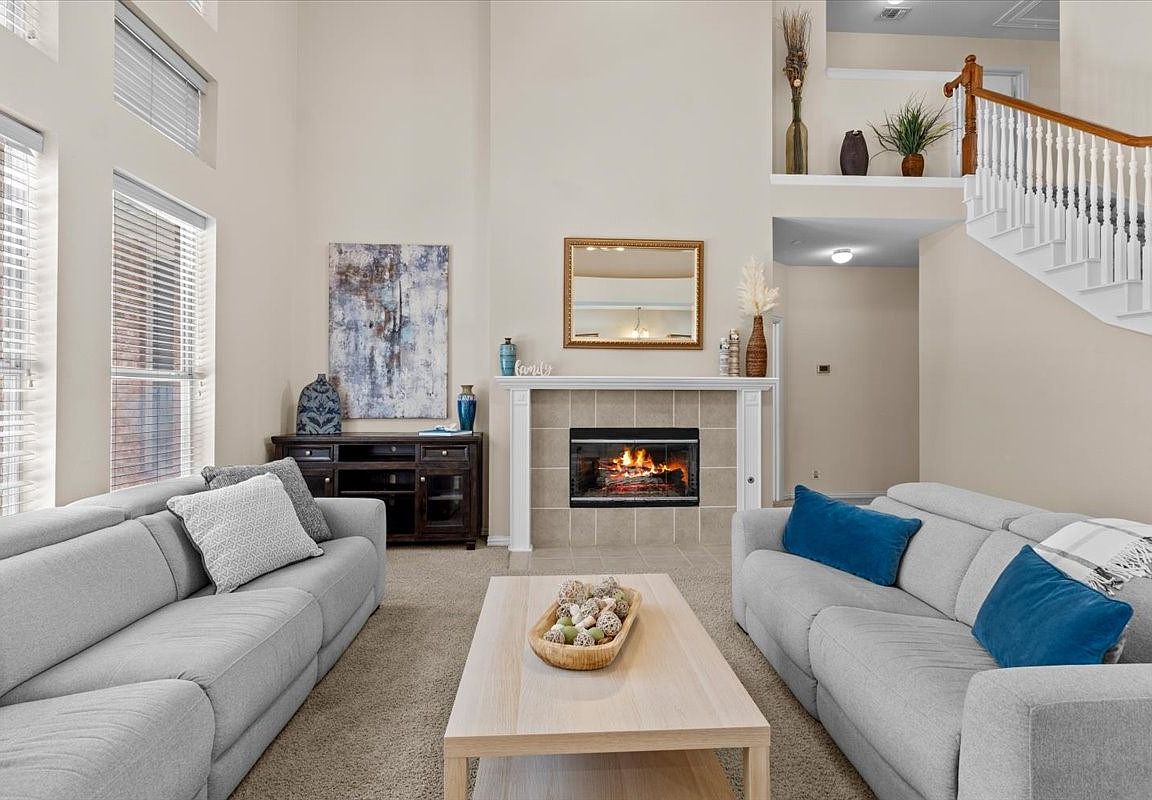
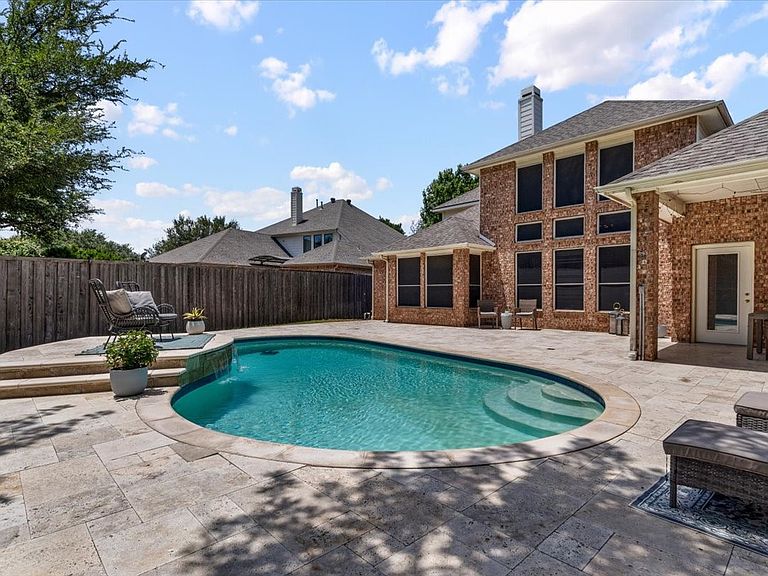
Soaring ceilings welcome you into this stunning Keller home, framing a spacious interior layout and a gorgeous staircase sure to become the focal point for family photos during special events. Space and flexibility are the highlights, with 5 bedrooms (plus an office!) including a primary suite conveniently located on the main level and finished with an extra-spacious sitting area. An additional downstairs bedroom offers the perfect flex space — ideal for a workout room, playroom, game room, TV room, or study, whatever fits your lifestyle best. Step outside to your own private oasis, where gorgeous updates include high-end, modern pool decking, added water features, and a raised tanning ledge. A covered patio offers a shaded spot to relax year-round — the optimal Texas sun setup means a sunny pool paired with a protected home, since the house itself stays out of direct sun and keeps things cool inside. Nestled in the desirable Willis Cove community in the heart of Keller, this home offers a rare sense of space with generously sized homesites that give you real breathing room from your neighbors. The neighborhood is anchored by a 4-acre park with walking trails winding throughout, perfect for morning walks or evening strolls. Easy access to major traffic corridors makes for a convenient commute to major employers, and you're just minutes from Old Town Keller, Keller Town Center, and The Keller Pointe. Zoned to a well-established Keller ISD feeder pattern, with quick access to the Alliance corridor for HEB, Costco, and more.
Getting Around
 Car-Dependent
 Very Limited Transit
 Somewhat Bikeable
Schools
Construction
Condition
- Year built: 2001
Materials
- Foundation: Slab
- Roof: Composition,Shingle
- Construction materials: Brick
Type & Style
- Home type: SingleFamily
- Architectural style: Traditional,Detached
- Property subType: Single Family Residence
Interior
Appliances
- Appliances included: Some Gas Appliances,Double Oven,Dishwasher,Gas Cooktop,Disposal,Plumbed For Gas,Vented Exhaust Fan
- Laundry features: Washer Hookup,Electric Dryer Hookup,Laundry in Utility Room
Bedroom
- Features: Ceiling Fan(s)
- Level: First
- Dimensions: 12 x 11
Bedroom
- Level: Second
- Dimensions: 14 x 12
Bedroom
- Level: Second
- Dimensions: 13 x 11
Bedroom
- Level: Second
- Dimensions: 13 x 11
Bedrooms & Bathrooms
- Bedrooms: 5
- Bathrooms: 3
- Full bathrooms: 3
Features
- Chandelier,Cathedral Ceiling(s),Double Vanity,High Speed Internet,In-Law Floorplan,Kitchen Island,Open Floorplan,Pantry,Cable TV,Walk-In Closet(s)
- Window features: Window Coverings
- Flooring: Carpet,Ceramic Tile
- Number of fireplaces: 1
- Fireplace features: Family Room,Gas Log
- Fireplace: Yes
Heating & Cooling
- Heating features: Central,Fireplace(s),Natural Gas
- Cooling features: Central Air,Ceiling Fan(s),Electric
Interior Area
- Total interior livable area: 3,142 sqft
Kitchen
- Level: First
- Dimensions: 0 x 0
Living Room
- Level: First
- Dimensions: 0 x 0
Master Bedroom
- Features: Dual Sinks,Double Vanity,En Suite Bathroom,Garden Tub/Roman Tub,Sitting Area in Primary,Separate Shower,Walk-In Closet(s)
- Level: First
- Dimensions: 17 x 15
Utility Room
- Level: First
- Dimensions: 0 x 0
Property
Details
- Parcel number: 07779968
Features
- Levels: Two
- Stories: 2
- Pool features: Heated,In Ground,Outdoor Pool,Pool,Water Feature
- Patio & porch: Rear Porch,Patio,Covered
- Exterior features: Private Yard,Rain Gutters
- Fencing: Back Yard,Gate,High Fence,Privacy,Wood
- Residential vegetation: Cleared,Grassed
Lot
- Lot size: 0.31 Acres
- Features: Interior Lot,Landscaped,Level
Parking
- Total spaces: 2
- Parking features: Door-Single,Driveway,Garage,Garage Door Opener,Kitchen Level,Garage Faces Side,On Street
- Has garage: Yes
- Attached garage spaces: 2
- Covered spaces: 2
Climate Risk is Financial Risk
Every home has a financial story beyond the listing price. Below, you’ll see the climate risks that could affect this property — and in Bills & Affordability, how those risks may influence repairs, insurance, utilities, and long-term value.
Biggest Threats for This Home
- Hail

- Tornado

- Cold Wave

- Heat Wave

- Winter Weather

How This Home’s Risks Compare
FEMA Declared Disasters Across Texas Counties
Understanding the Costs
Financial advisors generally recommend spending no more than 30% of your gross household income on housing costs. In practice, many households stretch to 35% or beyond — especially in high-cost markets.
Estimated Costs Today
| Monthly | Annual | |
|---|---|---|
| Mortgage | $3,274 | $39,288 |
| Home Insurance * | $395 | $4,740 |
| Property Taxes | $742 | $8,904 |
| Electricity | $345 | $4,140 |
| Total | $4,756 | $57,072 |
Income You'd Need if You Spent...
Texas FAIR Plan Programs


How Costs Could Change Over Time
Climate risk is quickly impacting all of the major home ownership costs. Adjust the growth rates and percentage of income spent on housing below to see how your housing costs could change over the next 10 years — and what income you'd need to keep up.
Comparing Against the Market
Price Per Sq Ft
vs Other Active Listings
Avg $/sqft
vs Homes Sold Last Month
Median $/sqft
Current Market Trends
Median Price Per Square Foot
The median price per square foot of homes sold in this area each month. Compare this to this listing's price per square foot to gauge whether the home is priced in line with recent sales.
Historicals for This Listing
Zestimate History ($/sqft)
Price History
| Date | Event | Price |
|---|---|---|
| 2026-08-06 | Contingent | $647,500 |
| 2026-07-22 | Listed for sale | $647,500 |
| 2018-02-10 | Sold | -- |
| 2018-01-17 | Pending sale | $409,900 |
| 2018-01-01 | Price change | $409,900 |
| 2017-12-22 | Listed for sale | $424,900 |
For Sale by Agent
 View on Zillow