


6529 Asher Rd, Alvarado, TX, 76009
About This Home
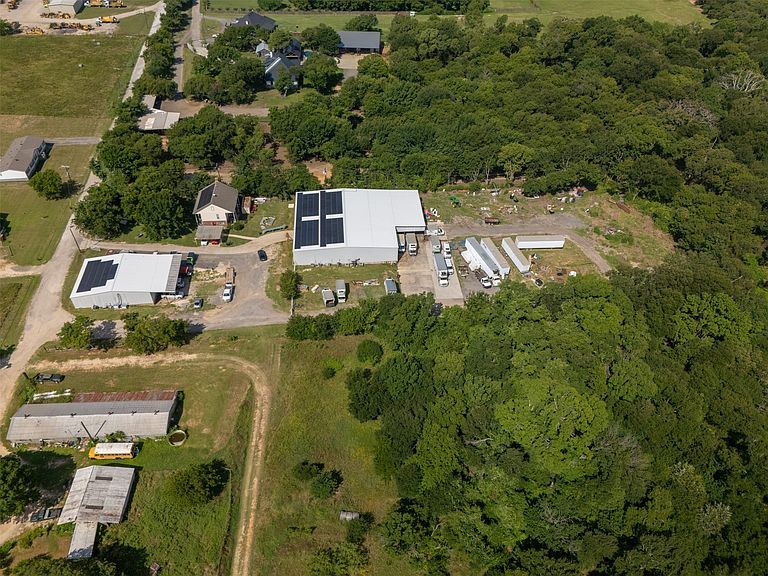
Includes 6521 Asher Road. Turnkey North Texas Agribusiness Estate with pool, wine cellar, orchards, and commercial facilities on 40.38 acres in the growing Dallas–Fort Worth corridor, located in desirable Alvarado, Johnson County. This unique property combines agricultural production with commercial infrastructure, ideal for freight and distribution, food processing, cold and freezer storage, agribusiness operations, or a private estate with income potential. Features approximately 12,000 sq ft of hydroponic greenhouses with grow lights, climate control, and irrigation, plus over 15,000 sq ft of insulated metal buildings, a 2,000 sq ft walk-in cooler, 1,000 sq ft freezer, warehouse space, and showroom-manufacturing area with dock-height loading—perfect for production and distribution. Equipped with 3-phase electric, solar infrastructure, and a fully operational irrigation system supporting mature peach orchards and crops. The cross-fenced acreage includes a pole barn and offers expansion potential for a larger agribusiness or logistics campus. The main residence offers approx. 3,362 sq ft with 4 bedrooms, 3.5 baths, chef’s kitchen with dual islands and Miele appliances, wine cellar, and resort-style outdoor living with pool, spa, outdoor kitchen, brick-oven patio, and pool house. Additional improvements include a detached 3-car garage and 1,200 sq ft guest house with full kitchen and private living quarters. Built in 1992, this gated property offers co-op water, septic, and easy access via asphalt and gravel roads. 6521 Asher includes a separate ~1,600 sq ft home (3 bed, 2 bath) currently used as office space. Located near the Fort Worth expansion corridor with access to major highways. Infrastructure improvements, including a planned crossover bridge near Asher Road, are expected to enhance accessibility. Rare opportunity with strong commercial, agricultural, and lifestyle appeal.
Getting Around
 Car-Dependent
 Very Limited Transit
 Somewhat Bikeable
Schools
Construction
Condition
- Year built: 1992
Materials
- Foundation: Slab
- Roof: Concrete
Type & Style
- Home type: SingleFamily
- Architectural style: Farmhouse
- Property subType: Farm,Single Family Residence
Interior
Appliances
- Appliances included: Some Gas Appliances,Built-In Gas Range,Built-In Refrigerator,Double Oven,Dishwasher,Disposal,Ice Maker,Microwave,Plumbed For Gas,Refrigerator,Vented Exhaust Fan
- Laundry features: Electric Dryer Hookup,Laundry in Utility Room
Bedrooms & Bathrooms
- Bedrooms: 8
- Bathrooms: 7
- Full bathrooms: 6
- 1/2 bathrooms: 1
Dining Room
- Level: First
- Dimensions: 13 x 14
Features
- Cathedral Ceiling(s),Decorative/Designer Lighting Fixtures,Double Vanity,Eat-in Kitchen,Granite Counters,In-Law Floorplan,Kitchen Island,Loft,Multiple Master Suites,Pantry,Smart Home,Vaulted Ceiling(s),Walk-In Closet(s),Wired for Sound
- Window features: Skylight(s),Window Coverings
- Flooring: Carpet,Ceramic Tile
- Number of fireplaces: 2
- Fireplace features: Living Room
- Fireplace: Yes
Heating & Cooling
- Heating features: Active Solar,Central
- Cooling features: Central Air,Ceiling Fan(s),Electric,Multi Units
Interior Area
- Total interior livable area: 6,422 sqft
Kitchen
- Features: Built-in Features,Ceiling Fan(s),Eat-in Kitchen,Granite Counters,Kitchen Island,Pantry
- Level: First
- Dimensions: 30 x 22
Living Room
- Features: Ceiling Fan(s)
- Level: First
- Dimensions: 27 x 16
Loft
- Features: Ceiling Fan(s)
- Level: Second
- Dimensions: 16 x 14
Master Bedroom
- Features: Closet Cabinetry,Ceiling Fan(s),Dual Sinks,En Suite Bathroom,Garden Tub/Roman Tub,Linen Closet,Sitting Area in Primary,Separate Shower
- Level: First
- Dimensions: 23 x 28
Office
- Level: First
- Dimensions: 24 x 12
Property
Details
- Parcel number: 126071602240
- Attached to another structure: Yes
- Other equipment: Negotiable
- Exclusions: Business Equipment
Features
- Levels: Two
- Stories: 2
- Private pool: Yes
- Pool features: Heated,In Ground,Pool,Private,Pool/Spa Combo
- Patio & porch: Balcony,Covered,Deck
- Exterior features: Built-in Barbecue,Balcony,Barbecue,Courtyard,Deck,Dog Run,Garden,Lighting,Outdoor Kitchen,Private Yard,Rain Gutters,Storage
- Fencing: Cross Fenced,Fenced,Full,Gate,Perimeter,Security
- On waterfront: Yes
- Waterfront features: Creek
- Residential vegetation: Cleared,Crop(s),Grassed,Partially Wooded
Lot
- Lot size: 40.38 Acres
- Features: Acreage,Agricultural,Cleared,Garden,Native Plants,Pasture,Many Trees,Sprinkler System
Parking
- Total spaces: 7
- Parking features: Attached Carport,Additional Parking,Circular Driveway,Carport,Door-Multi,Direct Access,Driveway,Electric Gate,Garage,Garage Door Opener,Guest,Gravel,Gated,Parking Pad,Private,RV Access/Parking,Storage
- Has garage: Yes
- Attached garage spaces: 3
- Covered spaces: 7
- Has uncovered spaces: Yes
- Carport: Yes
- Carport spaces: 4
Climate Risk is Financial Risk
Every home has a financial story beyond the listing price. Below, you’ll see the climate risks that could affect this property — and in Bills & Affordability, how those risks may influence repairs, insurance, utilities, and long-term value.
Biggest Threats for This Home
- Tornado

- Cold Wave

- Heat Wave

- Hail

- Ice Storm

- Lightning

- Strong Wind

- Wildfire

How This Home’s Risks Compare
FEMA Declared Disasters Across Texas Counties
Understanding the Costs
Financial advisors generally recommend spending no more than 30% of your gross household income on housing costs. In practice, many households stretch to 35% or beyond — especially in high-cost markets.
Estimated Costs Today
| Monthly | Annual | |
|---|---|---|
| Mortgage | $30,316 | $363,792 |
| Home Insurance * | $4,173 | $50,076 |
| Property Taxes | $2,870 | $34,440 |
| Electricity | $705 | $8,462 |
| Total | $38,064 | $456,768 |
Income You'd Need if You Spent...
Texas FAIR Plan Programs
How Costs Could Change Over Time
Climate risk is quickly impacting all of the major home ownership costs. Adjust the growth rates and percentage of income spent on housing below to see how your housing costs could change over the next 10 years — and what income you'd need to keep up.
Comparing Against the Market
Price Per Sq Ft
vs Other Active Listings
Avg $/sqft
vs Homes Sold Last Month
Median $/sqft
Current Market Trends
Median Price Per Square Foot
The median price per square foot of homes sold in this area each month. Compare this to this listing's price per square foot to gauge whether the home is priced in line with recent sales.
Historicals for This Listing
Zestimate History ($/sqft)
Price History
| Date | Event | Price |
|---|---|---|
| 2026-04-20 | Listed for sale | $5,995,500 |
| 2025-12-26 | Listing removed | $6,000,000 |
| 2025-08-25 | Price change | $6,000,000 |
| 2025-06-26 | Listed for sale | $6,500,000 |
For Sale by Agent
 View on Zillow