

115 W 4th St Unit 308, Long Beach, CA, 90802
About This Home
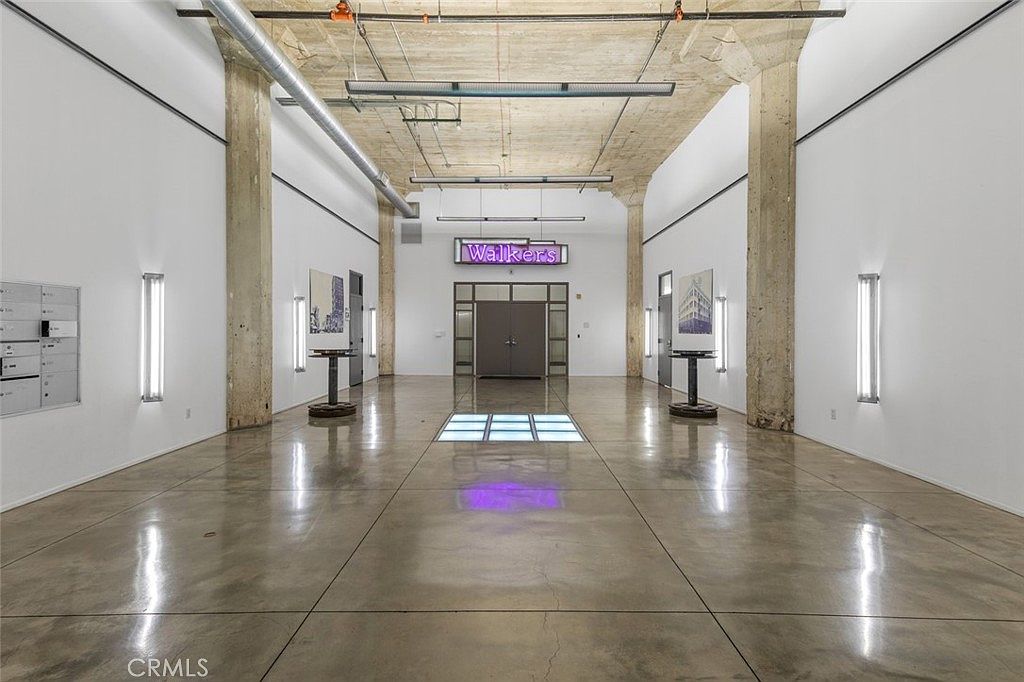
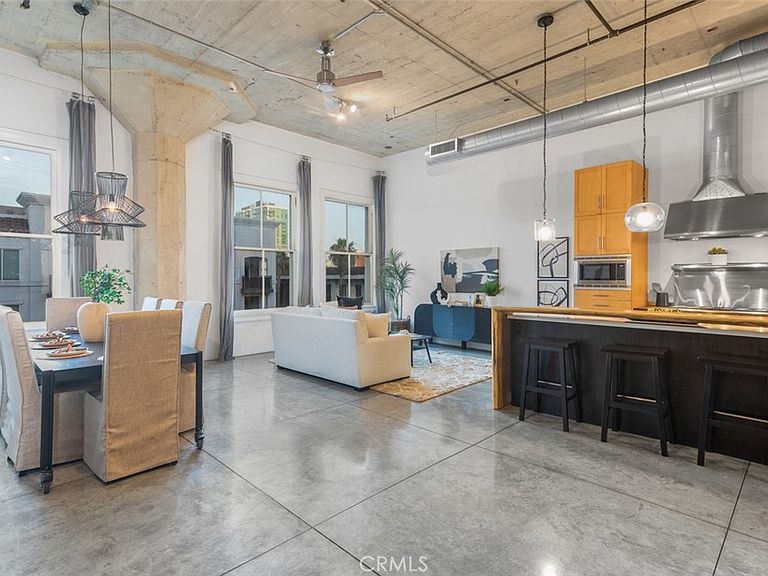
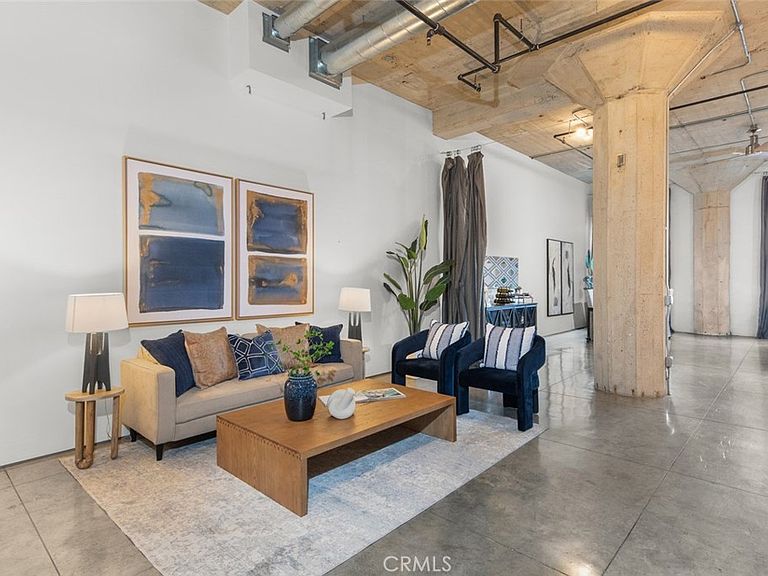
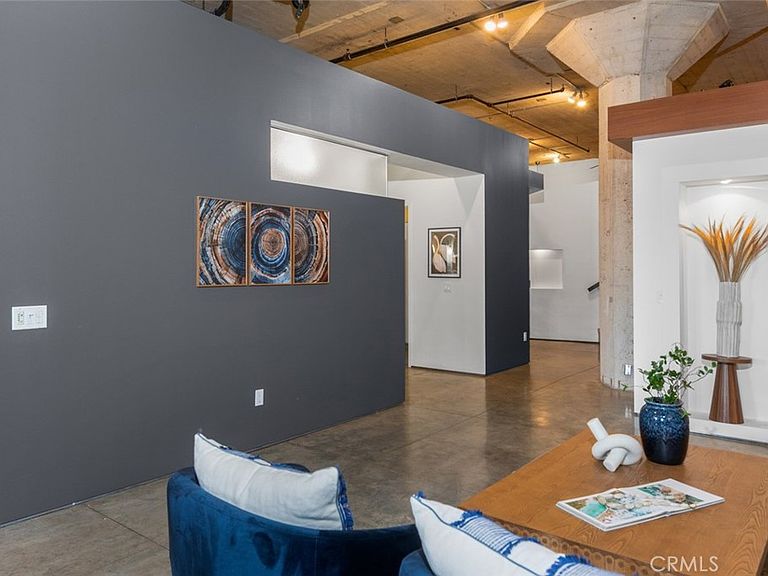
Spectacular 1-bedroom, 1-bath loft located in the historic Walker Building in vibrant Downtown Long Beach, offering more than 1,700 square feet of expansive living space with soaring ceilings and incredible architectural details throughout. This exceptional residence showcases a sleek designer kitchen highlighted by a tiered breakfast bar, white Quartz & black concrete counters, beautiful maple cabinetry & luxury stainless steel appliances all open to a great room featuring family, dining & living room spaces depending on your needs. The spacious bath features dual vanities, a soaking tub & walk in shower adjacent to the separate in-unit laundry room and walk in closet. An inviting loft-style bedroom with stunning Brazilian hardwood flooring provides an intimate reprieve from the hustle & bustle of city living with an additional office/flex space, while a refined blend of industrial character and contemporary finishes create a distinctive and elevated urban retreat throughout; polished & roughhewn concrete, gorgeous floor to ceiling windows, rich & organic natural elements all come together in perfect unison. Ideally situated within walking distance of eclectic shopping in the East Arts Village District, theaters, weekly Farmers markets, acclaimed dining & nightlife, the Pacific Ocean & amazing public transportation, the community offers a roof top deck with BBQ area & spectacular city lights views for year-round entertaining. This remarkable property also includes one parking space, central heat & AC and is ready for its next adventure.
Getting Around
 Walker's Paradise
 Excellent Transit
 Very Bikeable
Schools
Construction
Condition
- Year built: 1929
Type & Style
- Home type: Condo
- Property subType: Condominium
Interior
Appliances
- Laundry features: Inside,Laundry Room
Bathroom
- Features: Bathtub,Dual Sinks,Separate Shower
Bedroom
- Features: All Bedrooms Down
Bedrooms & Bathrooms
- Bedrooms: 1
- Bathrooms: 1
- Full bathrooms: 1
- Main level bathrooms: 1
- Main level bedrooms: 1
Features
- Breakfast Bar,Separate/Formal Dining Room,High Ceilings,Open Floorplan,All Bedrooms Down
- Flooring: Concrete,Wood
- Fireplace features: None
- Common walls with other units/homes: 2+ Common Walls
Heating & Cooling
- Heating features: Central
- Cooling features: Central Air
Interior Area
- Total interior livable area: 1,735 sqft
Kitchen
- Features: Remodeled,Updated Kitchen
Property
Details
- Parcel number: 7280009107
- Attached to another structure: Yes
- Special condition: Standard
Features
- Levels: One
- Stories: 1
- Entry location: 1
- Pool features: None
- Has view: Yes
- View description: City Lights
Lot
- Lot size: 0.53 Acres
Parking
- Total spaces: 1
- Parking features: Underground,One Space
- Has garage: Yes
- Attached garage spaces: 1
- Covered spaces: 1
Climate Risk is Financial Risk
Every home has a financial story beyond the listing price. Below, you’ll see the climate risks that could affect this property — and in Bills & Affordability, how those risks may influence repairs, insurance, utilities, and long-term value.
Biggest Threats for This Home
- Earthquake

- Inland Flooding

- Heat Wave

- Wildfire

How This Home’s Risks Compare
FEMA Declared Disasters in Los Angeles County and California
Understanding the Costs
Financial advisors generally recommend spending no more than 30% of your gross household income on housing costs. In practice, many households stretch to 35% or beyond — especially in high-cost markets.
Estimated Costs Today
| Monthly | Annual | |
|---|---|---|
| Mortgage | $4,040 | $48,480 |
| Home Insurance * | $278 | $3,336 |
| Property Taxes | $983 | $11,796 |
| Electricity | $398 | $4,786 |
| Total | $5,699 | $68,388 |
Income You'd Need if You Spent...
California FAIR Plan Programs
How Costs Could Change Over Time
Climate risk is quickly impacting all of the major home ownership costs. Adjust the growth rates and percentage of income spent on housing below to see how your housing costs could change over the next 10 years — and what income you'd need to keep up.
Comparing Against the Market
Price Per Sq Ft
vs Other Active Listings
Avg $/sqft
vs Homes Sold Last Month
Median $/sqft
Current Market Trends
Median Price Per Square Foot
The median price per square foot of homes sold in this area each month. Compare this to this listing's price per square foot to gauge whether the home is priced in line with recent sales.
Historicals for This Listing
Zestimate History ($/sqft)
Price History
| Date | Event | Price |
|---|---|---|
| 2026-08-17 | Contingent | $799,000 |
| 2026-05-19 | Listed for sale | $799,000 |
| 2002-04-29 | Sold | $373,500 |
 View on Zillow