


130 W Twelve Stones Xing, Goodlettsville, TN, 37072
About This Home
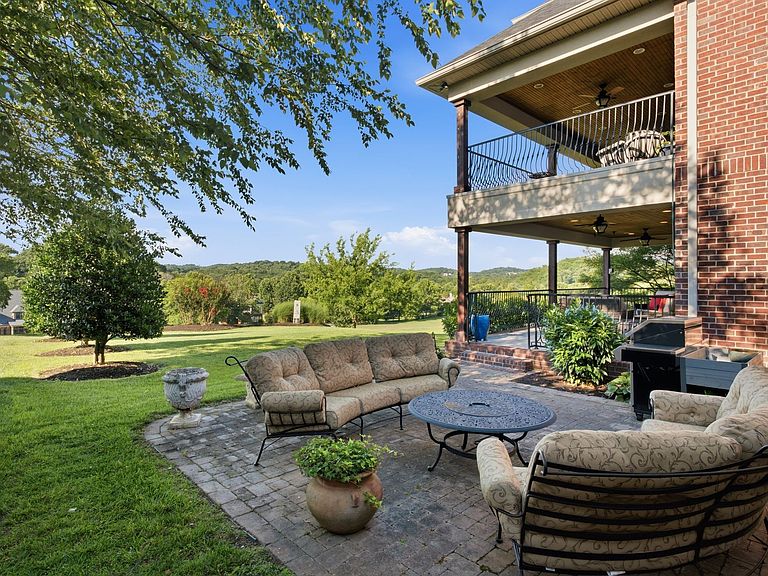
Golf course living at its finest! Enjoy spectacular views from the two covered porches in this one-of-a-kind custom home, thoughtfully designed with exceptional craftsmanship and upscale finishes throughout. From the detailed trim work and specialty ceilings to the custom cabinetry, every space reflects quality and elegance. The gourmet kitchen is ideal for entertaining and opens seamlessly to generous outdoor living areas. The main level den features a stunning stone gas fireplace and custom built-ins. A private guest suite offers a full bath, walk in closet, built-in desk area, Murphy bed and separate exterior entrances, perfect for guests, extended family, in-law suite or a home office. The primary suite serves as a private retreat with its own balcony, sitting area, gas fireplace and spa-inspired bath featuring heated tile floor. Upstairs, the laundry room is equipped with a sink, cabinetry, and built-in ironing board. The spacious bonus room is designed for relaxation and entertaining, complete with a gas fireplace, wet bar, filtered water system, built-in shelving, ample storage, and an adjacent half bath. With 6 bedrooms, 4 full bathrooms and 4 half baths this home can accommodate a large family. The oversized 3 car garage provides ample storage. Located in a highly sought -after community known for its strong sense of neighborhood and lifestyle amenities, this exceptional home truly offers everything you've been looking for. Enjoy walkability to the 12 Stones Golf Club and the popular Sand Trap restaurant, both located in the community. Walk to Moss Wright Park and take a stroll on the trails or visit the Farmers Market on Thursdays. The home is also only minutes to Old Hickory Lake. Zoned for highly regarded Sumner County schools and conveniently located to Pope John Paul 11 Preparatory School. Check out special incentives from Kevin Kenerrson regarding $4,500 lender credit, free appraisal and 1% lender paid rate reduction for year 1
Getting Around
 Car-Dependent
 Very Limited Transit
 Somewhat Bikeable
Schools
Construction
Condition
- Year built: 2006
Materials
- Roof: Asphalt
- Construction materials: Brick,Stone
Type & Style
- Home type: SingleFamily
- Architectural style: Traditional
- Property subType: Single Family Residence,Residential
Interior
Appliances
- Appliances included: Built-In Gas Range,Cooktop,Disposal,Microwave
Basement
- Basement: Crawl Space
Bedroom1
- Features: Suite
- Level: Suite
- Area: 768
- Dimensions: 32x24
Bedroom2
- Features: Bath
- Level: Bath
- Area: 180
- Dimensions: 15x12
Bedroom3
- Features: Walk-In Closet(s)
- Level: Walk-In Closet(s)
- Area: 252
- Dimensions: 18x14
Bedroom4
- Features: Bath
- Level: Bath
- Area: 221
- Dimensions: 17x13
Bedrooms & Bathrooms
- Bedrooms: 6
- Bathrooms: 8
- Full bathrooms: 4
- 1/2 bathrooms: 4
- Main level bedrooms: 1
Den
- Features: Bookcases
- Level: Bookcases
- Area: 294
- Dimensions: 21x14
Dining Room
- Features: Formal
- Level: Formal
- Area: 192
- Dimensions: 16x12
Features
- Ceiling Fan(s),Central Vacuum,Entrance Foyer,Extra Closets,High Ceilings,In-Law Floorplan,Pantry,Walk-In Closet(s),Wet Bar
- Flooring: Carpet,Wood,Tile
- Number of fireplaces: 3
- Fireplace features: Den,Living Room,Recreation Room
- Fireplace: Yes
- Finished area above ground: 6,365
Heating & Cooling
- Heating features: Natural Gas
- Cooling features: Central Air
Interior Area
- Total structure area: 6,365
- Total interior livable area: 6,365 sqft
Kitchen
- Features: Eat-in Kitchen
- Level: Eat-in Kitchen
- Area: 255
- Dimensions: 17x15
Living Room
- Features: Separate
- Level: Separate
- Area: 221
- Dimensions: 17x13
Master Bathroom
- Features: Double Vanity
- Level: Double Vanity
Other
- Area: 192
- Dimensions: 16x12
Other
- Features: Media Room
- Level: Media Room
- Area: 170
- Dimensions: 17x10
Other
- Features: Bedroom 5
- Level: Bedroom 5
- Area: 180
- Dimensions: 15x12
Recreation Room
- Features: Second Floor
- Level: Second Floor
- Area: 620
- Dimensions: 31x20
Property
Details
- Parcel number: 143N H 03900 000
- Special condition: Standard
- Other equipment: Irrigation System
Features
- Levels: Three Or More
- Stories: 3
- Pool features: Association
- Patio & porch: Patio,Covered,Porch
- Exterior features: Balcony
- Has view: Yes
- Topography of land: Sloped
Lot
- Lot size: 0.39 Acres
- Features: Sloped
- Lot size dimensions: 102 x 186
Parking
- Total spaces: 3
- Parking features: Garage Door Opener,Attached
- Has garage: Yes
- Attached garage spaces: 3
- Covered spaces: 3
Climate Risk is Financial Risk
Every home has a financial story beyond the listing price. Below, you’ll see the climate risks that could affect this property — and in Bills & Affordability, how those risks may influence repairs, insurance, utilities, and long-term value.
Biggest Threats for This Home
- Tornado

- Cold Wave

- Inland Flooding

- Ice Storm

- Lightning

- Strong Wind

- Winter Weather

- Earthquake

- Hail

- Heat Wave

How This Home’s Risks Compare
FEMA Declared Disasters Across Tennessee Counties
Understanding the Costs
Financial advisors generally recommend spending no more than 30% of your gross household income on housing costs. In practice, many households stretch to 35% or beyond — especially in high-cost markets.
Estimated Costs Today
| Monthly | Annual | |
|---|---|---|
| Mortgage | $5,941 | $71,292 |
| Home Insurance | $526 | $6,312 |
| Property Taxes | $450 | $5,400 |
| Electricity | $517 | $6,205 |
| Total | $7,434 | $89,208 |
Income You'd Need if You Spent...
How Costs Could Change Over Time
Climate risk is quickly impacting all of the major home ownership costs. Adjust the growth rates and percentage of income spent on housing below to see how your housing costs could change over the next 10 years — and what income you'd need to keep up.
Comparing Against the Market
Price Per Sq Ft
vs Other Active Listings
Avg $/sqft
vs Homes Sold Last Month
Median $/sqft
Current Market Trends
Median Price Per Square Foot
The median price per square foot of homes sold in this area each month. Compare this to this listing's price per square foot to gauge whether the home is priced in line with recent sales.
Historicals for This Listing
Zestimate History ($/sqft)
Price History
| Date | Event | Price |
|---|---|---|
| 2026-06-20 | Listed for sale | $1,175,000 |
| 2020-03-20 | Listing removed | $799,000 |
| 2020-03-19 | Listed for sale | $799,000 |
| 2020-02-15 | Pending sale | $799,000 |
| 2020-02-11 | Listed for sale | $799,000 |
| 2020-02-04 | Pending sale | $799,000 |
| 2020-01-06 | Listed for sale | $799,000 |
| 2019-11-23 | Pending sale | $799,000 |
| 2019-11-18 | Listed for sale | $799,000 |
 View on Zillow