



2300 N Atlantic Ave APT 101, Daytona Beach, FL, 32118
About This Home
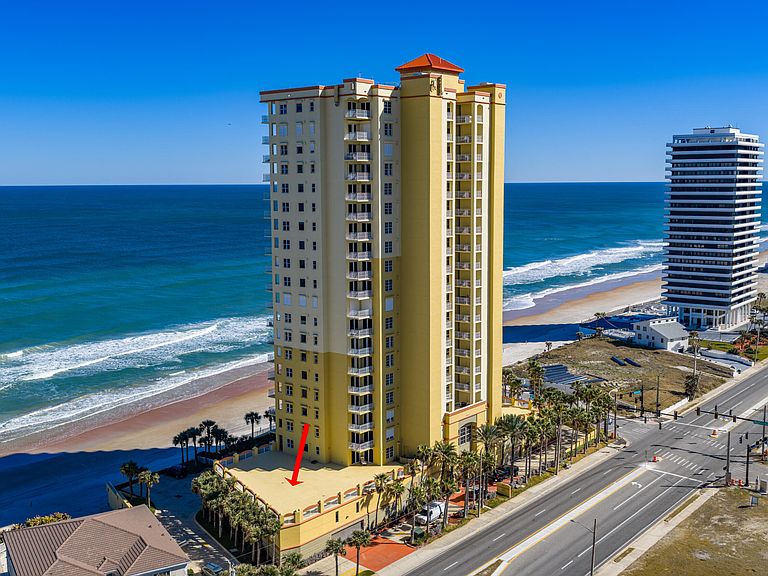
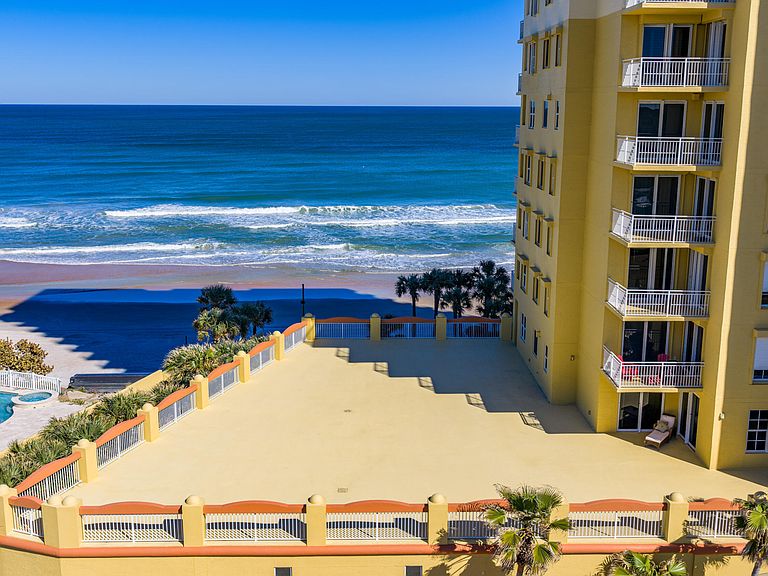
Welcome to luxury coastal living at the Mediterranean Condominium in Daytona Beach! This rare 3rd-floor, 3-bedroom, 3-bath end unit offers unmatched balcony space: an additional 4,046 sq. ft. wrapping along the north side with stunning ocean and river views. Imagine the possibilities. Certain times of year, you might even spot whales passing by. Inside, enjoy a spacious foyer leading to expansive split floor plan with 9' ceilings, crown molding, tile floors (guest rooms carpeted), a wet bar, California Closets, and ample storage. On the 3rd floor itself, you'll conveniently find one of two exercise rooms and the completely remodeled clubhouse (Feb 2026). This exclusive 56-unit building just went through extensive updates. Including the gorgeous entry lobby as well as state of the art clubhouse. The Mediterranean offers just three units per floor for privacy and tranquility. Amenities include two exercise rooms and sauna, an oceanfront pool and spa with private beach access, game room, social room, large party terrace, and professional on-site management. Directly on the Atlantic sands, you're steps from shops, dining, and a quick drive to the airport. Luxury awaits!
Getting Around
 Somewhat Walkable
 Some Transit
 Bikeable
Schools
Construction
Condition
- Property condition: Updated/Remodeled
- Year built: 2001
Materials
- Roof: Other
- Construction materials: Concrete,Stucco
Type & Style
- Home type: Condo
- Property subType: Condominium,Residential
Interior
Appliances
- Appliances included: Washer,Refrigerator,Microwave,Electric Range,Dryer,Dishwasher
- Laundry features: Electric Dryer Hookup,In Unit,Washer Hookup
Bathroom2
- Level: Main
- Area: 168
- Dimensions: 12.00 x 14.00
Bedroom1
- Level: Main
- Area: 252
- Dimensions: 14.00 x 18.00
Bedroom3
- Level: Main
- Area: 156
- Dimensions: 12.00 x 13.00
Bedrooms & Bathrooms
- Bedrooms: 3
- Bathrooms: 3
- Full bathrooms: 3
Dining Room
- Level: Main
- Area: 192
- Dimensions: 12.00 x 16.00
Features
- Breakfast Bar,Ceiling Fan(s),Eat-in Kitchen,Elevator,Entrance Foyer,Guest Suite,His and Hers Closets,Open Floorplan,Primary Bathroom -Tub with Separate Shower,Split Bedrooms,Walk-In Closet(s),Wet Bar
- Flooring: Carpet,Concrete,Tile
Heating & Cooling
- Heating features: Central,Electric
- Cooling features: Central Air,Electric
Interior Area
- Total structure area: 6,825
- Total interior livable area: 2,433 sqft
Kitchen
- Level: Main
- Area: 220
- Dimensions: 11.00 x 20.00
Living Room
- Level: Main
- Area: 396
- Dimensions: 18.00 x 22.00
Other
- Level: Main
- Area: 462
- Dimensions: 11.00 x 42.00
Other
- Level: Main
- Area: 198
- Dimensions: 11.00 x 18.00
Other
- Level: Main
- Area: 4446
- Dimensions: 57.00 x 78.00
Property
Details
- Parcel number: 422531001010
Features
- Levels: One
- Stories: 1
- Patio & porch: Side Porch,Wrap Around
- Exterior features: Balcony
- Spa features: Community,Heated,In Ground
- Fencing: Other
- Has view: Yes
- View description: City,Beach,Intracoastal,Ocean,Pool,Water
- Has water view: Yes
- Water view: Beach,Intracoastal,Ocean,Water
- On waterfront: Yes
- Waterfront features: Deeded Beach Access,Ocean Access,Ocean Front,Seawall
Parking
- Total spaces: 1
- Parking features: Additional Parking,Assigned,Secured,Underground
- Has garage: Yes
- Attached garage spaces: 1
- Covered spaces: 1
Climate Risk is Financial Risk
Every home has a financial story beyond the listing price. Below, you’ll see the climate risks that could affect this property — and in Bills & Affordability, how those risks may influence repairs, insurance, utilities, and long-term value.
Biggest Threats for This Home
- Hurricane

- Lightning

- Tornado

- Tsunami

How This Home’s Risks Compare
FEMA Declared Disasters in Volusia County and Florida
Understanding the Costs
Financial advisors generally recommend spending no more than 30% of your gross household income on housing costs. In practice, many households stretch to 35% or beyond — especially in high-cost markets.
Estimated Costs Today
| Monthly | Annual | |
|---|---|---|
| Mortgage | $4,444 | $53,328 |
| Home Insurance * | $1,780 | $21,360 |
| Property Taxes | $1,150 | $13,800 |
| Electricity | $244 | $2,938 |
| Total | $7,618 | $91,416 |
Income You'd Need if You Spent...
Florida FAIR Plan Programs



How Costs Could Change Over Time
Climate risk is quickly impacting all of the major home ownership costs. Adjust the growth rates and percentage of income spent on housing below to see how your housing costs could change over the next 10 years — and what income you'd need to keep up.
Comparing Against the Market
Price Per Sq Ft
vs Other Active Listings
Avg $/sqft
vs Homes Sold Last Month
Median $/sqft
Current Market Trends
Median Price Per Square Foot
The median price per square foot of homes sold in this area each month. Compare this to this listing's price per square foot to gauge whether the home is priced in line with recent sales.
Historicals for This Listing
Zestimate History ($/sqft)
Price History
| Date | Event | Price |
|---|---|---|
| 2026-02-09 | Listed for sale | $899,000 |
| 2020-10-29 | Sold | $615,000 |
| 2020-06-29 | Listing removed | $625,000 |
| 2020-05-04 | Price change | $625,000 |
| 2020-04-10 | Listed for sale | $645,000 |
| 2005-05-26 | Sold | $670,000 |
 View on Zillow