



171 White Horse Dr, Mooresville, NC, 28117
About This Home
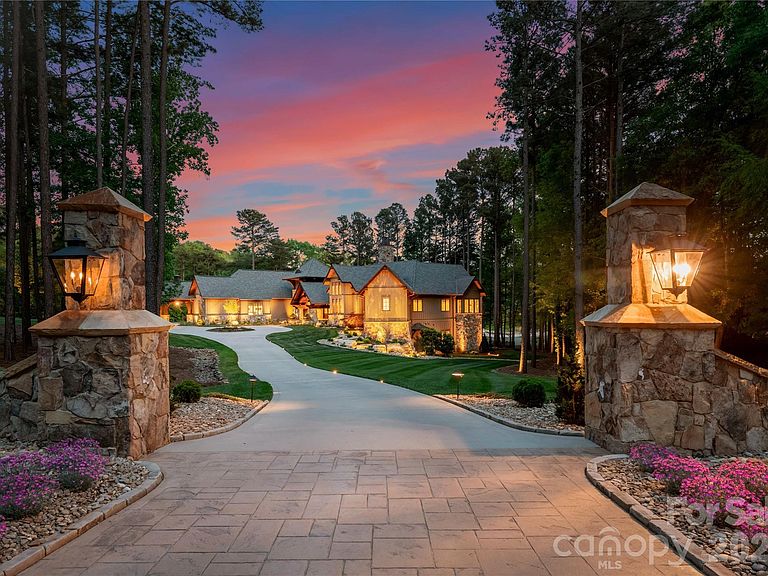
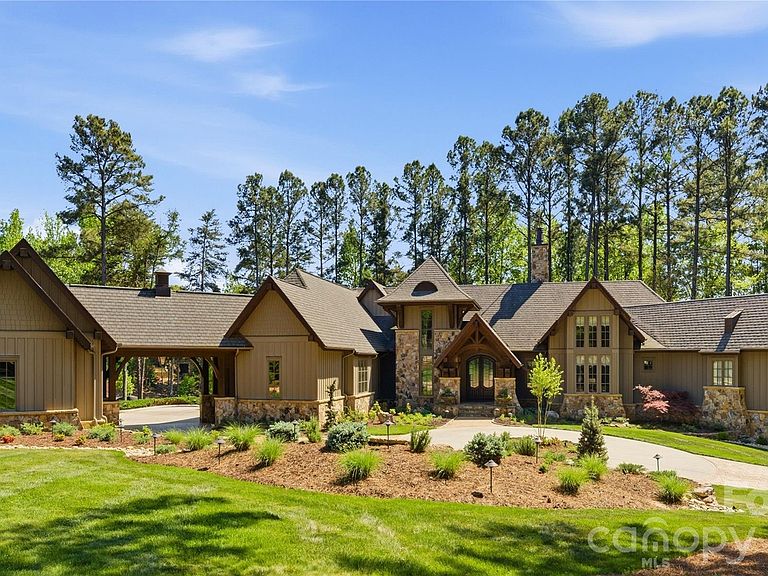
LIFE AT THE POINT, REIMAGINED One of the largest lots in The Point on Lake Norman. Designed by architect Christopher Phelps, this American Craftsman Lodge Home delivers what few properties can: true waterfront privacy, forested seclusion, and architectural integrity that simply isn’t replicated in new construction. Carolina Timberworks custom wood arches frame a soaring 21-foot ceiling, complemented by wide-plank hickory hardwoods, Clark Hall iron entry doors, Pella windows, Hardie board siding, and Clopay garage doors — craftsmanship that simply isn’t replicated in new construction. Two kitchens. Zero compromises. The main kitchen features a twelve-foot granite island, dual Sub-Zero refrigerators, Wolf range and wall ovens, Bosch and Miele dishwashers, Sub-Zero wine storage, and a full butler’s pantry. The downstairs bar adds dual Sub-Zero wine refrigerators, Thermador beverage drawers, a Perlick ice maker, kegerator, and Miele dishwasher — built to entertain at scale. A private owner’s wing. Suites for everyone else. The primary suite occupies its own main-level wing with heated floors, dual closets, and an adjacent home office. An additional en-suite bedroom offers main-level guest privacy. The lower level adds three more guest suites, a bar and entertainment room, a temperature-controlled wine room, and an exercise studio with dry sauna. Lake living, earned. The screened lakeside porch — heated and anchored by an outdoor fireplace — opens to direct lake access. Deeded boat slip, thirteen-zone irrigation, and estate-standard grounds complete the picture. The garage that goes beyond parking. The home includes an attached three-car garage plus a separate two-car garage beneath a Porte-cochère — offering flexible space currently configured for a golf simulator and workshop. Systems worthy of the architecture. Geothermal heat pump, seven-zone HVAC, Generac whole-home generator, Control4 automation, Sonance audio, commercial lightning protection, whole-house water filtration, and an oversized motor court. Private showings by appointment only.
Getting Around
 Car-Dependent
 Very Limited Transit
 Somewhat Bikeable
Schools
Construction
Condition
- Year built: 2016
Materials
- Construction materials: Hardboard Siding,Stone
Other
- Builder name: Arcadia
Type & Style
- Home type: SingleFamily
- Architectural style: Transitional
- Property subType: Single Family Residence
Interior
Appliances
- Appliances included: Bar Fridge,Microwave,Convection Oven,Dishwasher,Disposal,Double Oven,Dryer,Exhaust Fan,Exhaust Hood,Filtration System,Freezer,Gas Range,Gas Water Heater,Indoor Grill,Ice Maker,Refrigerator,Wall Oven,Warming Drawer,Washer,Water Softener,Wine Refrigerator
- Laundry features: Electric Dryer Hookup,In Basement,In Hall,Laundry Room,Main Level,Multiple Locations,Sink,Washer Hookup
Bar Entertainment
- Level: Lower
Basement
- Has basement: Yes
- Basement: Apartment,Full,Interior Entry,Storage Space,Walk-Out Access,Walk-Up Access
Bathroom Full
- Level: Main
Bathroom Full
- Level: Main
Bathroom Full
- Level: Lower
Bathroom Full
- Level: Lower
Bathroom Full
- Level: Lower
Bathroom Half
- Level: Main
Bathroom Half
- Level: Main
Bathroom Half
- Level: Lower
Bathroom Half
- Level: Lower
Bedroom S
- Level: Main
Bedroom S
- Level: Lower
Bedroom S
- Level: Lower
Bedroom S
- Level: Lower
Bedrooms & Bathrooms
- Bedrooms: 6
- Bathrooms: 10
- Full bathrooms: 6
- 1/2 bathrooms: 4
- Main level bedrooms: 2
Dining Room
- Level: Main
Exercise Room
- Level: Lower
Family Room
- Level: Lower
Features
- Built-in Features,Drop Zone,Kitchen Island,Open Floorplan,Pantry,Sauna,Storage,Walk-In Closet(s),Walk-In Pantry,Total Primary Heated Living Area: 7709
- Door features: Insulated Door(s),Sliding Doors
- Window features: Insulated Windows
- Flooring: Carpet,Tile,Wood
- Fireplace features: Family Room,Gas,Gas Log,Porch
- Attic: Pull Down Stairs
- Finished area below ground: 2,833
- Finished area above ground: 4,876
Flex Space
- Level: Main
Flex Space
- Level: Lower
Heating & Cooling
- Heating features: Ductless,Geothermal,Natural Gas
- Cooling features: Central Air,Ductless,Geothermal
Interior Area
- Total structure area: 4,876
- Total interior livable area: 8,418 sqft
Kitchen
- Level: Main
Laundry
- Level: Main
Laundry
- Level: Lower
Living Room
- Level: Main
Office
- Level: Main
Other
- Level: Lower
Other
- Level: Main
Other
- Level: Lower
Primary Bedroom
- Level: Main
Property
Details
- Parcel number: 4625782081.000
- Zoning: R20 CUD
- Special condition: Standard
- Other equipment: Generator,Network Ready,Surround Sound
Features
- Levels: One
- Stories: 1
- Pool features: Community
- Patio & porch: Covered,Deck,Enclosed,Front Porch,Patio,Rear Porch,Screened,Terrace
- Exterior features: In-Ground Irrigation,Outdoor Kitchen,Porte-cochere
- Fencing: Back Yard,Fenced
- Has view: Yes
- View description: Water
- Has water view: Yes
- Water view: Water
- On waterfront: Yes
- Waterfront features: Boat Slip (Deed) (Off Site),Waterfront
- Waterbody name: Lake Norman
Lot
- Lot size: 2.21 Acres
Parking
- Total spaces: 4
- Parking features: Circular Driveway,Attached Garage,Garage Faces Side,Garage on Main Level
- Has garage: Yes
- Attached garage spaces: 4
- Covered spaces: 4
- Has uncovered spaces: Yes
Climate Risk is Financial Risk
Every home has a financial story beyond the listing price. Below, you’ll see the climate risks that could affect this property — and in Bills & Affordability, how those risks may influence repairs, insurance, utilities, and long-term value.
Biggest Threats for This Home
- Inland Flooding

- Ice Storm

- Tornado

- Cold Wave

- Lightning

- Strong Wind

How This Home’s Risks Compare
FEMA Declared Disasters in Iredell County and North Carolina
Understanding the Costs
Financial advisors generally recommend spending no more than 30% of your gross household income on housing costs. In practice, many households stretch to 35% or beyond — especially in high-cost markets.
Estimated Costs Today
| Monthly | Annual | |
|---|---|---|
| Mortgage | $35,901 | $430,812 |
| Home Insurance * | $2,071 | $24,852 |
| Property Taxes | $3,493 | $41,916 |
| Electricity | $784 | $9,408 |
| Total | $42,249 | $506,988 |
Income You'd Need if You Spent...
North Carolina FAIR Plan Programs


How Costs Could Change Over Time
Climate risk is quickly impacting all of the major home ownership costs. Adjust the growth rates and percentage of income spent on housing below to see how your housing costs could change over the next 10 years — and what income you'd need to keep up.
Comparing Against the Market
Price Per Sq Ft
vs Other Active Listings
Avg $/sqft
vs Homes Sold Last Month
Median $/sqft
Current Market Trends
Median Price Per Square Foot
The median price per square foot of homes sold in this area each month. Compare this to this listing's price per square foot to gauge whether the home is priced in line with recent sales.
Historicals for This Listing
Zestimate History ($/sqft)
No zestimate history available
Price History
| Date | Event | Price |
|---|---|---|
| 2026-05-04 | Listed for sale | $7,600,000 |
| 2015-08-31 | Sold | $625,000 |
| 2012-01-29 | Listing removed | $645,000 |
| 2011-05-15 | Price change | $645,000 |
| 2010-07-22 | Listed for sale | $675,000 |
| 2008-01-31 | Sold | $585,000 |
 View on Zillow