


21910 Sheltering Spruce Loop, Chugiak, AK, 99567
About This Home
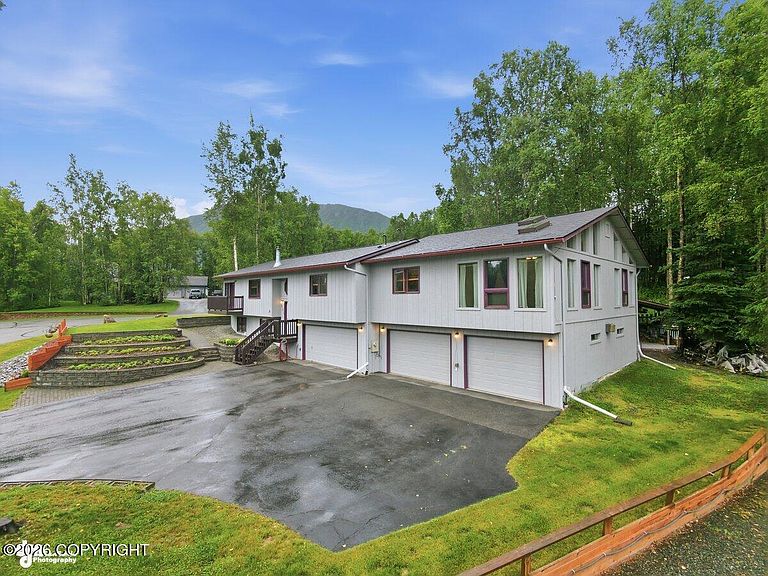
Garage enthusiasts will appreciate the impressive 1,433 sq. ft. oversized 4-car garage, featuring 33' deep bays, a utility sink, and urinal. Ideal space for vehicles, projects, storage, or a workshop. Nestled in a beautiful park-like setting, this spacious home offers 3 bedrooms upstairs, a huge living room with vaulted ceilings, generous new windows for natural light and a cozy wood stove with blower fan to keep you warm during cold winter months. The dining area opens onto a new deck with stairs leading to the fully fenced backyard, perfect for relaxing or entertaining. One of the home's standout features is the bright sunroom, filled with an abundance of windows and skylights, creating a welcoming space to enjoy year-round. An additional upstairs family room provides flexible living space as a media room, sitting area, or playroom. Downstairs, you'll find a private office, a full bathroom with a large soaking tub, and another spacious room with direct access to the fenced backyard. This versatile lower level is ideal for multi-generational living, guest accommodations, a recreation room, or a dedicated space for kids and pets. For added peace of mind, many of the home's major improvements have already been completed, including a new roof, deck, upstairs windows, boiler, water heater, and septic system. With these high-value updates already in place, you can focus on enjoying your new home from day one.
Getting Around
 Car-Dependent
 Very Limited Transit
 Somewhat Bikeable
Schools
Construction
Condition
- Year built: 1993
Materials
- Foundation: Concrete Perimeter
- Roof: Asphalt,Shingle
- Construction materials: Wood Siding
Type & Style
- Home type: SingleFamily
- Property subType: Single Family Residence
Interior
Bedrooms & Bathrooms
- Bedrooms: 3
- Bathrooms: 3
- Full bathrooms: 2
- 3/4 bathrooms: 1
Features
- Den &/Or Office,Family Room,Vaulted Ceiling(s),Storage,Sun Room
- Window features: Window Coverings
- Flooring: Carpet
- Fireplace features: Wood Burning Stove
- Fireplace: Yes
- Common walls with other units/homes: No Common Walls
Heating
- Heating features: Baseboard,Natural Gas,Wood Stove
Interior Area
- Total structure area: 3,173
- Total interior livable area: 3,173 sqft
Property
Details
- Parcel number: 0510641100001
- Zoning: CE-R-1
- Zoning description: Single-Family Residential
Features
- Levels: Two
- Stories: 2
- Patio & porch: Deck/Patio
- Fencing: Fenced
- Has view: Yes
- View description: Mountain(s)
- Waterfront features: None,No Access
Lot
- Lot size: 0.56 Acres
- Features: Fire Service Area,Landscaped,Corner Lot,Poultry Allowed
Parking
- Total spaces: 4
- Parking features: Garage Door Opener,Paved,RV Access/Parking,Attached,No Carport
- Has garage: Yes
- Attached garage spaces: 4
- Covered spaces: 4
- Has uncovered spaces: Yes
Climate Risk is Financial Risk
Every home has a financial story beyond the listing price. Below, you’ll see the climate risks that could affect this property — and in Bills & Affordability, how those risks may influence repairs, insurance, utilities, and long-term value.
Biggest Threats for This Home
- Landslide

- Winter Weather

- Avalanche

- Earthquake

- Tsunami

- Wildfire

How This Home’s Risks Compare
FEMA Declared Disasters in Anchorage Municipality and Alaska
Understanding the Costs
Financial advisors generally recommend spending no more than 30% of your gross household income on housing costs. In practice, many households stretch to 35% or beyond — especially in high-cost markets.
Estimated Costs Today
| Monthly | Annual | |
|---|---|---|
| Mortgage | $3,281 | $39,372 |
| Home Insurance | $202 | $2,424 |
| Property Taxes | $781 | $9,372 |
| Electricity | $528 | $6,347 |
| Total | $4,792 | $57,504 |
Income You'd Need if You Spent...
How Costs Could Change Over Time
Climate risk is quickly impacting all of the major home ownership costs. Adjust the growth rates and percentage of income spent on housing below to see how your housing costs could change over the next 10 years — and what income you'd need to keep up.
Comparing Against the Market
Price Per Sq Ft
vs Other Active Listings
Avg $/sqft
vs Homes Sold Last Month
Median $/sqft
Current Market Trends
Median Price Per Square Foot
The median price per square foot of homes sold in this area each month. Compare this to this listing's price per square foot to gauge whether the home is priced in line with recent sales.
Historicals for This Listing
Zestimate History ($/sqft)
Price History
| Date | Event | Price |
|---|---|---|
| 2026-08-06 | Listed for sale | $649,000 |
| 2013-05-17 | Sold | -- |
| 2011-09-07 | Sold | -- |
 View on Zillow