


650 High Point Ct, Merritt Island, FL, 32952
About This Home
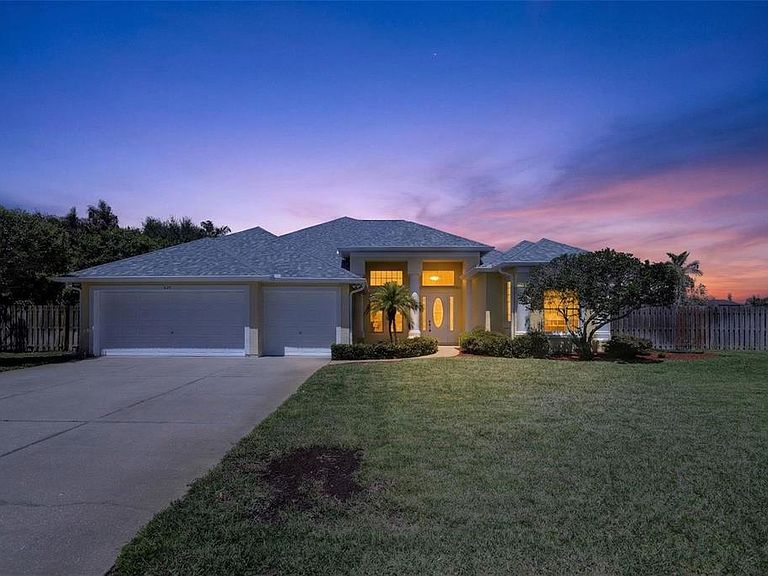
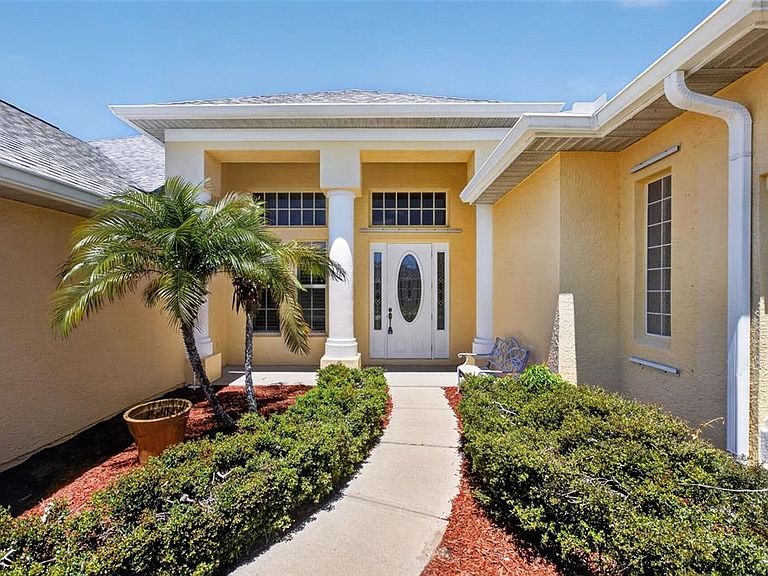
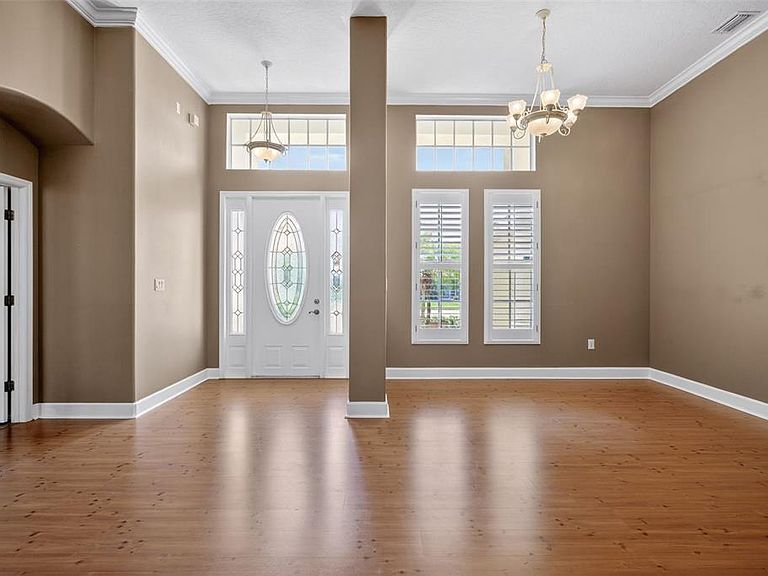
Tropical executive home on lushly landscaped corner lot on cul de sac street. This is an opportunity to become a homeowner in River Grove on the Trail. This community is sought after. If you desire to have easy access to the Indian River and the Banana River, with a bonus that there is a community dock directly on the Indian River then you have found your answer. If boating and fishing are your past times then this is the home for you. The original homeowners have taken excellent care of this home and are going to miss the convenient location and the friendly neighborhood. The home boasts 5 bedrooms and 4 baths. There are formal living and dining rooms, an oversized kitchen with separate breakfast area in addition to an Island. The kitchen, family room, breakfast area, living room and master bedroom all have views of the lanai and pool. The stunning landscaping surrounding the pool will make you feel like you are on vacation as soon as you arrive home. The fifth bedroom, bonus room and an additional bathroom are on the second floor. Imagine the possibilities: perhaps a guest suite, home office, teenager retreat, in law suite or maybe even a movie theatre room. The master bedroom affords complete privacy with a sitting area and an ensuite bathroom. Need lots of closet space? You will definitely make use of the two walk in closets. An inside laundry room and a 3 car garage are bonus features. Oh, did I mention there are hurricane rated windows?
Getting Around
 Car-Dependent
 Very Limited Transit
 Somewhat Bikeable
Schools
Construction
Condition
- Property condition: Completed
- Year built: 2002
Materials
- Foundation: Slab
- Roof: Shingle
- Construction materials: Block,Stucco
Type & Style
- Home type: SingleFamily
- Architectural style: Florida
- Property subType: Single Family Residence
Interior
Appliances
- Appliances included: Dishwasher,Disposal,Electric Water Heater,Microwave,Range
- Laundry features: Inside,Laundry Room
Bathroom2
- Level: First
- Area: 77
- Dimensions: 14x5.5
Bathroom3
- Level: First
- Area: 67.2
- Dimensions: 6.4x10.5
Bathroom4
- Level: Second
- Area: 35.7
- Dimensions: 7x5.1
Bedroom2
- Features: Built-in Closet
- Level: First
- Area: 156
- Dimensions: 12x13
Bedroom3
- Features: Built-in Closet
- Level: First
- Area: 175.14
- Dimensions: 12.6x13.9
Bedroom4
- Features: Built-in Closet
- Level: First
- Area: 168
- Dimensions: 12x14
Bedrooms & Bathrooms
- Bedrooms: 5
- Bathrooms: 4
- Full bathrooms: 4
Bonus Room
- Features: Built-in Closet
- Level: Second
- Area: 414
- Dimensions: 18x23
Dining Room
- Level: First
- Area: 110
- Dimensions: 8.8x12.5
Family Room
- Features: Built-In Shelving,Ceiling Fan(s)
- Level: First
- Area: 263.2
- Dimensions: 14x18.8
Features
- Ceiling Fan(s),Crown Molding,High Ceilings,Kitchen/Family Room Combo,Open Floorplan,Primary Bedroom Main Floor,Split Bedroom,Walk-In Closet(s)
- Door features: French Doors
- Window features: Blinds,Window Treatments,Hurricane Shutters
- Flooring: Carpet,Ceramic Tile,Laminate
Heating & Cooling
- Heating features: Central,Electric
- Cooling features: Central Air
Interior Area
- Total structure area: 4,053
- Total interior livable area: 3,452 sqft
Kitchen
- Features: Pantry
- Level: First
- Area: 159.12
- Dimensions: 10.2x15.6
Laundry
- Level: First
- Area: 39.6
- Dimensions: 4.5x8.8
Living Room
- Level: First
- Area: 120.4
- Dimensions: 7x17.2
Primary Bathroom
- Features: En Suite Bathroom,Dual Closets
- Level: First
- Area: 144
- Dimensions: 16x9
Primary Bedroom
- Features: Dual Closets
- Level: First
- Area: 325
- Dimensions: 25x13
Property
Details
- Parcel number: 253613790000A.00073.00
- Zoning: R
- Special condition: None
Features
- Levels: Two
- Stories: 2
- Private pool: Yes
- Pool features: Gunite
- Patio & porch: Covered,Patio
- Exterior features: Irrigation System,Private Yard,Rain Gutters,Sidewalk
- Fencing: Wood
- Residential vegetation: Mature Landscaping,Trees/Landscaped
Lot
- Lot size: 0.40 Acres
- Features: Corner Lot,Landscaped,Sidewalk,Above Flood Plain
Parking
- Total spaces: 3
- Parking features: Garage Door Opener,Oversized
- Has garage: Yes
- Attached garage spaces: 3
- Covered spaces: 3
Climate Risk is Financial Risk
Every home has a financial story beyond the listing price. Below, you’ll see the climate risks that could affect this property — and in Bills & Affordability, how those risks may influence repairs, insurance, utilities, and long-term value.
Biggest Threats for This Home
- Hurricane

- Coastal Flooding

- Lightning

- Inland Flooding

- Strong Wind

- Tornado

- Wildfire

- Tsunami

How This Home’s Risks Compare
FEMA Declared Disasters in Brevard County and Florida
Understanding the Costs
Financial advisors generally recommend spending no more than 30% of your gross household income on housing costs. In practice, many households stretch to 35% or beyond — especially in high-cost markets.
Estimated Costs Today
| Monthly | Annual | |
|---|---|---|
| Mortgage | $3,918 | $47,016 |
| Home Insurance * | $911 | $10,932 |
| Property Taxes | $810 | $9,720 |
| Electricity | $347 | $4,168 |
| Total | $5,986 | $71,832 |
Income You'd Need if You Spent...
Florida FAIR Plan Programs

How Costs Could Change Over Time
Climate risk is quickly impacting all of the major home ownership costs. Adjust the growth rates and percentage of income spent on housing below to see how your housing costs could change over the next 10 years — and what income you'd need to keep up.
Comparing Against the Market
Price Per Sq Ft
vs Other Active Listings
Avg $/sqft
vs Homes Sold Last Month
Median $/sqft
Current Market Trends
Median Price Per Square Foot
The median price per square foot of homes sold in this area each month. Compare this to this listing's price per square foot to gauge whether the home is priced in line with recent sales.
Historicals for This Listing
Zestimate History ($/sqft)
Price History
| Date | Event | Price |
|---|---|---|
| 2026-05-01 | Listed for sale | $774,900 |
| 2002-01-22 | Sold | $46,900 |
 View on Zillow