




3907 Tournament Dr, Palmdale, CA, 93551
About This Home
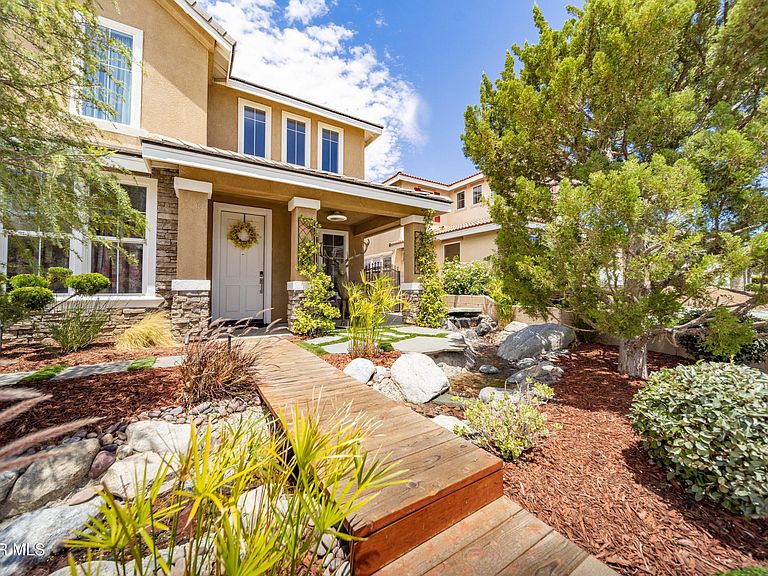
This beautiful West Palmdale home, located in the prestigious Rancho Vista Golf Course community, offers 3,146 square feet of refined living space with 5 bedrooms & 4 bathrooms, including a full bedroom & bathroom downstairs. The front of the home is professionally landscaped & truly breathtaking, featuring a cascading river, mature pine trees, and a charming bridge that leads to the front entry an exceptionally serene and inviting setting.The tandem 3-car garage is fully finished & includes an insulated garage door. Inside, tile flooring flows throughout the entire downstairs, beginning in the formal living area & continuing into the elegant formal dining room, which is separated from the kitchen by a butler's pantry complete with a built-in bar & coffee station. The kitchen is a chef's dream, offering two granite center islands, granite countertops throughout, abundant cabinetry, a walk-in pantry, & an open layout that connects seamlessly to the spacious family room with a cozy fireplace. A separate flex space off the kitchen & family room features sliding glass doors leading to the backyard, making it ideal for a game room, playroom, or additional living area. The downstairs bedroom & full bath function as a private suite, & an additional guest bathroom is conveniently located on the main level. Upstairs, the oversized primary suite showcases beautiful views of the Valley lights, while the primary bath includes a soaking tub, separate shower, & dual sinks. Three additional bedrooms are generously sized, and the hallway offers a built-in desk area perfect for work or homework. The large upstairs laundry room includes a sink for added convenience. The backyard is a peaceful retreat with two unique patio areas crafted from wood imported from a burn site in New Mexico, creating a rustic & tranquil atmosphere ideal for entertaining or relaxation. The yard also includes 240V wiring for a spa, & the home is equipped with 2000CFM a whole-house fan for added efficiency.
Getting Around
 Car-Dependent
 Very Limited Transit
 Somewhat Bikeable
Schools
Construction
Condition
- Year built: 2003
Materials
- Foundation: Slab
- Roof: Tile
- Construction materials: Stucco,Wood Siding
Type & Style
- Home type: SingleFamily
- Architectural style: Traditional
- Property subType: Single Family Residence
Interior
Appliances
- Appliances included: Dishwasher,Disposal,Gas Oven,Gas Range,Microwave,None
- Laundry features: Laundry Room,Upper Level
Bedrooms & Bathrooms
- Bedrooms: 5
- Bathrooms: 4
- Full bathrooms: 3
- 1/2 bathrooms: 1
Features
- Flooring: Hardwood,Tile
- Fireplace features: Family Room,Gas
- Fireplace: Yes
Heating
- Heating features: Natural Gas
Interior Area
- Total structure area: 3,146
- Total interior livable area: 3,146 sqft
Property
Details
- Parcel number: 3001131054
- Zoning: PDSP
Features
- Stories: 2
- Pool features: None
- Patio & porch: Slab
- Fencing: Block
Lot
- Lot size: 6,969 sqft
- Features: Sprinklers In Rear,Sprinklers In Front,Rectangular Lot
Parking
- Total spaces: 3
- Parking features: Garage - Attached
- Attached garage spaces: 3
- Covered spaces: 3
Climate Risk is Financial Risk
Every home has a financial story beyond the listing price. Below, you’ll see the climate risks that could affect this property — and in Bills & Affordability, how those risks may influence repairs, insurance, utilities, and long-term value.
Biggest Threats for This Home
- Earthquake

- Inland Flooding

- Heat Wave

- Wildfire

How This Home’s Risks Compare
FEMA Declared Disasters in Los Angeles County and California
Understanding the Costs
Financial advisors generally recommend spending no more than 30% of your gross household income on housing costs. In practice, many households stretch to 35% or beyond — especially in high-cost markets.
Estimated Costs Today
| Monthly | Annual | |
|---|---|---|
| Mortgage | $3,382 | $40,584 |
| Home Insurance * | $249 | $2,988 |
| Property Taxes | $897 | $10,764 |
| Electricity | $674 | $8,095 |
| Total | $5,202 | $62,424 |
Income You'd Need if You Spent...
California FAIR Plan Programs
How Costs Could Change Over Time
Climate risk is quickly impacting all of the major home ownership costs. Adjust the growth rates and percentage of income spent on housing below to see how your housing costs could change over the next 10 years — and what income you'd need to keep up.
Comparing Against the Market
Price Per Sq Ft
vs Other Active Listings
Avg $/sqft
vs Homes Sold Last Month
Median $/sqft
Current Market Trends
Median Price Per Square Foot
The median price per square foot of homes sold in this area each month. Compare this to this listing's price per square foot to gauge whether the home is priced in line with recent sales.
Historicals for This Listing
Zestimate History ($/sqft)
Price History
| Date | Event | Price |
|---|---|---|
| 2026-08-07 | Price change | $649,000 |
| 2026-07-08 | Price change | $669,000 |
| 2026-05-31 | Listed for sale | $685,000 |
| 2026-05-18 | Listing removed | $3,750 |
| 2026-05-14 | Listed for rent | $3,750 |
| 2015-06-02 | Sold | $380,000 |
| 2015-05-08 | Listing removed | $2,100 |
| 2015-04-08 | Listed for rent | $3,000 |
| 2008-12-02 | Sold | $330,000 |
| 2008-11-09 | Listed for sale | $329,900 |
| 2008-07-08 | Sold | $370,000 |
| 2004-02-06 | Sold | $370,000 |
 View on Zillow