
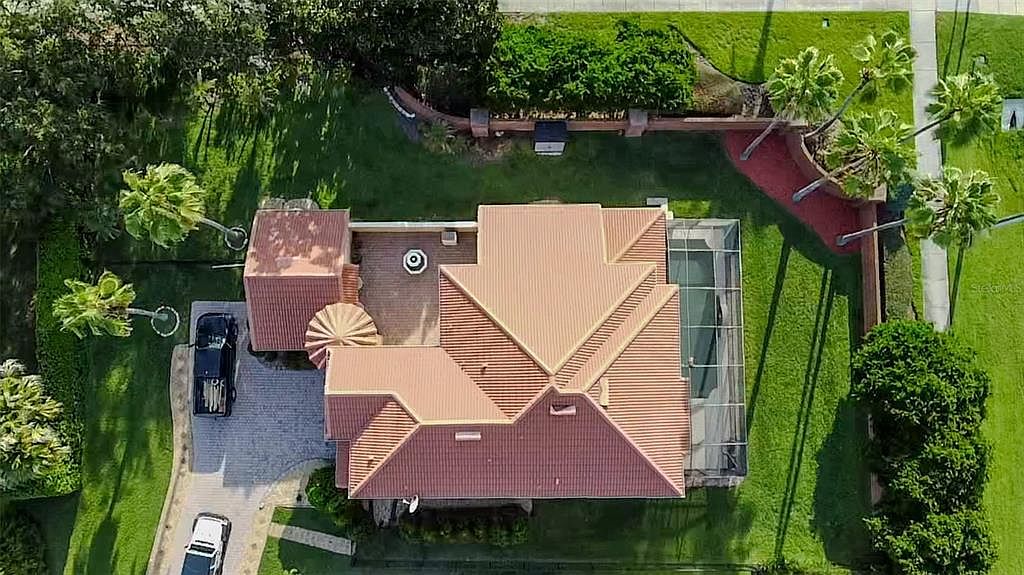


11434 RAPALLO LANE, Windermere, FL, 34786
About This Home
Under contract-accepting backup offers. Welcome to this exceptional two-story luxury home in one of Windermere's most sought-after communities. Situated on a beautifully landscaped 0.38-acre lot, this meticulously maintained 5-bedroom, 4.5-bathroom residence offers 3,036 square feet of elegant living space designed for comfort, functionality, and entertaining. A long private driveway and charming front courtyard create a grand first impression. Inside, you'll discover spacious living and entertaining areas filled with natural light, soaring ceilings, and an inviting floor plan that flows effortlessly from room to room. Whether hosting holiday gatherings or enjoying quiet evenings at home, every space has been thoughtfully designed for comfortable living. The gourmet kitchen serves as the heart of the home and features abundant cabinetry, generous counter space, and premium appliances. Included with the sale are the kitchen refrigerator, stove/range, built-in wine refrigerator, built-in espresso machine, washer, and dryer, allowing the next owner to move in with ease. One of this home's most distinctive features is its private detached suite, located separately from the main residence with its own private entrance and full bathroom. This versatile space is ideal as an in-law suite, private guest quarters, executive home office, fitness studio, creative workspace, or media room, offering endless possibilities while maintaining privacy from the main living areas. The second story offers generously sized bedrooms and comfortable accommodations for family and guests. The staircase and upstairs bedroom carpeting were replaced approximately 1.5 years ago, while one upstairs bedroom showcases beautiful hardwood flooring, adding warmth and character. Step outside into your own private backyard retreat. The fully fenced backyard provides both privacy and security while creating the perfect setting for outdoor entertaining, pets, or simply relaxing in your own personal oasis. The sparkling swimming pool offers exceptional flexibility, as it can be operated as either a traditional chlorine pool or converted to saltwater, depending on the owner's preference. Recent upgrades include a new pool motor and complete pool filter assembly installed in 2025, and all existing pool equipment is included with the sale. The existing wicker patio furniture also conveys, allowing the next owner to begin enjoying the outdoor living space immediately. The property has been meticulously maintained, with all HVAC units receiving regular service, one HVAC unit replaced, and the tile roof professionally maintained annually, including semiannual soft washing, tile replacement, and recementing as needed to preserve both appearance and longevity. The garage features epoxy flooring, an insulated garage door, its own air-conditioning unit, built-in shelving, and a workbench, while a backyard storage shed provides additional storage. Conveniently located just minutes from top-rated schools, championship golf courses, world-class dining, upscale shopping, Disney, and the Butler Chain of Lakes, this exceptional home offers the perfect blend of luxury, flexibility, and everyday convenience. Whether you're looking for multigenerational living, a private home office, or simply an impeccably maintained luxury residence, this Windermere gem is truly move-in ready.
Getting Around
 Car-Dependent
 Very Limited Transit
 Somewhat Bikeable
Schools
Construction
Condition
- Property condition: Completed
- Year built: 2003
Materials
- Foundation: Slab
- Roof: Tile
- Construction materials: Block,Stucco
Type & Style
- Home type: SingleFamily
- Architectural style: Mediterranean
- Property subType: Single Family Residence
Interior
Appliances
- Appliances included: Dishwasher,Disposal,Dryer,Electric Water Heater,Microwave,Range,Refrigerator,Washer,Wine Refrigerator
- Laundry features: Inside,Laundry Room
Bedroom3
- Features: Ceiling Fan(s),Jack & Jill Bathroom,Single Vanity,Built-in Closet
- Level: Second
- Area: 132
- Dimensions: 12x11
Bedroom4
- Features: Ceiling Fan(s),Jack & Jill Bathroom,Single Vanity,Built-in Closet
- Level: Second
- Area: 110
- Dimensions: 11x10
Bedroom5
- Features: Ceiling Fan(s),En Suite Bathroom,Walk-In Closet(s)
- Level: First
- Area: 168
- Dimensions: 14x12
Bedrooms & Bathrooms
- Bedrooms: 5
- Bathrooms: 5
- Full bathrooms: 4
- 1/2 bathrooms: 1
Dinette
- Level: First
- Area: 90
- Dimensions: 10x9
Dining Room
- Level: First
- Area: 130
- Dimensions: 13x10
Family Room
- Features: Ceiling Fan(s)
- Level: First
- Area: 204
- Dimensions: 17x12
Features
- Ceiling Fan(s),Eating Space In Kitchen,High Ceilings,PrimaryBedroom Upstairs,Thermostat,Walk-In Closet(s),In-Law Floorplan
- Door features: Sliding Doors
- Flooring: Carpet,Ceramic Tile,Laminate
Heating & Cooling
- Heating features: Central
- Cooling features: Central Air
Interior Area
- Total structure area: 4,310
- Total interior livable area: 3,036 sqft
Kitchen
- Features: Breakfast Bar,Pantry,Kitchen Island,Walk-In Closet(s)
- Level: First
- Area: 182
- Dimensions: 14x13
Living Room
- Level: First
- Area: 221
- Dimensions: 17x13
Loft
- Level: Second
- Area: 156
- Dimensions: 13x12
Other
- Features: Ceiling Fan(s),En Suite Bathroom,Walk-In Closet(s)
- Level: Second
- Area: 132
- Dimensions: 12x11
Primary Bedroom
- Features: Ceiling Fan(s),En Suite Bathroom,Walk-In Closet(s)
- Level: Second
- Area: 240
- Dimensions: 16x15
Property
Details
- Parcel number: 312228024300300
- Zoning: P-D
- Special condition: None
Features
- Levels: Two
- Stories: 2
- Private pool: Yes
- Pool features: Deck,In Ground,Lighting,Screen Enclosure
- Patio & porch: Rear Porch
- Exterior features: Balcony,Courtyard,Irrigation System,Private Yard,Storage
- Fencing: Fenced,Other
- Residential vegetation: Mature Landscaping,Trees/Landscaped
Lot
- Lot size: 0.38 Acres
- Features: Cul-De-Sac,Landscaped
Parking
- Total spaces: 2
- Parking features: Driveway,Garage Door Opener,Workshop in Garage
- Has garage: Yes
- Attached garage spaces: 2
- Covered spaces: 2
- Has uncovered spaces: Yes
Climate Risk is Financial Risk
Every home has a financial story beyond the listing price. Below, you’ll see the climate risks that could affect this property — and in Bills & Affordability, how those risks may influence repairs, insurance, utilities, and long-term value.
Biggest Threats for This Home
- Cold Wave

- Strong Wind

- Hail

- Hurricane

- Inland Flooding

- Lightning

- Tornado

- Wildfire

How This Home’s Risks Compare
FEMA Declared Disasters in Orange County and Florida
Understanding the Costs
Financial advisors generally recommend spending no more than 30% of your gross household income on housing costs. In practice, many households stretch to 35% or beyond — especially in high-cost markets.
Estimated Costs Today
| Monthly | Annual | |
|---|---|---|
| Mortgage | $4,042 | $48,504 |
| Home Insurance * | $567 | $6,804 |
| Property Taxes | $1,001 | $12,012 |
| Electricity | $305 | $3,666 |
| Total | $5,915 | $70,980 |
Income You'd Need if You Spent...
Florida FAIR Plan Programs
How Costs Could Change Over Time
Climate risk is quickly impacting all of the major home ownership costs. Adjust the growth rates and percentage of income spent on housing below to see how your housing costs could change over the next 10 years — and what income you'd need to keep up.
Comparing Against the Market
Price Per Sq Ft
vs Other Active Listings
Avg $/sqft
vs Homes Sold Last Month
Median $/sqft
Current Market Trends
Median Price Per Square Foot
The median price per square foot of homes sold in this area each month. Compare this to this listing's price per square foot to gauge whether the home is priced in line with recent sales.
Historicals for This Listing
Zestimate History ($/sqft)
Price History
| Date | Event | Price |
|---|---|---|
| 2026-07-26 | Listed for sale | $799,500 |
| 2016-07-12 | Sold | $355,000 |
| 2016-06-28 | Pending sale | $399,000 |
| 2016-01-06 | Listed for sale | $399,000 |
| 2015-02-22 | Listing removed | $475,000 |
| 2014-10-17 | Listed for sale | $475,000 |
| 2004-10-01 | Sold | $425,000 |
| 2003-06-11 | Sold | $377,600 |
 View on Zillow