
11524 CLAYMONT CIRCLE, Windermere, FL, 34786
About This Home
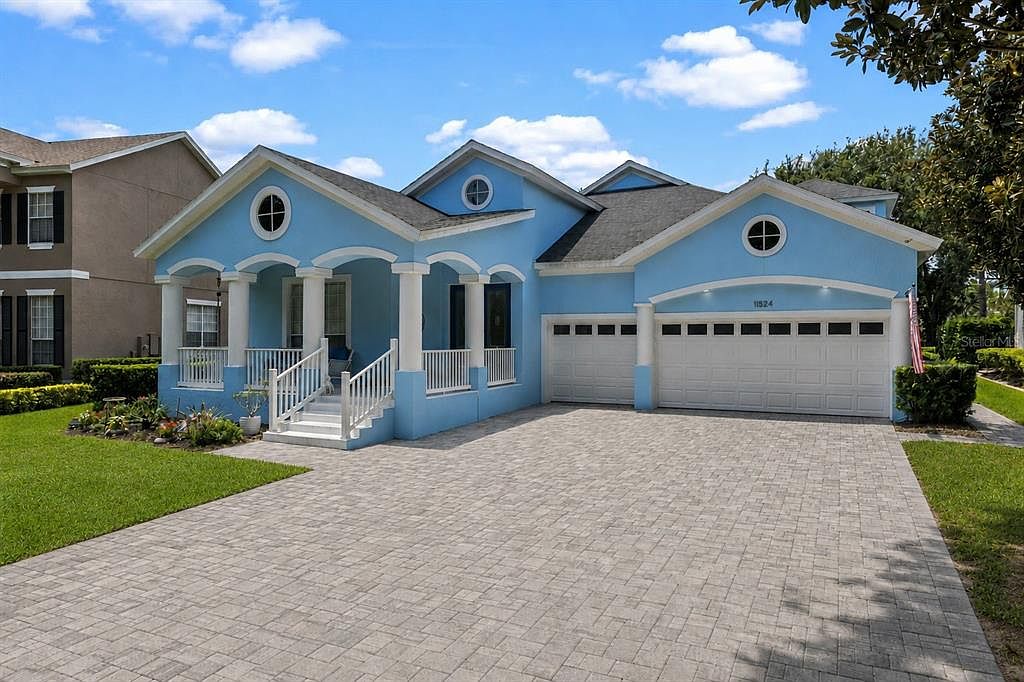
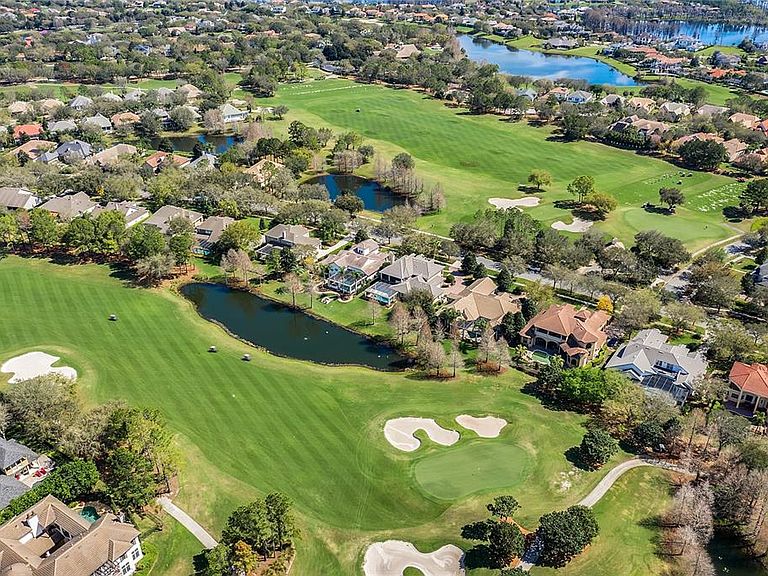
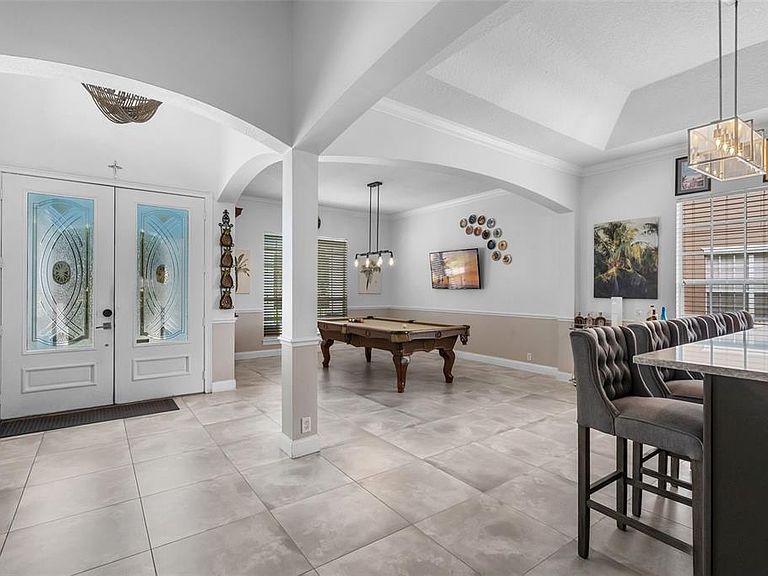
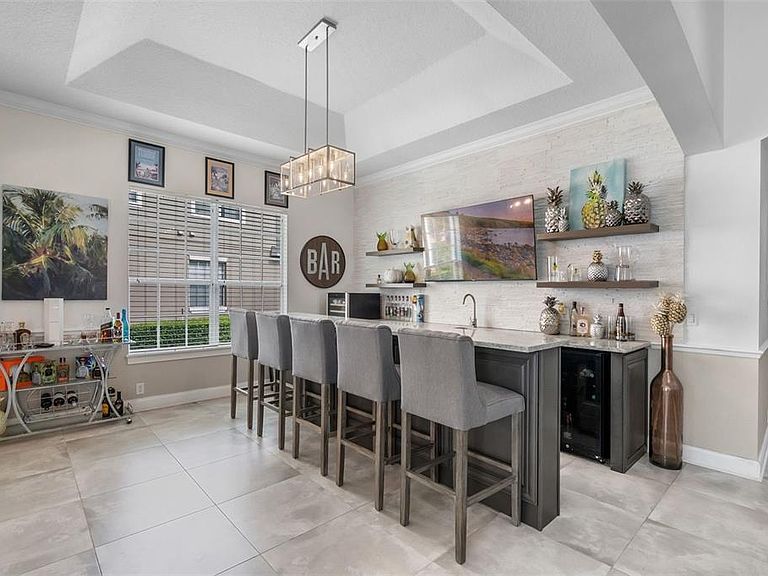
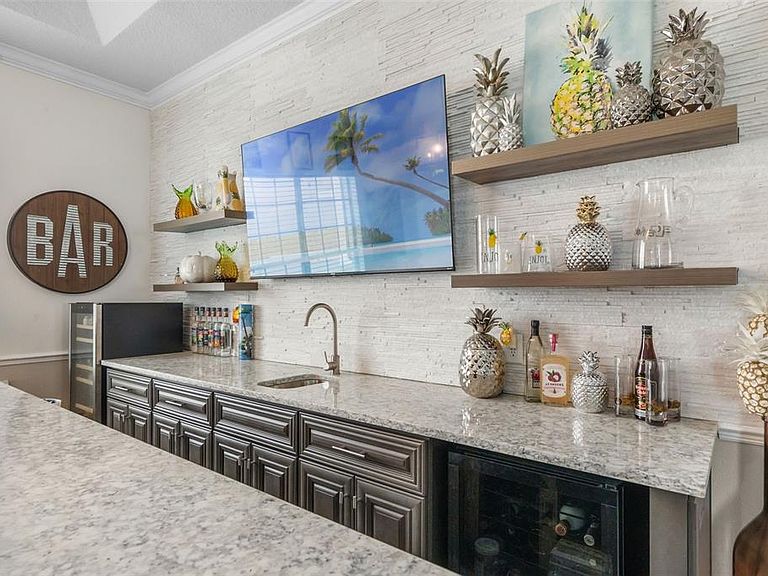
*** One of the lowest $/SF in Keene's Pointe *** Welcome to this updated, move-in ready luxury home in Keene’s Pointe, one of Windermere’s premier 24-hour guard-gated golf communities and home to the Golden Bear Club. Offering 5 bedrooms, 4 bathrooms, and 3,358 square feet of living space, this beautifully upgraded residence combines luxury finishes, functional design, and an exceptional Central Florida lifestyle just minutes from Disney, top-rated Windermere schools, shopping, dining, and major highways. Situated on an oversized homesite with a large driveway accommodating up to nine vehicles and a three-car garage, this home makes an immediate impression. Inside, the open-concept floor plan features commercial-grade porcelain tile flooring, crown molding, updated lighting, designer finishes, and spacious living areas designed for both everyday living and entertaining. Just off the entry, a custom wet bar with wine refrigerator and beverage fridge flows seamlessly into the dining area and main living space. The updated chef’s kitchen overlooks the family room and showcases quartz countertops, a large center island with additional 36-inch cabinetry storage, a farmhouse sink, soft-close dovetail cabinetry, stainless steel appliances, a natural gas range with vent hood, and an ideal layout for entertaining guests or hosting family gatherings. The spacious first-floor primary suite serves as a private retreat and features a large custom walk-in closet along with a beautifully updated spa-style bathroom complete with dual vanities, soaking tub, oversized walk-in shower with multiple spray features, and custom tile details. Three additional bedrooms and two updated bathrooms are located on the main level, while all bedrooms include custom closet systems and updated ceiling fans. Upstairs, newly finished stairs lead to a versatile loft with luxury vinyl plank flooring, an additional bedroom, and a full bathroom, creating flexible space ideal for a media room, home office, guest suite, or multigenerational living setup. The outdoor living space is designed for Florida entertaining with an approximately 900-square-foot paver patio, natural gas firepit, spacious backyard, and nightly Disney fireworks views. The rear yard is also prewired with 50-amp power for a future pool installation if desired by the next owner. Additional improvements include a 2021 roof replacement, extensive updates throughout the home, a new natural gas meter installed in 2025, and a meticulously maintained septic system with annual servicing over the past 10 years, a new septic alarm box and meter installed in 2021, and a new septic float installed in early 2025. The property also offers exceptional storage with three overhead garage storage racks rated for 600 pounds each, along with a fully planked, lighted, and walkable attic space above the entire three-car garage. Residents of Keene’s Pointe enjoy access to private boardwalks to Lake Tibet and the Butler Chain of Lakes, two community boat ramps, four playgrounds, and year-round neighborhood events. Optional Golden Bear Club membership offers access to championship Jack Nicklaus-designed golf, tennis courts, resort-style pool, fitness center, dining, and social activities. This updated Windermere luxury home offers a rare opportunity to own in one of Central Florida’s most desirable gated golf communities. Schedule your private showing today.
Getting Around
 Car-Dependent
 Very Limited Transit
 Somewhat Bikeable
Schools
Construction
Condition
- Year built: 2003
Materials
- Foundation: Slab
- Roof: Shingle
- Construction materials: Block,Stucco,Wood Frame
Type & Style
- Home type: SingleFamily
- Property subType: Single Family Residence
Interior
Appliances
- Appliances included: Dishwasher,Disposal,Electric Water Heater,Microwave,Range,Range Hood,Refrigerator
- Laundry features: Inside,Laundry Room
Bedrooms & Bathrooms
- Bedrooms: 5
- Bathrooms: 4
- Full bathrooms: 4
Dining Room
- Features: Wet Bar
- Level: First
- Area: 196
- Dimensions: 14x14
Features
- Eating Space In Kitchen,Kitchen/Family Room Combo,Open Floorplan,Stone Counters,Thermostat,Walk-In Closet(s)
- Flooring: Luxury Vinyl,Tile
Heating & Cooling
- Heating features: Central
- Cooling features: Central Air
Interior Area
- Total structure area: 4,495
- Total interior livable area: 3,358 sqft
Kitchen
- Features: Kitchen Island
- Level: First
- Area: 266
- Dimensions: 19x14
Living Room
- Level: First
- Area: 285
- Dimensions: 19x15
Primary Bedroom
- Features: En Suite Bathroom,Walk-In Closet(s)
- Level: First
- Area: 280
- Dimensions: 20x14
Property
Details
- Parcel number: 312328407706950
- Zoning: P-D
- Special condition: None
Features
- Levels: Two
- Stories: 2
- Patio & porch: Covered,Front Porch,Patio
- Exterior features: Irrigation System,Lighting,Sidewalk,Sprinkler Metered
- Waterfront features: Lake,Lake Privileges
- Waterbody name: BUTLER CHAIN OF LAKES
Lot
- Lot size: 0.30 Acres
- Features: In County,Near Golf Course,Sidewalk
Parking
- Total spaces: 3
- Parking features: Driveway,Garage Door Opener,Golf Cart Parking,Oversized
- Has garage: Yes
- Attached garage spaces: 3
- Covered spaces: 3
- Has uncovered spaces: Yes
Climate Risk is Financial Risk
Every home has a financial story beyond the listing price. Below, you’ll see the climate risks that could affect this property — and in Bills & Affordability, how those risks may influence repairs, insurance, utilities, and long-term value.
Biggest Threats for This Home
- Strong Wind

- Cold Wave

- Hurricane

- Inland Flooding

- Lightning

- Tornado

- Hail

- Wildfire

How This Home’s Risks Compare
FEMA Declared Disasters in Orange County and Florida
Understanding the Costs
Financial advisors generally recommend spending no more than 30% of your gross household income on housing costs. In practice, many households stretch to 35% or beyond — especially in high-cost markets.
Estimated Costs Today
| Monthly | Annual | |
|---|---|---|
| Mortgage | $6,517 | $78,204 |
| Home Insurance * | $915 | $10,980 |
| Property Taxes | $12 | $144 |
| Electricity | $337 | $4,055 |
| Total | $7,781 | $93,372 |
Income You'd Need if You Spent...
Florida FAIR Plan Programs
How Costs Could Change Over Time
Climate risk is quickly impacting all of the major home ownership costs. Adjust the growth rates and percentage of income spent on housing below to see how your housing costs could change over the next 10 years — and what income you'd need to keep up.
Comparing Against the Market
Price Per Sq Ft
vs Other Active Listings
Avg $/sqft
vs Homes Sold Last Month
Median $/sqft
Current Market Trends
Median Price Per Square Foot
The median price per square foot of homes sold in this area each month. Compare this to this listing's price per square foot to gauge whether the home is priced in line with recent sales.
Historicals for This Listing
Zestimate History ($/sqft)
Price History
| Date | Event | Price |
|---|---|---|
| 2026-05-26 | Listed for sale | $1,288,999 |
| 2026-03-24 | Listing removed | $1,288,999 |
| 2026-02-10 | Price change | $1,288,999 |
| 2026-01-31 | Price change | $1,289,999 |
| 2026-01-05 | Price change | $1,295,999 |
| 2025-12-01 | Price change | $1,345,000 |
| 2025-09-02 | Price change | $1,389,000 |
| 2025-08-23 | Price change | $1,448,000 |
| 2025-08-21 | Listed for sale | $1,449,000 |
| 2016-02-02 | Sold | $494,000 |
| 2016-01-05 | Pending sale | $499,000 |
| 2015-12-30 | Price change | $499,000 |
| 2015-12-01 | Listed for sale | $565,000 |
| 2013-06-13 | Sold | $532,000 |
| 2010-03-23 | Sold | $376,000 |
| 2009-12-12 | Listed for sale | $399,900 |
 View on Zillow