



8767 THE ESPLANADE #40, Orlando, FL, 32836
About This Home
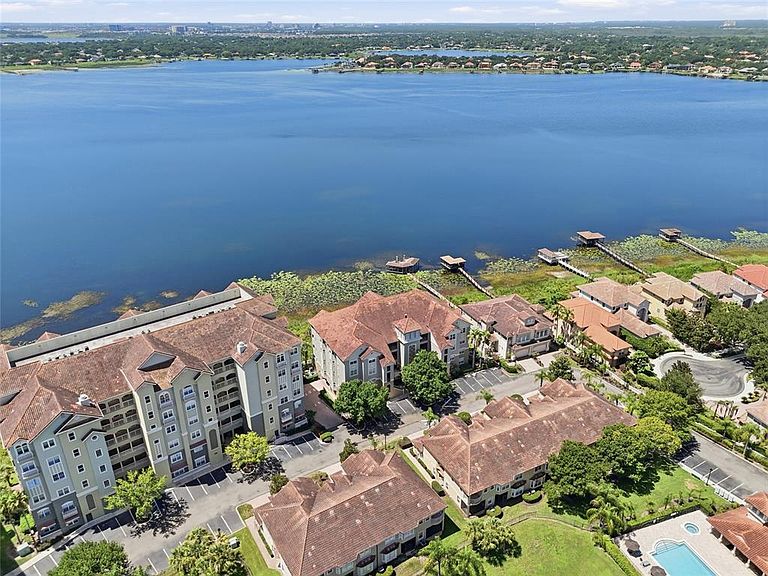
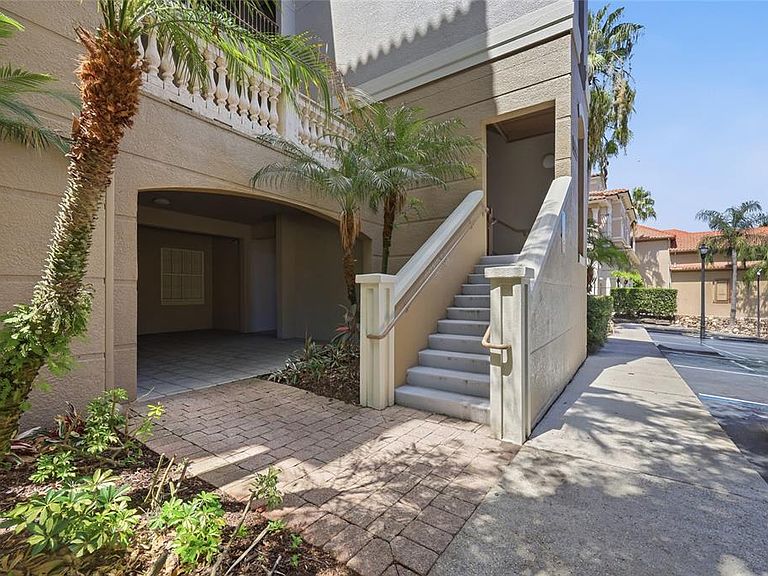
Experience luxury lakefront living in the heart of Dr. Phillips at the highly sought after Vizcaya Heights Condominiums. This exceptional third floor end unit offers over 2,300 square feet of beautifully designed living space with breathtaking panoramic views of Big Sand Lake and nightly Disney fireworks from your private covered balcony. Designed with both comfort and elegance in mind, this spacious 3 bedroom, 2 bath residence features a desirable split bedroom floor plan, oversized bedrooms, formal living and dining rooms, a family room, and an abundance of natural light pouring through numerous windows that showcase spectacular sunrises, sunsets, and serene water views. Move in ready, the home is enhanced with tile flooring throughout, coffered ceilings, custom architectural niches, plantation shutters, elegant chandeliers, generous storage, custom closet systems, and a spacious laundry room. The centrally located kitchen is equipped with stainless steel appliances, offering an ideal layout for everyday living and entertaining. The private primary suite serves as a true retreat, featuring direct balcony access, expansive his and hers closets, double vanities, a soaking tub, and a large walk in shower. This exclusive building offers added privacy with only 16 residences, compared to many neighboring buildings with 24 or more units. The home also includes an assigned underground garage parking space with a private storage room, elevator access directly to the third floor, and ample guest parking. Vizcaya is one of Central Florida's premier Mediterranean inspired, 24-hour guard gated communities, surrounded by the beauty of Big Sand Lake, Little Sand Lake, and Lake Serene. Residents enjoy resort style amenities including two swimming pools, spa, fitness center, tennis and pickleball courts, two clubhouses, a brand new playground, scenic walking paths, and beautifully maintained landscaping. The HOA provides exceptional value by covering exterior building maintenance, roof maintenance, landscaping, water, trash, cable, and internet, allowing for a truly maintenance free lifestyle. Perfectly located just minutes from Orlando's renowned Restaurant Row, upscale shopping, major attractions, International Drive, Universal Orlando, SeaWorld, Walt Disney World, and Orlando International Airport, this home offers the ideal combination of tranquility, luxury, and convenience. Whether you're enjoying peaceful lakefront mornings, spectacular sunsets, or fireworks from your balcony, this remarkable residence offers a lifestyle that is simply unmatched.
Getting Around
 Car-Dependent
 Minimal Transit
 Somewhat Bikeable
Schools
Construction
Condition
- Year built: 2002
Materials
- Foundation: Block,Slab
- Roof: Tile
- Construction materials: Block,Stucco
Type & Style
- Home type: Condo
- Architectural style: Contemporary
- Property subType: Condominium
Interior
Appliances
- Appliances included: Oven,Cooktop,Dishwasher,Electric Water Heater,Ice Maker,Microwave,Refrigerator
- Laundry features: Inside,Laundry Room
Balcony Porch Lanai
- Level: First
- Area: 168
- Dimensions: 21x8
Bedroom2
- Features: Built-in Closet
- Level: First
- Area: 143
- Dimensions: 13x11
Bedroom3
- Features: Built-in Closet
- Level: First
- Area: 140
- Dimensions: 14x10
Bedrooms & Bathrooms
- Bedrooms: 3
- Bathrooms: 2
- Full bathrooms: 2
Dining Room
- Level: First
- Area: 168
- Dimensions: 12x14
Features
- Built-in Features,Ceiling Fan(s),Elevator,High Ceilings,Open Floorplan,Split Bedroom,Walk-In Closet(s)
- Door features: Sliding Doors
- Flooring: Ceramic Tile
- Common walls with other units/homes: Corner Unit,End Unit
Florida Room
- Level: First
- Area: 513
- Dimensions: 27x19
Heating & Cooling
- Heating features: Central
- Cooling features: Central Air
Interior Area
- Total structure area: 2,328
- Total interior livable area: 2,328 sqft
Kitchen
- Level: First
- Area: 110
- Dimensions: 11x10
Kitchen
- Level: First
- Area: 110
- Dimensions: 11x10
Living Room
- Level: First
- Area: 340
- Dimensions: 20x17
Primary Bathroom
- Features: Tub with Separate Shower Stall,Dual Closets
- Level: First
- Area: 154
- Dimensions: 14x11
Primary Bedroom
- Features: Walk-In Closet(s)
- Level: First
- Area: 270
- Dimensions: 27x10
Property
Details
- Parcel number: 352328898000400
- Zoning: P-D
- Special condition: None
Features
- Levels: One
- Stories: 1
- Patio & porch: Rear Porch
- Exterior features: Balcony,Storage
- Has view: Yes
- View description: Water,Lake
- Has water view: Yes
- Water view: Water,Lake
- On waterfront: Yes
- Waterfront features: Lake,Lake Front,Lake - Chain of Lakes,Lake Privileges,Skiing Allowed
- Waterbody name: BIG SAND LAKE
Lot
- Lot size: 2,558 sqft
Climate Risk is Financial Risk
Every home has a financial story beyond the listing price. Below, you’ll see the climate risks that could affect this property — and in Bills & Affordability, how those risks may influence repairs, insurance, utilities, and long-term value.
Biggest Threats for This Home
- Strong Wind

- Cold Wave

- Hurricane

- Tornado

How This Home’s Risks Compare
FEMA Declared Disasters in Orange County and Florida
Understanding the Costs
Financial advisors generally recommend spending no more than 30% of your gross household income on housing costs. In practice, many households stretch to 35% or beyond — especially in high-cost markets.
Estimated Costs Today
| Monthly | Annual | |
|---|---|---|
| Mortgage | $3,028 | $36,336 |
| Home Insurance * | $365 | $4,380 |
| Property Taxes | $801 | $9,612 |
| Electricity | $234 | $2,811 |
| Total | $4,428 | $53,136 |
Income You'd Need if You Spent...
Florida FAIR Plan Programs


How Costs Could Change Over Time
Climate risk is quickly impacting all of the major home ownership costs. Adjust the growth rates and percentage of income spent on housing below to see how your housing costs could change over the next 10 years — and what income you'd need to keep up.
Comparing Against the Market
Price Per Sq Ft
vs Other Active Listings
Avg $/sqft
vs Homes Sold Last Month
Median $/sqft
Current Market Trends
Median Price Per Square Foot
The median price per square foot of homes sold in this area each month. Compare this to this listing's price per square foot to gauge whether the home is priced in line with recent sales.
Historicals for This Listing
Zestimate History ($/sqft)
Price History
| Date | Event | Price |
|---|---|---|
| 2026-08-11 | Price change | $574,900 |
| 2026-07-16 | Listed for sale | $599,000 |
| 2025-05-21 | Listing removed | $3,200 |
| 2025-04-23 | Price change | $3,200 |
| 2025-04-10 | Price change | $3,300 |
| 2025-03-08 | Listed for rent | $3,400 |
| 2025-02-12 | Listing removed | $600,000 |
| 2024-12-09 | Price change | $600,000 |
| 2024-11-09 | Price change | $615,000 |
| 2024-09-12 | Listed for sale | $630,000 |
| 2023-12-29 | Sold | $590,000 |
| 2023-11-07 | Pending sale | $630,000 |
| 2023-09-27 | Price change | $630,000 |
| 2023-08-14 | Price change | $635,000 |
| 2023-08-03 | Price change | $659,000 |
| 2023-06-28 | Listed for sale | $665,000 |
| 2023-06-20 | Listing removed | -- |
| 2023-06-07 | Price change | $665,000 |
| 2023-05-24 | Price change | $679,900 |
| 2023-05-21 | Listed for sale | $665,000 |
| 2014-07-18 | Sold | $449,900 |
| 2014-05-22 | Pending sale | $449,900 |
| 2014-05-15 | Price change | $449,900 |
| 2014-04-30 | Listed for sale | $489,900 |
| 2014-04-04 | Sold | $275,100 |
| 2013-04-10 | Listing removed | $2,000 |
| 2013-03-30 | Listed for rent | $2,000 |
| 2006-07-19 | Sold | $815,000 |
 View on Zillow