

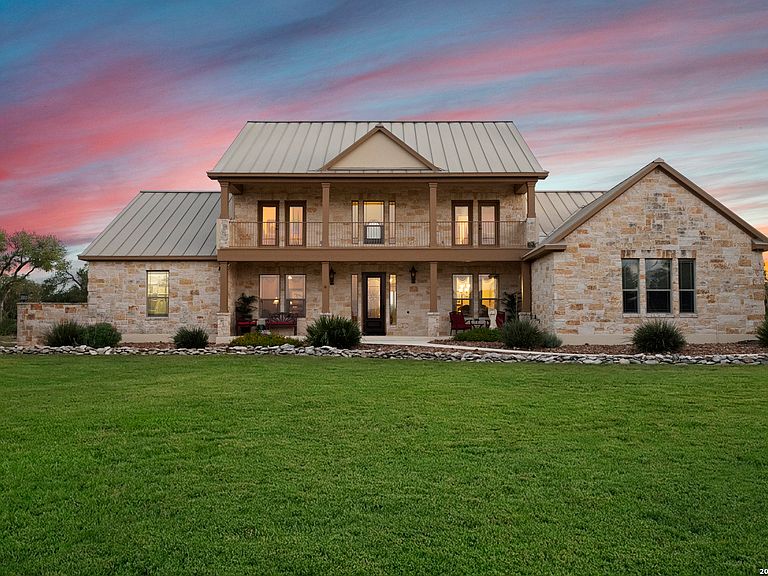


122 OBSCURE WAY, Spring Branch, TX, 78070
About This Home
Experience Hill Country living at its finest in this exceptional custom home featuring breathtaking Canyon Lake views. Designed for comfort and entertaining, the spacious living room showcases a stunning floor-to-ceiling stone gas fireplace and flows seamlessly into the gourmet island kitchen. The chef's kitchen is equipped with KitchenAid appliances, dual ovens, a five-burner gas cooktop, granite countertops, custom cabinetry, and a secondary prep sink for added convenience. The luxurious primary suite offers a true spa-like retreat with a jetted soaking tub, cozy fireplace, oversized walk-in shower with three showerheads, and custom cabinetry. Additional interior highlights include a private office, formal dining room, two large balconies and quality custom finishes throughout. Step outside to your private backyard oasis featuring a covered patio, sparkling pool with spa and waterfall, and an outdoor fireplace-perfect for relaxing or entertaining while enjoying the beautiful Hill Country setting. Located in the gated section of Mystic Shores this remarkable property combines luxury, functionality, and spectacular views in one unforgettable package.
Getting Around
 Car-Dependent
 Very Limited Transit
 Somewhat Bikeable
Schools
Construction
Condition
- Property condition: Pre-Owned
- Year built: 2008
Materials
- Foundation: Slab
- Roof: Metal
- Construction materials: Brick,4 Sides Masonry,Stone,Stucco,Radiant Barrier
Other
- Builder name: Sierra Classic
Type & Style
- Home type: SingleFamily
- Architectural style: Texas Hill Country
- Property subType: Single Family Residence
Interior
Appliances
- Appliances included: Cooktop,Built-In Oven,Microwave,Range,Gas Cooktop,Refrigerator,Disposal,Dishwasher,Plumbed For Ice Maker,Water Softener Owned,Gas Water Heater,Plumb for Water Softener,Electric Cooktop,Double Oven,2+ Water Heater Units
- Laundry features: Main Level,Laundry Room,Washer Hookup,Dryer Connection
Bedroom2
- Area: 144
Bedroom3
- Area: 140
Bedroom4
- Area: 144
Bedroom5
- Area: 144
Bedrooms & Bathrooms
- Bedrooms: 5
- Bathrooms: 4
- Full bathrooms: 4
Dining Room
- Area: 154
Features
- Two Living Area,Separate Dining Room,Kitchen Island,Study/Library,Game Room,Utility Room Inside,Open Floorplan,High Speed Internet,Walk-In Closet(s),Master Downstairs,Ceiling Fan(s),Chandelier,Custom Cabinets
- Window features: Double Pane Windows,Window Coverings
- Flooring: Carpet,Ceramic Tile,Wood
- Number of fireplaces: 2
- Fireplace features: Two,Living Room,Gas
- Fireplace: Yes
- Attic: Permanent Stairs,Attic - Radiant Barrier Decking
Heating & Cooling
- Heating features: Central,3+ Units,Propane Owned
- Cooling features: Three+ Central
Interior Area
- Total interior livable area: 4,101 sqft
Kitchen
- Area: 288
Living Room
- Area: 483
Master Bathroom
- Features: Tub/Shower Separate,Double Vanity
- Area: 221
Master Bedroom
- Features: Walk-In Closet(s),Ceiling Fan(s),Full Bath
- Area: 340
Office
- Area: 180
Property
Accessibility
- Accessibility features: Level Lot,Level Drive,First Floor Bath,Full Bath/Bed on 1st Flr,First Floor Bedroom
Details
- Parcel number: 360150055500
Features
- Levels: Two
- Stories: 2
- Private pool: Yes
- Pool features: In Ground,Pool/Spa Combo,Heated,Fenced,Community
- Patio & porch: Covered,Deck
- Exterior features: Sprinkler System,Lighting
- Has spa: Yes
- Spa features: Bath
- Fencing: Wrought Iron
- Has water view: Yes
- Water view: Water
- Residential vegetation: Mature Trees
Lot
- Lot size: 1.42 Acres
- Features: 1 - 2 Acres
Parking
- Total spaces: 3
- Parking features: Three Car Garage,Garage Door Opener
- Has garage: Yes
- Attached garage spaces: 3
- Covered spaces: 3
Climate Risk is Financial Risk
Every home has a financial story beyond the listing price. Below, you’ll see the climate risks that could affect this property — and in Bills & Affordability, how those risks may influence repairs, insurance, utilities, and long-term value.
Biggest Threats for This Home
- Inland Flooding

- Hail

- Lightning

- Tornado

- Winter Weather

- Cold Wave

- Heat Wave

- Strong Wind

- Wildfire

How This Home’s Risks Compare
FEMA Declared Disasters Across Texas Counties
Understanding the Costs
Financial advisors generally recommend spending no more than 30% of your gross household income on housing costs. In practice, many households stretch to 35% or beyond — especially in high-cost markets.
Estimated Costs Today
| Monthly | Annual | |
|---|---|---|
| Mortgage | $6,320 | $75,840 |
| Home Insurance * | $482 | $5,784 |
| Property Taxes | $329 | $3,948 |
| Electricity | $450 | $5,403 |
| Total | $7,581 | $90,972 |
Income You'd Need if You Spent...
Texas FAIR Plan Programs
How Costs Could Change Over Time
Climate risk is quickly impacting all of the major home ownership costs. Adjust the growth rates and percentage of income spent on housing below to see how your housing costs could change over the next 10 years — and what income you'd need to keep up.
Comparing Against the Market
Price Per Sq Ft
vs Other Active Listings
Avg $/sqft
vs Homes Sold Last Month
Median $/sqft
Current Market Trends
Median Price Per Square Foot
The median price per square foot of homes sold in this area each month. Compare this to this listing's price per square foot to gauge whether the home is priced in line with recent sales.
Historicals for This Listing
Zestimate History ($/sqft)
Price History
| Date | Event | Price |
|---|---|---|
| 2026-06-15 | Listed for sale | $1,250,000 |
 View on Zillow