




109 Peninsula Dr, Peachtree City, GA, 30269
About This Home
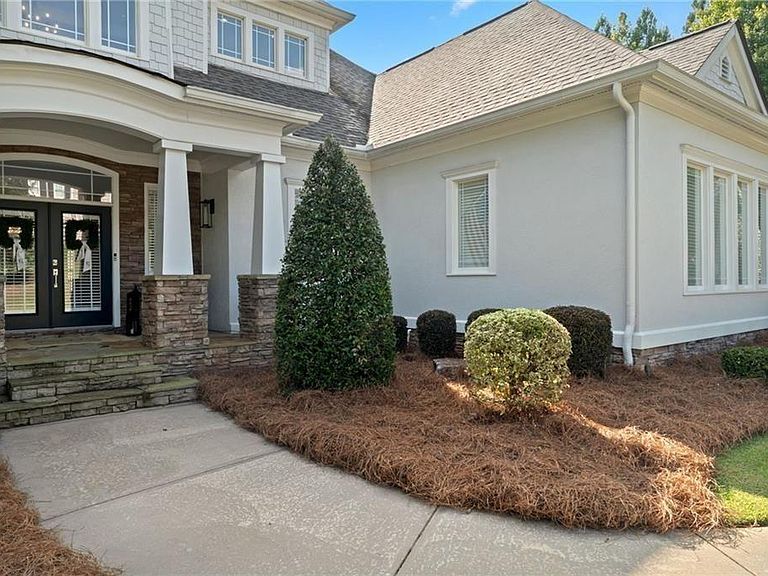
Set along the shores of Lake Kedron in Peachtree City’s sought-after Peninsula neighborhood, 109 Peninsula Drive offers an exceptional opportunity to own a luxury lakefront home with resort-style outdoor living. Situated on nearly an acre, this impressive residence features 6,147 square feet, thoughtfully designed for comfort, entertaining, and everyday enjoyment. From the moment you enter, the home feels open and inviting, with inlaid hardwood floors, soaring ceilings, and expansive windows that capture peaceful lake views throughout the main living spaces. A formal dining room anchors the front of the home, while the living areas flow seamlessly toward the heart of the house. The chef’s kitchen stands out with a large quartz island, herringbone tile backsplash, custom cabinetry, and professional-grade appliances, opening to a keeping room with fireplace and walls of windows overlooking the water. The primary suite on the main level offers privacy and tranquility, complete with dual custom walk-in closets and a spa-inspired bath featuring a freestanding soaking tub, oversized walk-in shower, and dual vanities. Upstairs, three spacious ensuite bedrooms and a loft-style office nook provide flexible space for work, guests, or hobbies. The finished terrace level is ideal for entertaining, featuring a full bar, family room, fitness area, flex space, and media-ready rooms with direct access to the backyard. Outside, the home truly shines with a brand-new saltwater pool complete with waterfalls, fire bowls, and a tanning ledge. A large covered porch with motorized screens, plus outdoor fireplace, and gas fire pit extends the living space and makes enjoying the lakefront setting effortless year-round. Additional features include a three-car garage, energy-efficient construction details, recent exterior updates, and direct lake access for kayaking or fishing. Convenient golf cart path access connects to Peachtree City’s renowned 100+ mile multi-use path system, with easy access to shopping, dining, parks, the Atlanta airport, and nearby Senoia. Homes with this combination of lake frontage, updated outdoor living, and prime Peachtree City location are rarely available. Schedule your private showing today to experience everything 109 Peninsula Drive has to offer.
Getting Around
 Car-Dependent
 Very Limited Transit
 Somewhat Bikeable
Schools
Construction
Condition
- Property condition: Resale
- Year built: 2002
Materials
- Foundation: Concrete Perimeter,Slab
- Roof: Composition
- Construction materials: Stone,Stucco
Type & Style
- Home type: SingleFamily
- Architectural style: European
- Property subType: Single Family Residence,Residential
Interior
Appliances
- Appliances included: Double Oven,Dishwasher,Refrigerator,Gas Range,Gas Water Heater,Microwave,Range Hood
- Laundry features: Laundry Room,Main Level,Sink,Other
Basement
- Has basement: Yes
- Basement: Daylight,Exterior Entry,Finished Bath,Finished,Full,Interior Entry
Bedroom
- Features: Master on Main, Roommate Floor Plan, Split Bedroom Plan
Bedrooms & Bathrooms
- Bedrooms: 5
- Bathrooms: 6
- Full bathrooms: 5
- 1/2 bathrooms: 1
- Main level bathrooms: 1
- Main level bedrooms: 1
Dining Room
- Features: Separate Dining Room, Open Concept
Features
- Bookcases,Coffered Ceiling(s),Crown Molding,Double Vanity,Entrance Foyer 2 Story,His and Hers Closets,Tray Ceiling(s),Walk-In Closet(s)
- Window features: Bay Window(s),Double Pane Windows,Plantation Shutters
- Flooring: Carpet,Ceramic Tile,Hardwood,Tile
- Number of fireplaces: 3
- Fireplace features: Gas Log,Keeping Room,Outside,Stone
- Fireplace: Yes
- Finished area below ground: 2,465
- Finished area above ground: 3,682
- Common walls with other units/homes: No Common Walls
Heating & Cooling
- Heating features: Central,Forced Air,Natural Gas,Zoned
- Cooling features: Ceiling Fan(s),Central Air,Electric,Zoned
Interior Area
- Total structure area: 6,147
- Total interior livable area: 6,147 sqft
Kitchen
- Features: Cabinets White, Solid Surface Counters, Eat-in Kitchen, Kitchen Island, View to Family Room
Master Bathroom
- Features: Double Vanity, Soaking Tub, Separate Tub/Shower
Master Bedroom
- Features: Master on Main, Roommate Floor Plan, Split Bedroom Plan
- Level: Master on Main, Roommate Floor Plan, Split Bedroom Plan
Property
Accessibility
- Accessibility features: None
Details
- Parcel number: 073031024
- Other equipment: Dehumidifier,Irrigation Equipment
- Horse amenities: None
Features
- Levels: Two
- Stories: 2
- Pool features: Heated,In Ground,Salt Water,Waterfall
- Patio & porch: Covered,Rear Porch,Screened
- Exterior features: Lighting,Other,Private Yard,Deepwater Access Dock
- Has spa: Yes
- Spa features: Private
- Fencing: Back Yard,Fenced,Wrought Iron
- Has view: Yes
- View description: Lake,Trees/Woods
- Has water view: Yes
- Water view: Lake
- On waterfront: Yes
- Waterfront features: Lake Front,Waterfront
- Waterbody name: Other
- Frontage length: Waterfrontage Length(214)
Lot
- Lot size: 0.98 Acres
- Features: Back Yard,Landscaped,Level
- Lot size dimensions: 156X
Parking
- Total spaces: 3
- Parking features: Attached,Garage,Kitchen Level,Level Driveway,Garage Faces Side,Detached
- Has garage: Yes
- Attached garage spaces: 3
- Covered spaces: 3
- Has uncovered spaces: Yes
Climate Risk is Financial Risk
Every home has a financial story beyond the listing price. Below, you’ll see the climate risks that could affect this property — and in Bills & Affordability, how those risks may influence repairs, insurance, utilities, and long-term value.
Biggest Threats for This Home
- Inland Flooding

- Lightning

- Tornado

- Hail

- Ice Storm

- Strong Wind

How This Home’s Risks Compare
FEMA Declared Disasters Across Georgia Counties
Understanding the Costs
Financial advisors generally recommend spending no more than 30% of your gross household income on housing costs. In practice, many households stretch to 35% or beyond — especially in high-cost markets.
Estimated Costs Today
| Monthly | Annual | |
|---|---|---|
| Mortgage | $9,860 | $118,320 |
| Home Insurance * | $754 | $9,048 |
| Property Taxes | $1,267 | $15,204 |
| Electricity | $597 | $7,166 |
| Total | $12,478 | $149,736 |
Income You'd Need if You Spent...
Georgia FAIR Plan Programs

How Costs Could Change Over Time
Climate risk is quickly impacting all of the major home ownership costs. Adjust the growth rates and percentage of income spent on housing below to see how your housing costs could change over the next 10 years — and what income you'd need to keep up.
Comparing Against the Market
Price Per Sq Ft
vs Other Active Listings
Avg $/sqft
vs Homes Sold Last Month
Median $/sqft
Current Market Trends
Median Price Per Square Foot
The median price per square foot of homes sold in this area each month. Compare this to this listing's price per square foot to gauge whether the home is priced in line with recent sales.
Historicals for This Listing
Zestimate History ($/sqft)
No zestimate history available
Price History
| Date | Event | Price |
|---|---|---|
| 2026-04-11 | Price change | $1,950,000 |
| 2026-02-03 | Listed for sale | $1,975,000 |
| 2026-02-03 | Listing removed | $2,000,000 |
| 2025-11-17 | Price change | $2,000,000 |
| 2025-09-29 | Listed for sale | $2,100,000 |
| 2025-08-22 | Listing removed | $2,150,000 |
| 2025-08-05 | Listed for sale | $2,150,000 |
| 2023-12-20 | Sold | $1,800,000 |
| 2023-12-09 | Pending sale | $1,874,900 |
| 2023-10-10 | Price change | $1,874,900 |
| 2023-09-21 | Price change | $1,899,900 |
| 2023-06-28 | Listed for sale | $1,999,900 |
| 2022-12-02 | Sold | $1,800,000 |
| 2022-09-29 | Pending sale | $1,825,000 |
| 2022-09-19 | Listed for sale | $1,825,000 |
| 2022-09-19 | Listing removed | $1,849,000 |
| 2022-09-12 | Listed for sale | $1,849,000 |
| 2022-09-02 | Pending sale | $1,849,000 |
| 2022-08-20 | Price change | $1,849,000 |
| 2022-07-29 | Price change | $1,899,000 |
| 2022-06-01 | Listed for sale | $1,975,000 |
| 2020-09-01 | Sold | $1,060,000 |
| 2020-07-09 | Pending sale | $1,140,000 |
| 2020-07-03 | Listed for sale | $1,140,000 |
| 2020-05-16 | Listing removed | $1,175,000 |
| 2020-05-15 | Listed for sale | $1,175,000 |
| 2020-04-02 | Listing removed | $1,175,000 |
| 2001-12-19 | Sold | $120,000 |
For Sale by Agent
 View on Zillow