

6473 Everingham Ln, Sanford, FL, 32771
About This Home
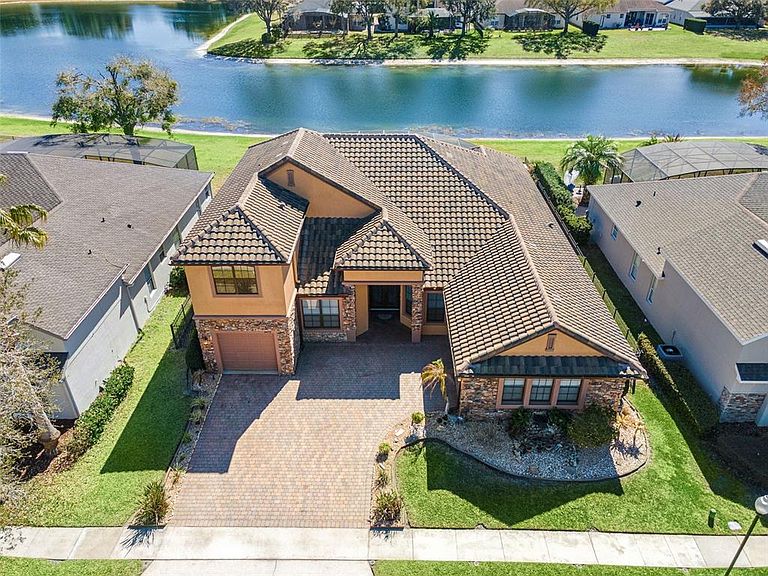
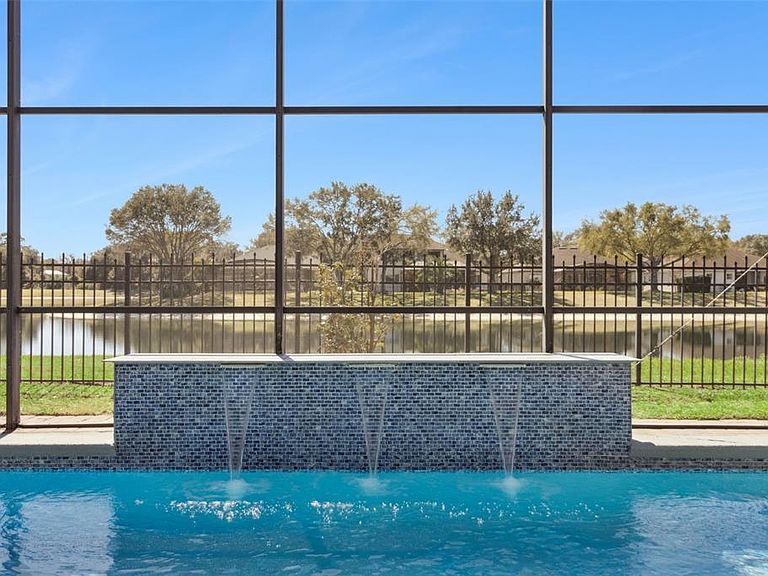
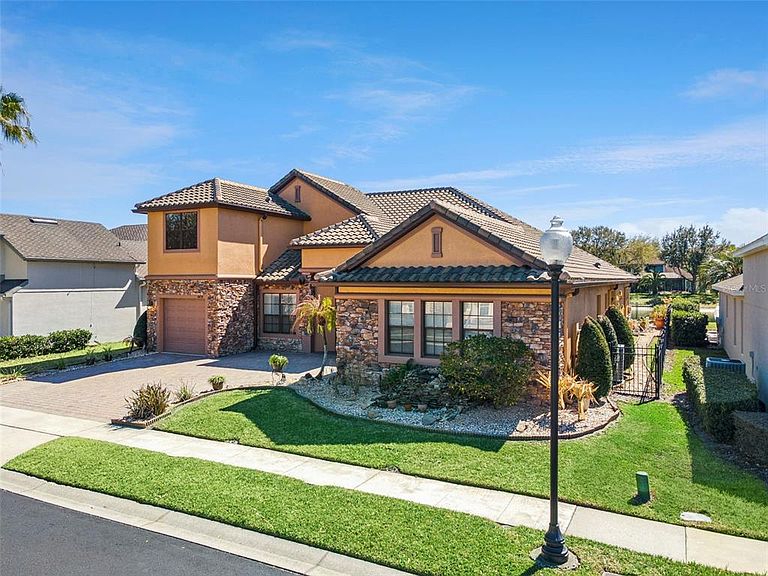
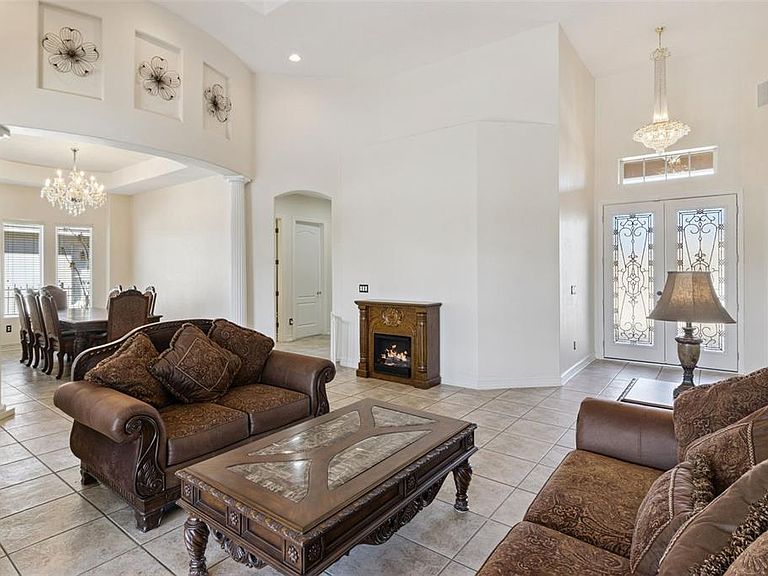
Rare Luxury & Multigenerational Living in Buckingham Estates – Sanford’s Premier Guard-Gated Community. Discover the perfect blend of privacy and modern convenience in this stunning move-in ready pool home. Nestled in the highly sought-after Buckingham Estates community of Sanford, this 4-bedroom plus OFFICE/STUDY residence features a 3-CAR garage and serene WATER VIEWS that define the Florida lifestyle. Key Home Highlights NEW ROOF (2021) and upgraded HVAC (2021)—the "big ticket" items today’s savvy buyers demand. Chef’s Dream Kitchen: A gourmet OPEN-CONCEPT space featuring granite countertops and luxury Cafe Series appliances (less than 3 years old), perfect for entertaining. Multigenerational Design: The flexible split floor plan features ceramic tile throughout for low-maintenance living. The second-story bonus room includes a full bedroom and bath, serving as a perfect in-law suite, GUEST RETREAT, or remote work-friendly home office. Outdoor Oasis: Relax by your private, screened-in pool while enjoying panoramic pond views. Unbeatable Location & Lifestyle: Located in the heart of Seminole County, you are minutes from the Seminole Wekiva Trail, Sylvan Lake Park, and top-rated recreation. This home offers an ideal Orlando commute via nearby major highways, with quick access to the vibrant dining and shopping districts of Lake Mary and Sanford. Whether you're searching for a guard-gated community, a home with a water view, or a versatile in-law suite, this property checks every box for 2026 buyers. Schedule your private showing today—
Getting Around
 Car-Dependent
 No Nearby Transit
 Somewhat Bikeable
Schools
Construction
Condition
- Year built: 2003
Materials
- Foundation: Slab
- Roof: Tile
- Construction materials: Block,Stucco
Type & Style
- Home type: SingleFamily
- Property subType: Single Family Residence
Interior
Appliances
- Appliances included: Oven,Convection Oven,Cooktop,Dishwasher,Disposal,Dryer,Electric Water Heater,Exhaust Fan,Microwave,Refrigerator,Washer
- Laundry features: Inside
Bedroom2
- Features: Built-in Closet
- Level: First
- Area: 143
- Dimensions: 11x13
Bedroom3
- Features: Built-in Closet
- Level: First
- Area: 132
- Dimensions: 11x12
Bedroom4
- Features: Built-in Closet
- Level: Second
- Area: 182
- Dimensions: 13x14
Bedrooms & Bathrooms
- Bedrooms: 4
- Bathrooms: 4
- Full bathrooms: 4
Bonus Room
- Features: No Closet
- Level: Second
- Area: 504
- Dimensions: 24x21
Family Room
- Level: First
- Area: 340
- Dimensions: 20x17
Features
- Eating Space In Kitchen,High Ceilings,Kitchen/Family Room Combo,Living Room/Dining Room Combo,Primary Bedroom Main Floor,Stone Counters,Walk-In Closet(s)
- Door features: Sliding Doors
- Flooring: Ceramic Tile,Porcelain Tile
Heating & Cooling
- Heating features: Electric
- Cooling features: Central Air
Interior Area
- Total structure area: 4,695
- Total interior livable area: 3,670 sqft
Kitchen
- Level: First
- Area: 182
- Dimensions: 14x13
Living Room
- Level: First
- Area: 342
- Dimensions: 19x18
Primary Bedroom
- Features: Walk-In Closet(s)
- Level: First
- Area: 493
- Dimensions: 17x29
Property
Details
- Parcel number: 36192950900000310
- Zoning: PUD
- Special condition: None
Features
- Levels: Two
- Stories: 2
- Private pool: Yes
- Pool features: In Ground,Screen Enclosure
- Exterior features: Sidewalk
- Has view: Yes
- View description: Pool,Water
- Water view: Water
Lot
- Lot size: 9,075 sqft
- Features: Cleared,Landscaped,Level,Sidewalk
Parking
- Total spaces: 3
- Parking features: Garage - Attached
- Has garage: Yes
- Attached garage spaces: 3
- Covered spaces: 3
Climate Risk is Financial Risk
Every home has a financial story beyond the listing price. Below, you’ll see the climate risks that could affect this property — and in Bills & Affordability, how those risks may influence repairs, insurance, utilities, and long-term value.
Biggest Threats for This Home
- Tornado

- Hurricane

- Inland Flooding

- Lightning

- Strong Wind

- Wildfire

How This Home’s Risks Compare
FEMA Declared Disasters in Seminole County and Florida
Understanding the Costs
Financial advisors generally recommend spending no more than 30% of your gross household income on housing costs. In practice, many households stretch to 35% or beyond — especially in high-cost markets.
Estimated Costs Today
| Monthly | Annual | |
|---|---|---|
| Mortgage | $4,930 | $59,160 |
| Home Insurance * | $685 | $8,220 |
| Property Taxes | $1,041 | $12,492 |
| Electricity | $369 | $4,432 |
| Total | $7,025 | $84,300 |
Income You'd Need if You Spent...
Florida FAIR Plan Programs

How Costs Could Change Over Time
Climate risk is quickly impacting all of the major home ownership costs. Adjust the growth rates and percentage of income spent on housing below to see how your housing costs could change over the next 10 years — and what income you'd need to keep up.
Comparing Against the Market
Price Per Sq Ft
vs Other Active Listings
Avg $/sqft
vs Homes Sold Last Month
Median $/sqft
Current Market Trends
Median Price Per Square Foot
The median price per square foot of homes sold in this area each month. Compare this to this listing's price per square foot to gauge whether the home is priced in line with recent sales.
Historicals for This Listing
Zestimate History ($/sqft)
Price History
| Date | Event | Price |
|---|---|---|
| 2026-04-08 | Price change | $975,000 |
| 2026-03-12 | Price change | $1,000,000 |
| 2026-02-25 | Listed for sale | $1,050,000 |
| 2003-10-03 | Sold | $451,900 |
 View on Zillow