


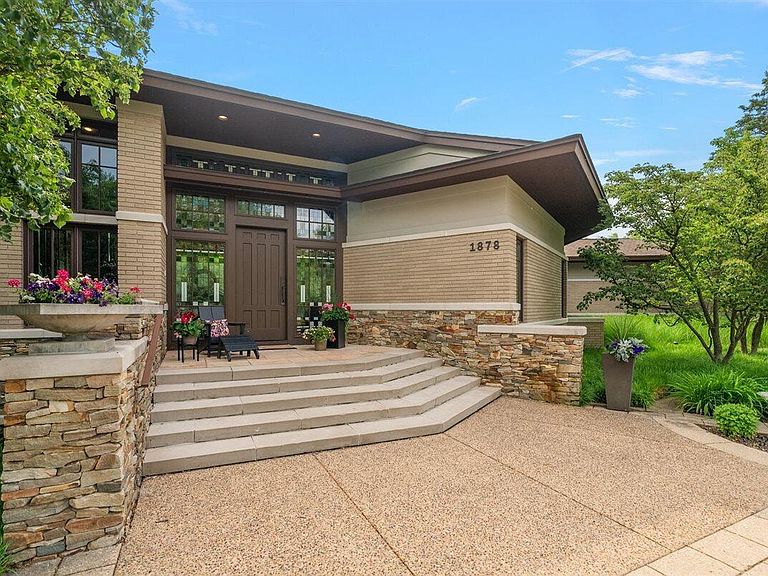

1878 Watermark Dr SE, Grand Rapids, MI, 49546
About This Home
Presenting one of the most architecturally significant homes in West Michigan, this Frank Lloyd Wright-inspired estate is the crown jewel of the prestigious Watermark neighborhood. Perched on a rare double lot overlooking the 8th fairway of the private Watermark Golf Course, this residence seamlessly blends art, engineering, and comfort across more than 10,000 square feet of breathtaking design. Step into a grand entrance framed by custom stained glass and a soaring 12-foot wall of windows that perfectly frame panoramic views of the manicured green. Every inch of this home has been crafted with extraordinary attention to detail—from the hand-selected finishes to the thoughtful integration of luxury technology. The heart of the home is a chef's dream: a massive gourmet kitchen featuring an oversized Thermador range, double ovens, twin dishwashers, and an expansive center island designed for entertaining. The open-concept living spaces are bathed in natural light from floor-to-ceiling windows, blurring the line between indoor and outdoor living. The private primary wing is a true sanctuary, showcasing an arched brick ceiling that adds timeless architectural drama. A cozy sitting area with a fireplace offers the perfect retreat within your own home. The massive ensuite bathroom features designer tilework, a luxurious soaking tub, and an oversized walk-in shower, creating a spa-like experience. Dual walk-in closets each thoughtfully designed for his and her wardrobes provide extensive storage and impeccable organization. Not to mention it's own private stone patio Designed for year-round enjoyment, the extensive outdoor living spaces rival those of a luxury resort. Entertain with ease under the expansive covered patio, complete with built-in grills, outdoor fireplaces, and multiple seating areas perfect for hosting or relaxing in style. Whether enjoying quiet mornings with views of the golf course or lively evenings around the fire, the outdoor experience is as refined as the interior. A stately private office provides the ultimate work-from-home setting, complete with rich wood paneling, custom built-ins, and a sophisticated desk area. For moments of creative pause or relaxation, a personal indoor putting green brings a touch of fun and leisure into the workday making productivity both stylish and inspiring. Enjoy the convenience of a full bar, heated floors throughout, surround sound, and electronic blinds. For entertainment, the THX-certified home theatre provides a cinematic experience unlike any other, while the indoor pool offers year-round relaxation. This one-of-a-kind estate is more than a home - it's a statement of excellence, privacy, and modern luxury.
Getting Around
 Car-Dependent
 No Nearby Transit
 Somewhat Bikeable
Schools
Construction
Condition
- Year built: 2001
Materials
- Roof: Composition
- Construction materials: Brick,Stone,Stucco
Type & Style
- Home type: SingleFamily
- Architectural style: Contemporary,Mid-Century Modern
- Property subType: Single Family Residence
Interior
Appliances
- Appliances included: Bar Fridge,Cooktop,Dishwasher,Disposal,Dryer,Microwave,Oven,Refrigerator,Trash Compactor,Washer,Water Softener Owned
- Laundry features: Laundry Room,Main Level,Sink
Basement
- Has basement: Yes
- Basement: Walk-Out Access
Bedrooms & Bathrooms
- Bedrooms: 4
- Bathrooms: 8
- Full bathrooms: 6
- 1/2 bathrooms: 2
- Main level bedrooms: 2
Features
- Central Vacuum,Wet Bar,Center Island
- Window features: Window Treatments
- Flooring: Carpet,Ceramic Tile,Wood
- Number of fireplaces: 6
- Fireplace features: Den,Family Room,Gas Log,Kitchen,Living Room,Master Bedroom,Recreation Room,Other
- Fireplace: Yes
- Finished area below ground: 0
Heating & Cooling
- Heating features: Forced Air
- Cooling features: Central Air
Interior Area
- Total structure area: 4,598
- Total interior livable area: 10,633 sqft
Property
Details
- Parcel number: 411906489060
- Zoning description: RES
Features
- Stories: 3
- Exterior features: Balcony
- Has spa: Yes
- Spa features: Hot Tub Spa
- Fencing: Invisible,Wrought Iron
Lot
- Lot size: 0.98 Acres
- Features: Golf Community,Shrubs/Hedges
- Lot size dimensions: 272' x 148'120' x 42' x 154'148'
Parking
- Total spaces: 5
- Parking features: Attached,Garage Door Opener
- Has garage: Yes
- Attached garage spaces: 5
- Covered spaces: 5
Climate Risk is Financial Risk
Every home has a financial story beyond the listing price. Below, you’ll see the climate risks that could affect this property — and in Bills & Affordability, how those risks may influence repairs, insurance, utilities, and long-term value.
Biggest Threats for This Home
- Strong Wind

- Tornado

- Winter Weather

- Cold Wave

- Heat Wave

- Inland Flooding

How This Home’s Risks Compare
FEMA Declared Disasters in Kent County and Michigan
Understanding the Costs
Financial advisors generally recommend spending no more than 30% of your gross household income on housing costs. In practice, many households stretch to 35% or beyond — especially in high-cost markets.
Estimated Costs Today
| Monthly | Annual | |
|---|---|---|
| Mortgage | $14,411 | $172,932 |
| Home Insurance * | $841 | $10,092 |
| Property Taxes | $2,493 | $29,916 |
| Electricity | $1,159 | $13,917 |
| Total | $18,904 | $226,848 |
Income You'd Need if You Spent...
Michigan FAIR Plan Programs


How Costs Could Change Over Time
Climate risk is quickly impacting all of the major home ownership costs. Adjust the growth rates and percentage of income spent on housing below to see how your housing costs could change over the next 10 years — and what income you'd need to keep up.
Comparing Against the Market
Price Per Sq Ft
vs Other Active Listings
Avg $/sqft
vs Homes Sold Last Month
Median $/sqft
Current Market Trends
Median Price Per Square Foot
The median price per square foot of homes sold in this area each month. Compare this to this listing's price per square foot to gauge whether the home is priced in line with recent sales.
Historicals for This Listing
Zestimate History ($/sqft)
No zestimate history available
Price History
| Date | Event | Price |
|---|---|---|
| 2026-05-03 | Price change | $2,995,000 |
| 2026-04-13 | Pending sale | $3,095,000 |
| 2026-01-14 | Price change | $3,095,000 |
| 2025-11-28 | Price change | $3,195,000 |
| 2025-09-18 | Price change | $3,295,000 |
| 2025-07-16 | Listed for sale | $3,395,000 |
| 2014-05-16 | Sold | $1,465,000 |
 View on Zillow