
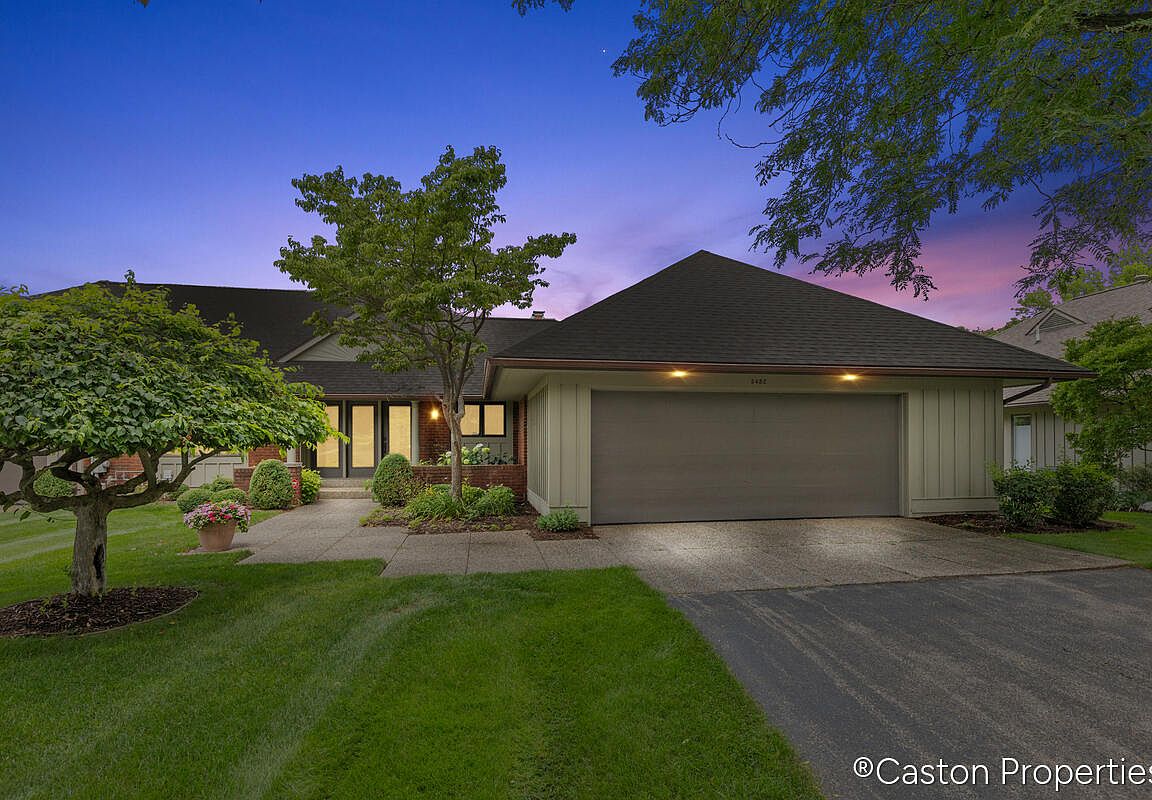
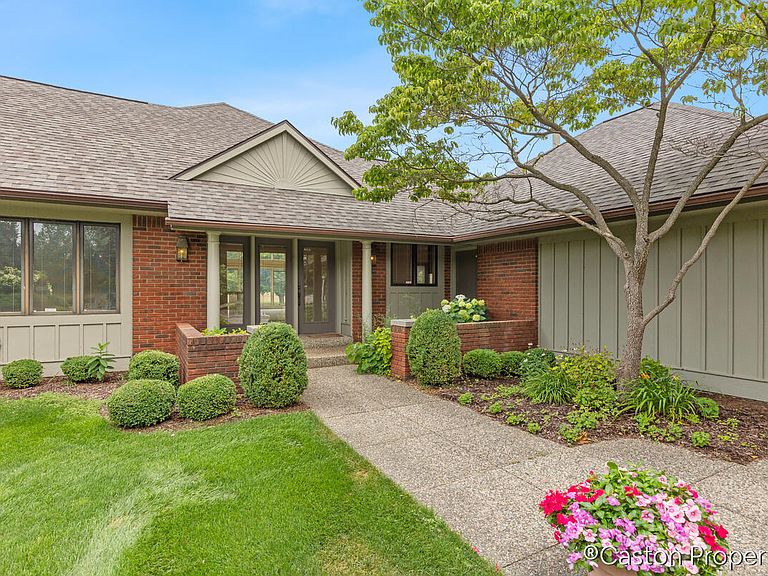
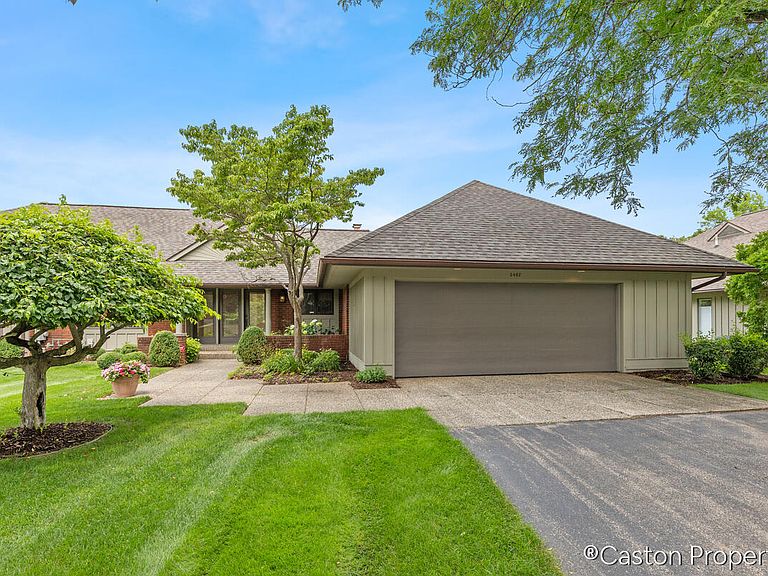


3482 Charlevoix Dr SE, Grand Rapids, MI, 49546
About This Home
Welcome to your private oasis at Centennial Park in highly desirable Cascade Twp. This exceptional 3-bedroom, 3-full-bath condominium offers an unparalleled blend of main-floor luxury, expansive entertaining spaces, and serene outdoor living. With nearly 3,000 square feet of finished living space, this residence offers an expansive Living Room with a fireplace and floor-to-ceiling windows, giving abundant natural lighting. The chef's kitchen offers a pantry, ample cabinets, and French doors to a deck and welcoming gazebo. A peaceful primary main-floor retreat features a spacious bedroom with floor-to-ceiling windows and a beautifully appointed full bath. The second Main-Floor Bedroom is accompanied by an adjacent full bathroom featuring a luxurious jacuzzi tub. The Ultimate Lower-Level Retreat offers a stunning wet bar that serves as the centerpiece of a massive secondary living space warmed by its own fireplace. Large sliders open directly to a lower-level patio, seamlessly connecting indoor and outdoor entertaining. A private guest suite features a third large bedroom with a generous walk-in closet and easy access to a full bathroom. A dedicated bonus room offers the perfect footprint for a private home gym, executive office, or hobby room. Experience the perfect balance of maintenance-free condo living and single-family scale in one of West Michigan's most coveted communities. A dedicated bonus room offers the perfect footprint for a private home gym, executive office, or hobby room. Experience the perfect balance of maintenance-free condo living and single-family scale in one of West Michigan's most coveted communities. The listing agent and sellers make no warranty, express or implied, regarding the accuracy, completeness, or usefulness of the information presented.
Getting Around
 Car-Dependent
 No Nearby Transit
 Somewhat Bikeable
Schools
Construction
Condition
- Year built: 1988
Materials
- Roof: Composition,Shingle
- Construction materials: Brick,Wood Siding
Type & Style
- Home type: Condo
- Architectural style: Ranch
- Property subType: Condominium
Interior
Appliances
- Appliances included: Bar Fridge,Built-In Gas Oven,Dishwasher,Disposal,Dryer,Oven,Refrigerator,Washer
- Laundry features: Laundry Room,Main Level
Basement
- Has basement: Yes
- Basement: Crawl Space,Walk-Out Access
Bedrooms & Bathrooms
- Bedrooms: 3
- Bathrooms: 3
- Full bathrooms: 3
- Main level bedrooms: 2
Features
- Central Vacuum,Wet Bar,Eat-in Kitchen,Pantry
- Window features: Skylight(s),Replacement,Window Treatments
- Flooring: Carpet,Ceramic Tile,Wood
- Number of fireplaces: 2
- Fireplace features: Family Room,Living Room
- Fireplace: Yes
- Finished area below ground: 0
Heating & Cooling
- Heating features: Forced Air
- Cooling features: Central Air
Interior Area
- Total structure area: 1,863
- Total interior livable area: 2,993 sqft
Property
Details
- Parcel number: 411917426172
- Zoning description: Res
Features
- Stories: 1
- Waterfront features: Stream/Creek
- Waterbody name: Stream
Lot
- Features: Ground Cover,Shrubs/Hedges
Parking
- Total spaces: 2
- Parking features: Garage Faces Front,Garage Door Opener,Attached
- Has garage: Yes
- Attached garage spaces: 2
- Covered spaces: 2
Climate Risk is Financial Risk
Every home has a financial story beyond the listing price. Below, you’ll see the climate risks that could affect this property — and in Bills & Affordability, how those risks may influence repairs, insurance, utilities, and long-term value.
Biggest Threats for This Home
- Strong Wind

- Tornado

- Inland Flooding

- Winter Weather

How This Home’s Risks Compare
FEMA Declared Disasters in Kent County and Michigan
Understanding the Costs
Financial advisors generally recommend spending no more than 30% of your gross household income on housing costs. In practice, many households stretch to 35% or beyond — especially in high-cost markets.
Estimated Costs Today
| Monthly | Annual | |
|---|---|---|
| Mortgage | $2,275 | $27,300 |
| Home Insurance * | $132 | $1,584 |
| Property Taxes | $752 | $9,024 |
| Electricity | $326 | $3,917 |
| Total | $3,485 | $41,820 |
Income You'd Need if You Spent...
Michigan FAIR Plan Programs


How Costs Could Change Over Time
Climate risk is quickly impacting all of the major home ownership costs. Adjust the growth rates and percentage of income spent on housing below to see how your housing costs could change over the next 10 years — and what income you'd need to keep up.
Comparing Against the Market
Price Per Sq Ft
vs Other Active Listings
Avg $/sqft
vs Homes Sold Last Month
Median $/sqft
Current Market Trends
Median Price Per Square Foot
The median price per square foot of homes sold in this area each month. Compare this to this listing's price per square foot to gauge whether the home is priced in line with recent sales.
Historicals for This Listing
Zestimate History ($/sqft)
No zestimate history available
Price History
| Date | Event | Price |
|---|---|---|
| 2026-08-16 | Pending sale | $450,000 |
| 2026-08-02 | Price change | $450,000 |
| 2026-07-30 | Listed for sale | $485,000 |
| 2008-11-04 | Sold | $350,000 |
For Sale by Agent
 View on Zillow