


180 SE Highway 101 APT 17, Lincoln City, OR, 97367
About This Home
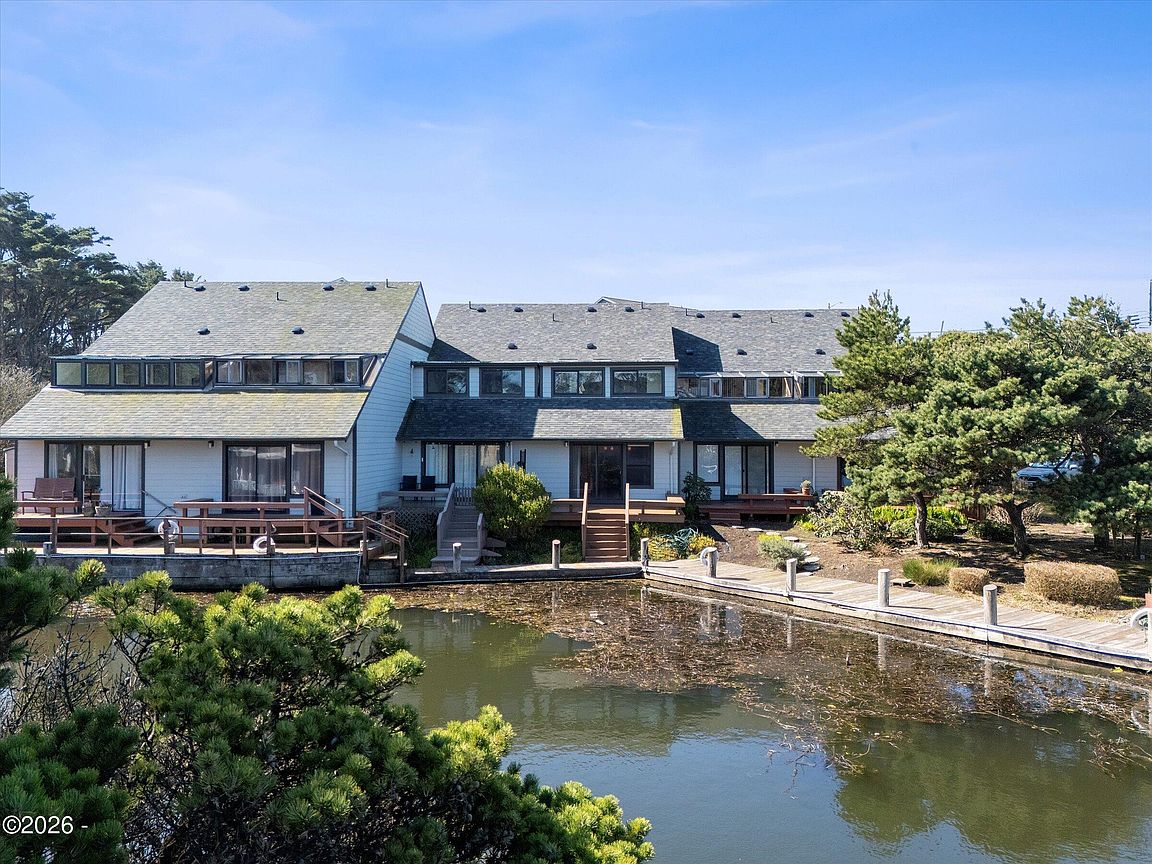
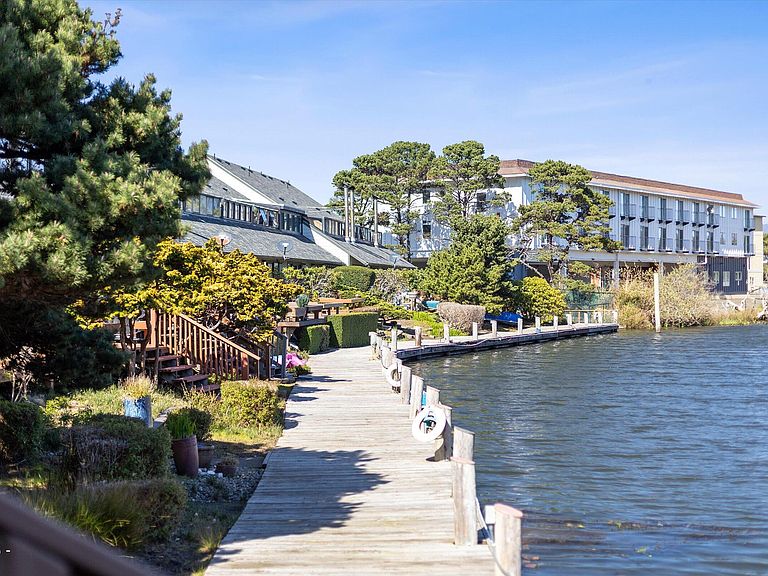
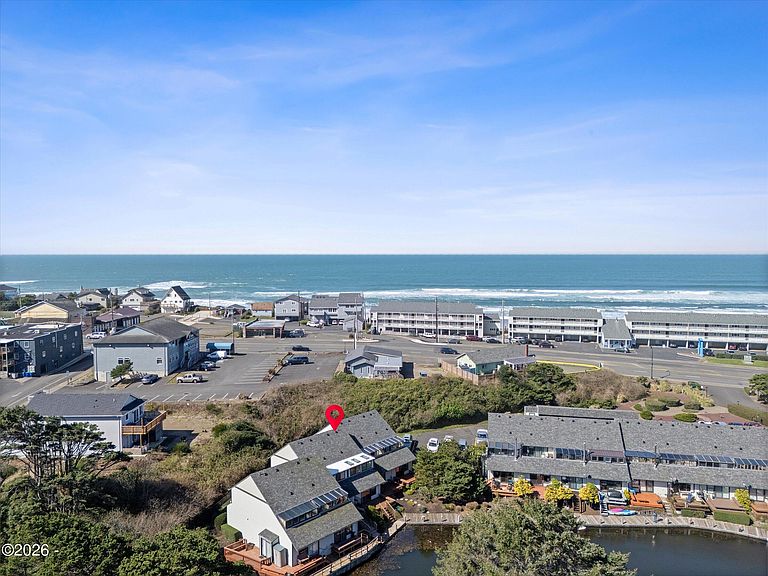
WATERFRONT Lincoln City townhome style condo on the canal leading to Devils Lake. Pack your bags, this home is Move in ready! This home has had a recent total remodel to include: High end luxury bamboo top of the line flooring, custom built glass front kitchen cabinetry with quiet closing drawers, eat in breakfast bar, beautiful lighting fixtures, stainless steel kitchen appliances, built in 24 bottle Wine Captain fridge with 2 separate cooling zones, granite counter tops, new plumbing fixtures, custom crafted tile work throughout, interior paint, trim, and upgraded windows during the recent few years. This home is a must-see, featuring 3 bedrooms and 2 baths, plus an upper-level bonus room with many skylights to let the sunlight shine in. Main level living with one bedroom and one bath on the 1st floor. Scenic views are abundant throughout as the Living room, dining room area, and kitchen overlook the waterfront. Step out the back door to Low Maintenance New Trex decking with built in seating benches with stairs leading down to the private dock where you can canoe or kayak in the water or sit out and watch the osprey, herons, ducks, geese, and even bald eagles have been spotted in the area on occasion. The Lake Village Condo HOA covers landscaping, water, sewer, garbage service, and exterior maintenance of the common areas as well as added new roof to building in 2022. Enjoy all that Lincoln City has to offer as The property is just across the highway from the D-River State public beach access with 7 miles of sandy beaches and close to fine dining, shopping, art galleries, theater, and more. Call today and schedule your showing!
Getting Around
 Somewhat Walkable
 Very Limited Transit
 Somewhat Bikeable
Schools
Construction
Condition
- Year built: 1978
Materials
- Foundation: Slab
- Roof: Composition
- Construction materials: HardiPlank Type
Type & Style
- Home type: Condo
- Architectural style: Split Level
- Property subType: Condominium
Interior
Appliances
- Appliances included: Dryer,Disposal,Dishwasher,Electric Cooktop,Electric Range,Microwave,Refrigerator,Range Hood,Washer,Washer/Dryer Stacked,Water Heater,Wine Refrigerator
- Laundry features: Laundry Closet,Main Level
Bedrooms & Bathrooms
- Bedrooms: 3
- Bathrooms: 2
- Full bathrooms: 2
Features
- Breakfast Bar,Kitchen Island,Storage,Jack & Jill Bathroom(s),Vaulted Ceiling(s)
- Window features: Double Pane Windows,Window Treatments,Vinyl Frames
- Flooring: Carpet,Tile,Wood
- Finished area below ground: 0
- Finished area above ground: 1,103
Heating & Cooling
- Heating features: Electric,Wall Furnace
- Cooling features: None
Interior Area
- Total structure area: 1,103
- Total interior livable area: 1,103 sqft
Property
Accessibility
- Accessibility features: Safe Emergency Egress from Home
Details
- Parcel number: 00
- Zoning description: C-2 General Commercial
- Special condition: Standard
- Other equipment: None
Features
- Levels: Two
- Stories: 2
- Patio & porch: Deck
- Exterior features: Entry Flat
- Fencing: None
- Has view: Yes
- View description: Canal
- Has water view: Yes
- Water view: Canal
- On waterfront: Yes
Lot
- Lot size: 871.20 sqft
- Features: Secluded
Parking
- Total spaces: 1
- Parking features: Additional Parking,Detached Carport
- Carport: Yes
- Carport spaces: 1
Climate Risk is Financial Risk
Every home has a financial story beyond the listing price. Below, you’ll see the climate risks that could affect this property — and in Bills & Affordability, how those risks may influence repairs, insurance, utilities, and long-term value.
Biggest Threats for This Home
- Earthquake

- Ice Storm

- Coastal Flooding

- Tsunami

How This Home’s Risks Compare
FEMA Declared Disasters in Lincoln County and Oregon
Understanding the Costs
Financial advisors generally recommend spending no more than 30% of your gross household income on housing costs. In practice, many households stretch to 35% or beyond — especially in high-cost markets.
Estimated Costs Today
| Monthly | Annual | |
|---|---|---|
| Mortgage | $3,028 | $36,336 |
| Home Insurance * | $136 | $1,632 |
| Property Taxes | $813 | $9,756 |
| Electricity | $176 | $2,119 |
| Total | $4,153 | $49,836 |
Income You'd Need if You Spent...
Oregon FAIR Plan Programs



How Costs Could Change Over Time
Climate risk is quickly impacting all of the major home ownership costs. Adjust the growth rates and percentage of income spent on housing below to see how your housing costs could change over the next 10 years — and what income you'd need to keep up.
Comparing Against the Market
Price Per Sq Ft
vs Other Active Listings
Avg $/sqft
vs Homes Sold Last Month
Median $/sqft
Current Market Trends
Median Price Per Square Foot
The median price per square foot of homes sold in this area each month. Compare this to this listing's price per square foot to gauge whether the home is priced in line with recent sales.
Historicals for This Listing
Zestimate History ($/sqft)
Price History
| Date | Event | Price |
|---|---|---|
| 2026-03-22 | Price change | $599,000 |
| 2025-11-28 | Price change | $618,000 |
| 2025-05-04 | Price change | $628,000 |
| 2025-03-28 | Listed for sale | $629,000 |
| 2021-12-03 | Listing removed | -- |
| 2021-05-19 | Listed for sale | $399,000 |
| 2007-05-21 | Sold | $195,000 |
| 2003-09-19 | Sold | $122,500 |
| 1994-08-12 | Sold | $84,000 |
 View on Zillow