

9899 Twelve Point Dr NE, Rockford, MI, 49341
About This Home
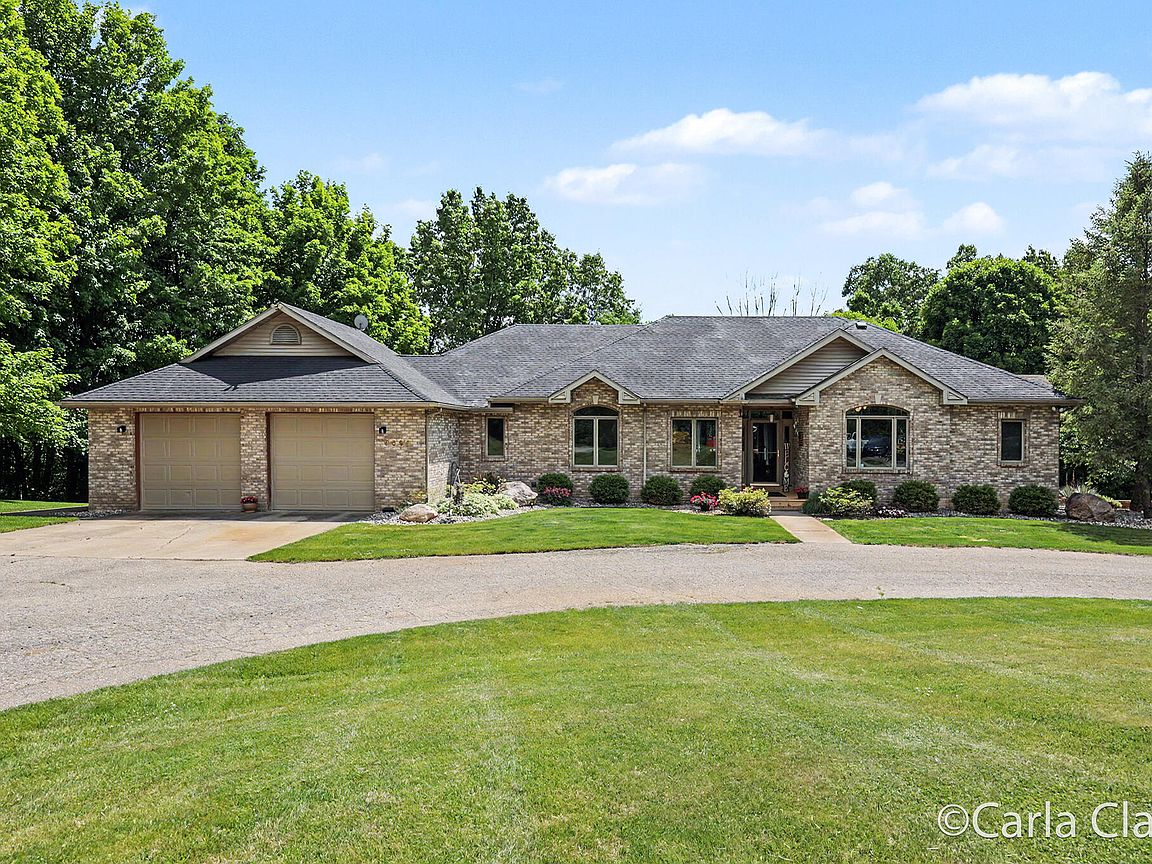
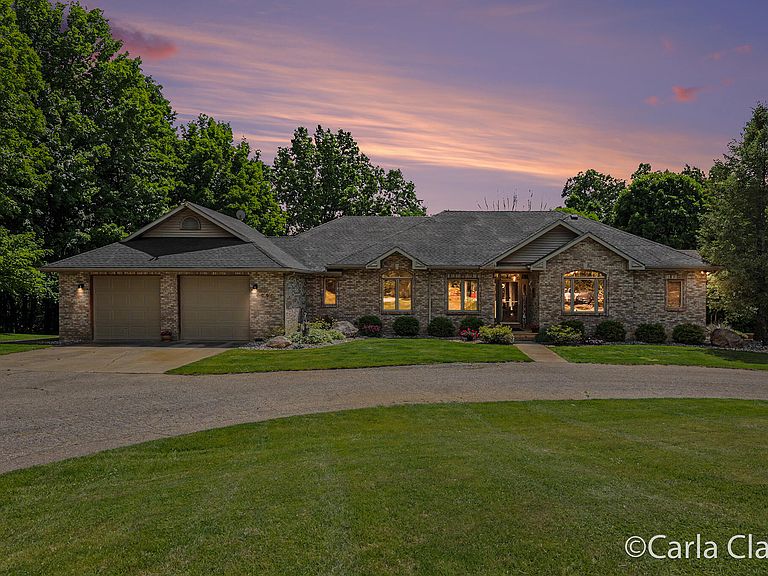
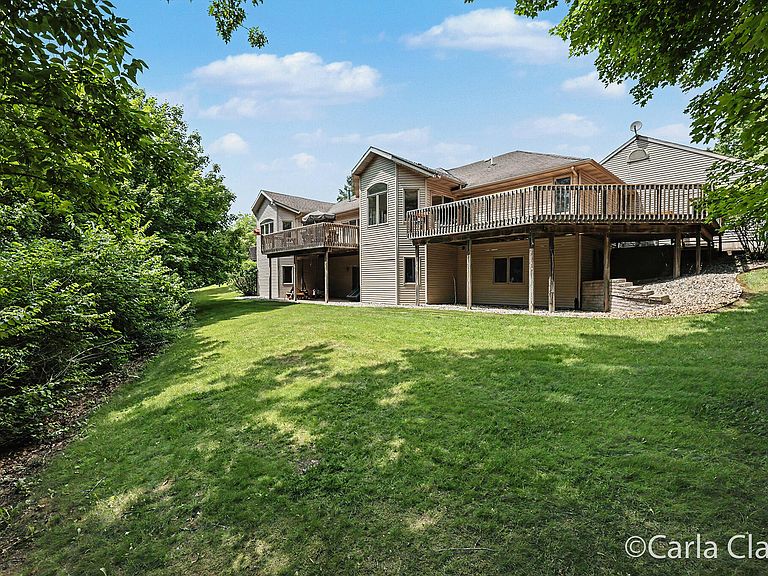
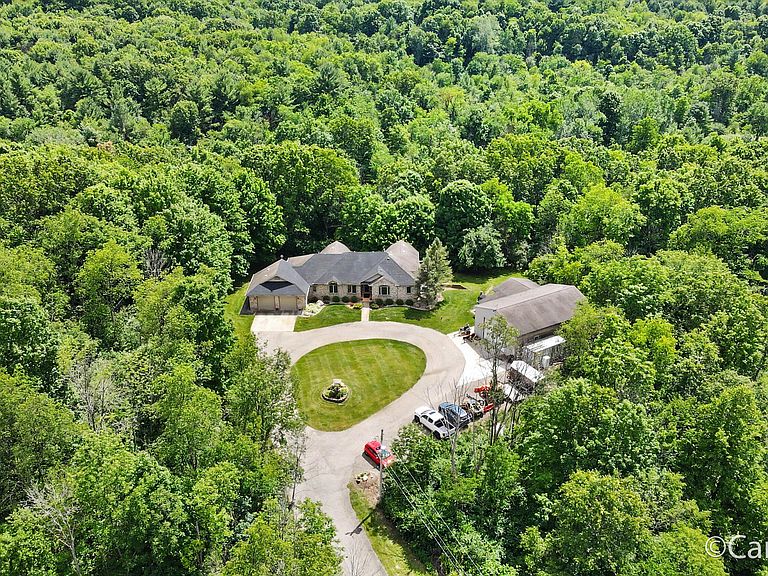
Dreaming of your own private wildlife sanctuary, but not a long commute? This wonderful custom-built home has all that and more! Over 5,500 square feet of living space, surrounded by about 6 acres of nature in the highly requested Rockford School District. Add a pole barn and this home checks all the boxes. On entry, the fireplace anchors the huge main living area with 11' tray ceiling, and lots of space for entertaining or just relaxing. The 16' French doors opening onto the deck bring light in the winter and draw you back out to the deck in the spring. As you take in the space you catch the well-planned kitchen and dining area with sliders to the deck. A set of French doors keep the office private. The main floor Primary suite is any owner's dream - 15' x 22' with gas log fireplace, sitting area, sliders to both a private deck and the main deck (that is built & wired for a hot tub), great walk-in closet, and beautiful ensuite bath with jetted tub. Bedroom #2 is at the opposite end of the home and has a slider to its own deck area. BR #3 is the nursery (currently game room). The lower level features a spacious family room with walkout to a covered patio, 2 large daylight BRs, a full bath, rec/bonus room, workout room and lots of storage. Currently a 5 BR, with a great option to transform the rec/bonus room into #6. Decks on 3 sides of the home offer great places to view birds, deer, turkeys and other wildlife! Outdoors you will find a circle drive, lovely landscaping, a path down the hill to the creek, underground fencing, 8 zone irrigation, a garden spot, extra parking area and shed/deer blind down in back. The pole barn is amazing - check out the features list attached! The wood furnace supplements the home in the winter. Both levels of this home have 9' ceilings and are built around centered open living areas with bedrooms on each end. Updates this spring include 2 new furnaces and A/Cs, a complete remodel of the lower level, decking replacement, and new kitchen & workout room plank vinyl flooring.
Getting Around
 Car-Dependent
 Very Limited Transit
 Somewhat Bikeable
Schools
Construction
Condition
- Year built: 2001
Materials
- Roof: Composition
- Construction materials: Brick,Vinyl Siding
Type & Style
- Home type: SingleFamily
- Architectural style: Ranch
- Property subType: Single Family Residence
Interior
Appliances
- Appliances included: Dishwasher,Disposal,Dryer,Microwave,Range,Refrigerator,Washer,Water Softener Owned
- Laundry features: Gas Dryer Hookup,Laundry Room,Main Level,Sink,Washer Hookup
Basement
- Has basement: Yes
- Basement: Daylight,Walk-Out Access
Bathroom2
- Level: Main
- Area: 72
- Dimensions: 8.00 x 9.00
Bathroom3
- Level: Lower
- Area: 99
- Dimensions: 9.00 x 11.00
Bedroom2
- Level: Main
- Area: 216
- Dimensions: 18.00 x 12.00
Bedroom3
- Level: Lower
- Area: 255
- Dimensions: 17.00 x 15.00
Bedroom4
- Level: Lower
- Area: 330
- Dimensions: 15.00 x 22.00
Bedroom5
- Level: Main
- Area: 110
- Dimensions: 10.00 x 11.00
Bedrooms & Bathrooms
- Bedrooms: 6
- Bathrooms: 3
- Full bathrooms: 3
- Main level bedrooms: 3
Dining Area
- Level: Main
- Area: 169
- Dimensions: 13.00 x 13.00
Exercise Room
- Level: Lower
- Area: 315
- Dimensions: 21.00 x 15.00
Family Room
- Level: Lower
- Area: 588
- Dimensions: 28.00 x 21.00
Features
- Ceiling Fan(s),LP Tank Rented,Pantry
- Window features: Low-Emissivity Windows,Insulated Windows,Window Treatments
- Flooring: Carpet,Ceramic Tile,Vinyl
- Number of fireplaces: 2
- Fireplace features: Gas Log,Living Room,Master Bedroom
- Fireplace: Yes
- Finished area below ground: 0
Heating & Cooling
- Heating features: Forced Air,Outdoor Furnace,Wood
- Cooling features: Central Air,SEER 13 or Greater
Interior Area
- Total structure area: 2,953
- Total interior livable area: 5,554 sqft
Kitchen
- Level: Main
- Area: 169
- Dimensions: 13.00 x 13.00
Laundry
- Level: Main
- Area: 54
- Dimensions: 9.00 x 6.00
Living Room
- Level: Main
- Area: 440
- Dimensions: 22.00 x 20.00
Master Bathroom
- Level: Main
- Area: 180
- Dimensions: 12.00 x 15.00
Master Bedroom
- Level: Main
- Area: 330
- Dimensions: 15.00 x 22.00
Office
- Level: Main
- Area: 143
- Dimensions: 11.00 x 13.00
Other
- Level: Lower
- Area: 351
- Dimensions: 13.00 x 27.00
Other
- Level: Lower
- Area: 110
- Dimensions: 10.00 x 11.00
Utility Room
- Level: Lower
- Area: 171
- Dimensions: 9.00 x 19.00
Utility Room
- Level: Lower
- Area: 60
- Dimensions: 12.00 x 5.00
Property
Accessibility
- Accessibility features: Rocker Light Switches,36 Inch Entrance Door,Accessible Mn Flr Full Bath,Low Threshold Shower
Details
- Parcel number: 410730126011
- Zoning description: RR
Features
- Stories: 1
- Fencing: Invisible
Lot
- Lot size: 6 Acres
- Features: Level,Recreational,Wooded,Wetland Area,Ravine,Shrubs/Hedges
- Lot size dimensions: 470 x 496
Parking
- Total spaces: 2.5
- Parking features: Garage Faces Front,Garage Door Opener,Attached
- Has garage: Yes
- Attached garage spaces: 2.5
- Covered spaces: 2.5
Climate Risk is Financial Risk
Every home has a financial story beyond the listing price. Below, you’ll see the climate risks that could affect this property — and in Bills & Affordability, how those risks may influence repairs, insurance, utilities, and long-term value.
Biggest Threats for This Home
- Strong Wind

- Tornado

- Winter Weather

- Cold Wave

- Heat Wave

- Inland Flooding

How This Home’s Risks Compare
FEMA Declared Disasters in Kent County and Michigan
Understanding the Costs
Financial advisors generally recommend spending no more than 30% of your gross household income on housing costs. In practice, many households stretch to 35% or beyond — especially in high-cost markets.
Estimated Costs Today
| Monthly | Annual | |
|---|---|---|
| Mortgage | $7,458 | $89,496 |
| Home Insurance * | $380 | $4,560 |
| Property Taxes | $2,059 | $24,708 |
| Electricity | $605 | $7,269 |
| Total | $10,502 | $126,024 |
Income You'd Need if You Spent...
Michigan FAIR Plan Programs


How Costs Could Change Over Time
Climate risk is quickly impacting all of the major home ownership costs. Adjust the growth rates and percentage of income spent on housing below to see how your housing costs could change over the next 10 years — and what income you'd need to keep up.
Comparing Against the Market
Price Per Sq Ft
vs Other Active Listings
Avg $/sqft
vs Homes Sold Last Month
Median $/sqft
Current Market Trends
Median Price Per Square Foot
The median price per square foot of homes sold in this area each month. Compare this to this listing's price per square foot to gauge whether the home is priced in line with recent sales.
Historicals for This Listing
Zestimate History ($/sqft)
Price History
| Date | Event | Price |
|---|---|---|
| 2026-06-26 | Listed for sale | $1,475,000 |
 View on Zillow