


6662 Buttrick Ave SE, Alto, MI, 49302
About This Home
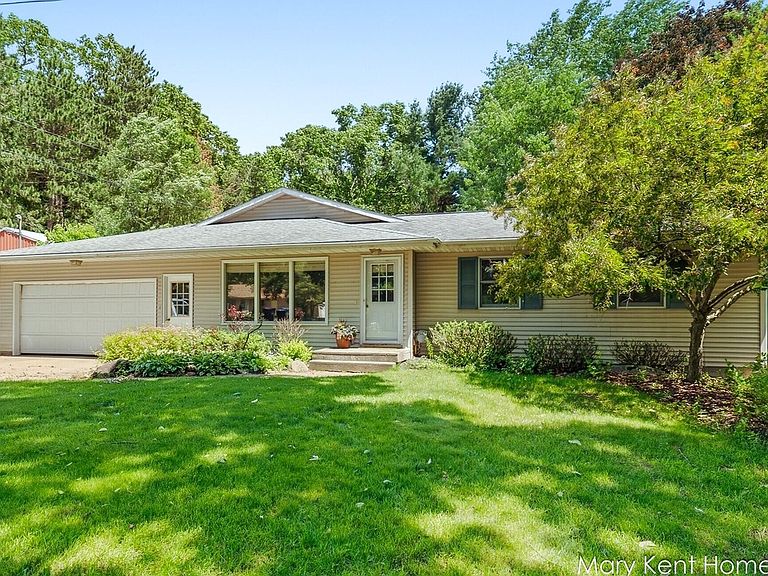
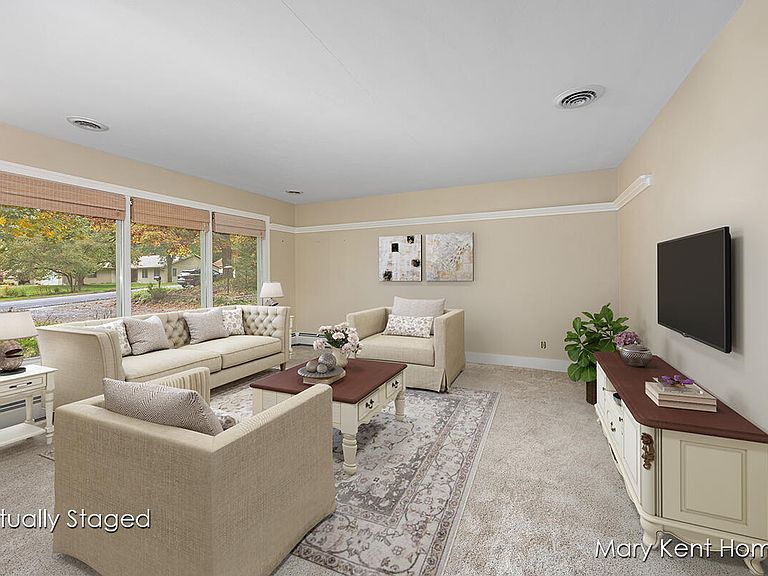
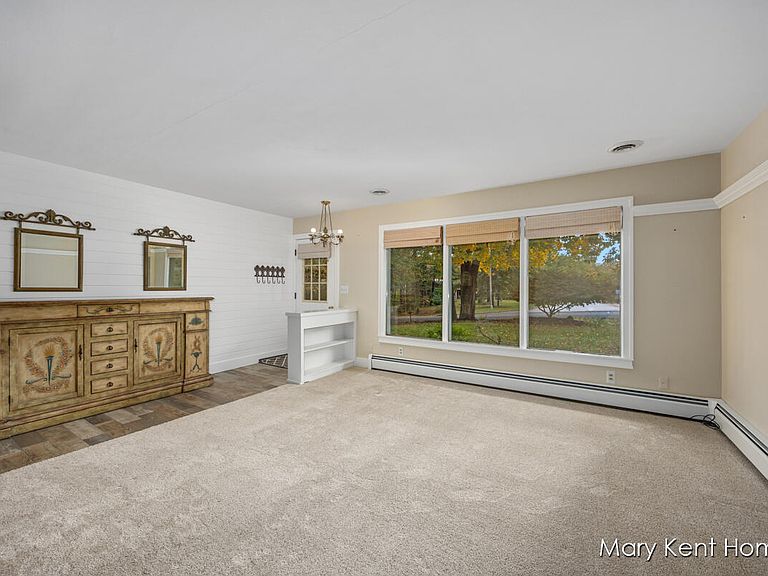
This stunning residence is far more spacious than it appears -- offering over 4,000 total finished square feet, including more than 2,700 sq. ft. on the main floor alone. Thoughtfully remodeled throughout, this exceptional ranch blends modern comfort, timeless craftsmanship, and natural beauty in every detail. The open-concept kitchen, dining, and great room immediately impresses with its warmth and elegance. The gorgeous custom kitchen features high-end finishes, abundant cabinetry, and a seamless flow into the great room, highlighted by a wood stove set in a custom stone mantel. Expansive windows bathe the space in natural light and frame picturesque views of the one-acre lot and its serene surroundings. From the great room, French doors open to a spacious heated four-season room with built-ins and floor-to-ceiling windows -- the perfect spot to relax, entertain, or simply enjoy the view year-round. Step outside to a large deck, ideal for outdoor gatherings or peaceful evenings at home. Level one acre lot includes 1 Out Building (Barn) in the back south end of the property and one storage shed directly behind the house. The main floor also features a front living room with a large picture window overlooking the landscaped front yard, three comfortable bedrooms, and a full bath. A mudroom with barn-door closets offers convenient storage and connects directly to the extra-deep, three-stall attached garage. The finished lower level expands your living space with two additional bedrooms, a spacious family and recreation room with a custom-built bar and wood-burning fireplace, and walkout access to a private patio perfect for entertaining or unwinding. Nestled in a highly sought-after location, this property offers the ideal balance of tranquility and convenience. Just moments from the Thornapple River and Fred W. Ruehs Park, a designated public access point to the river, you'll enjoy easy access to kayaking, fishing, and outdoor recreation. Close to local shops, scenic trails, and only 25 minutes to downtown Grand Rapids and 40 minutes to Lake Michigan, this home truly has it all. This property must be experienced in person to fully appreciate its generous space, thoughtful design, and exceptional setting.
Getting Around
 Car-Dependent
 Very Limited Transit
 Somewhat Bikeable
Schools
Construction
Condition
- Year built: 1965
Materials
- Roof: Asphalt
- Construction materials: Vinyl Siding
Type & Style
- Home type: SingleFamily
- Architectural style: Ranch
- Property subType: Single Family Residence
Interior
Appliances
- Appliances included: Dishwasher,Dryer,Microwave,Oven,Refrigerator,Washer,Water Softener Owned
- Laundry features: Gas Dryer Hookup,In Basement,Laundry Room,Lower Level,Washer Hookup
Basement
- Has basement: Yes
- Basement: Crawl Space,Walk-Out Access
Bedrooms & Bathrooms
- Bedrooms: 5
- Bathrooms: 3
- Full bathrooms: 3
- Main level bedrooms: 3
Features
- Center Island,Eat-in Kitchen,Pantry
- Window features: Replacement,Insulated Windows
- Flooring: Carpet,Ceramic Tile,Engineered Hardwood
- Number of fireplaces: 2
- Fireplace features: Recreation Room
- Fireplace: Yes
- Finished area below ground: 1,347
Heating & Cooling
- Heating features: Forced Air,Hot Water,Radiant
- Cooling features: Central Air,Wall Unit(s)
Interior Area
- Total structure area: 2,739
- Total interior livable area: 4,086 sqft
Property
Details
- Parcel number: 412302351005
- Zoning description: Res
Features
- Stories: 2
- Exterior features: Other
Lot
- Lot size: 0.85 Acres
- Features: Level,Wooded,Ground Cover,Shrubs/Hedges
- Lot size dimensions: 200 x 184
Parking
- Total spaces: 3
- Parking features: Garage Faces Front,Garage Door Opener,Attached
- Has garage: Yes
- Attached garage spaces: 3
- Covered spaces: 3
Climate Risk is Financial Risk
Every home has a financial story beyond the listing price. Below, you’ll see the climate risks that could affect this property — and in Bills & Affordability, how those risks may influence repairs, insurance, utilities, and long-term value.
Biggest Threats for This Home
- Strong Wind

- Tornado

- Winter Weather

How This Home’s Risks Compare
FEMA Declared Disasters in Kent County and Michigan
Understanding the Costs
Financial advisors generally recommend spending no more than 30% of your gross household income on housing costs. In practice, many households stretch to 35% or beyond — especially in high-cost markets.
Estimated Costs Today
| Monthly | Annual | |
|---|---|---|
| Mortgage | $2,528 | $30,336 |
| Home Insurance * | $108 | $1,296 |
| Property Taxes | $586 | $7,032 |
| Electricity | $445 | $5,348 |
| Total | $3,667 | $44,004 |
Income You'd Need if You Spent...
Michigan FAIR Plan Programs


How Costs Could Change Over Time
Climate risk is quickly impacting all of the major home ownership costs. Adjust the growth rates and percentage of income spent on housing below to see how your housing costs could change over the next 10 years — and what income you'd need to keep up.
Comparing Against the Market
Price Per Sq Ft
vs Other Active Listings
Avg $/sqft
vs Homes Sold Last Month
Median $/sqft
Current Market Trends
Median Price Per Square Foot
The median price per square foot of homes sold in this area each month. Compare this to this listing's price per square foot to gauge whether the home is priced in line with recent sales.
Historicals for This Listing
Zestimate History ($/sqft)
No zestimate history available
Price History
| Date | Event | Price |
|---|---|---|
| 2026-08-08 | Pending sale | $500,000 |
| 2026-08-01 | Price change | $500,000 |
| 2026-07-25 | Price change | $509,000 |
| 2026-07-16 | Listed for sale | $519,000 |
| 2026-06-18 | Pending sale | $519,000 |
| 2026-05-20 | Listed for sale | $519,000 |
| 2026-01-21 | Listing removed | $519,000 |
| 2026-01-20 | Listed for sale | $519,000 |
| 2026-01-10 | Listing removed | $519,000 |
| 2025-11-21 | Price change | $519,000 |
| 2025-11-07 | Listed for sale | $559,000 |
| 2004-10-18 | Sold | $200,000 |
 View on Zillow