

5390 Nursery Rd, Dover, PA, 17315
About This Home
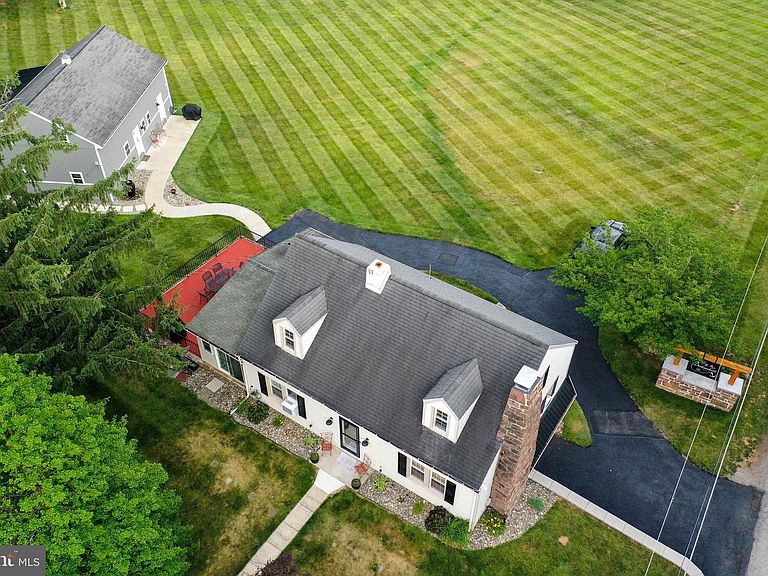
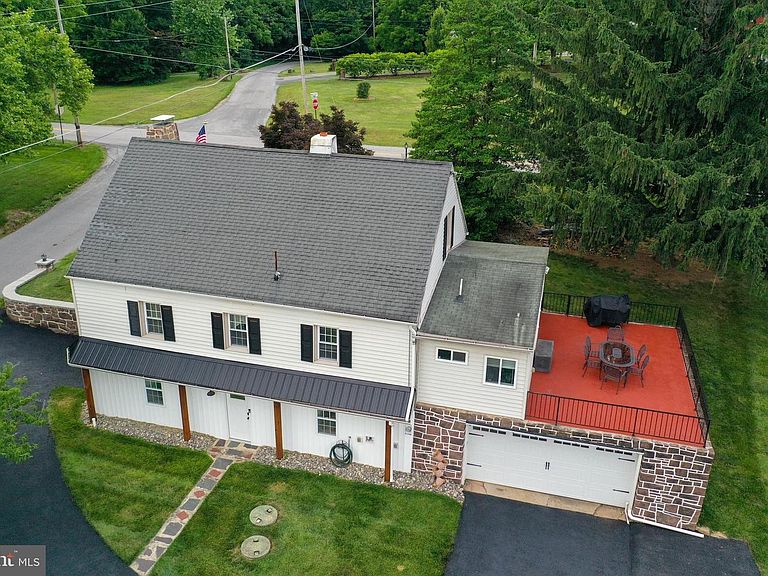
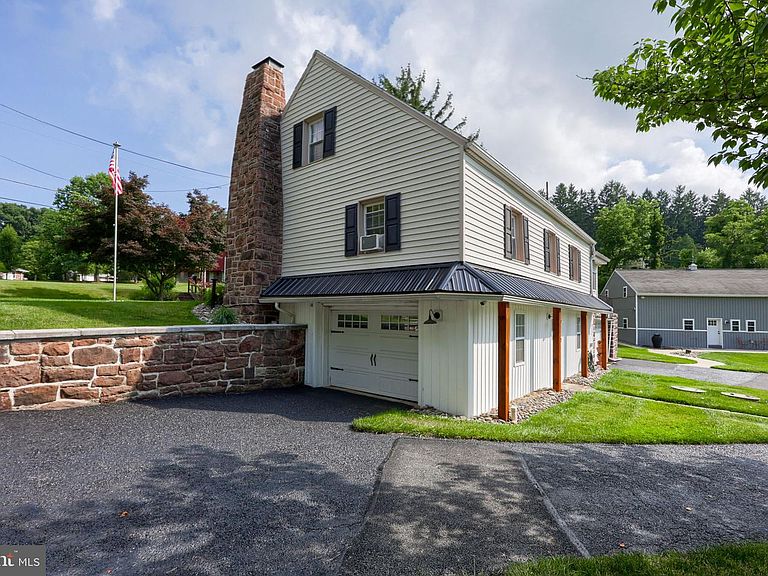
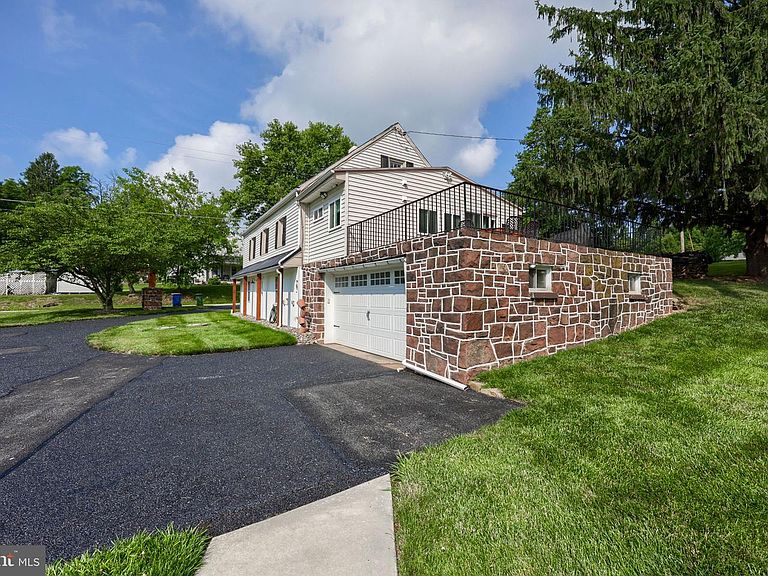
Welcome to 5390 Nursery Road in Dover, PA—a unique, renovated property offering space, charm, and endless possibilities! The main detached home features 3 bedrooms and 2 bathrooms, hardwood flooring throughout, and a welcoming fireplace that invites you to relax. Enjoy a tastefully remodeled kitchen and bathroom, making everyday living both stylish and comfortable. One upstairs bedroom even boasts a built-in doghouse—perfect for your furry companion! Set on a generous 2.48-acre corner lot, the property stands out with its expansive outdoor space. There’s a classic chicken coop—complete with producing chickens—that provides fresh eggs daily, an ideal bonus for anyone seeking a touch of homestead living. But the gems don’t stop in the main house! A spacious 1,256 SQFT barn conversion offers even more versatility, with an open-concept living room and bar, pool table, 1 bedroom, and 1.5 bathrooms plus a convenient urinal. Whether you’re hosting friends, accommodating guests, or envisioning a separate retreat, this space adapts to your needs. Barn is AS IS. This property seamlessly blends modern updates with rural tranquility, making it the perfect fit for those searching for a move-in-ready home with room to grow. Don’t miss your chance to experience country comfort and entertainment under one roof—schedule a tour of this special Dover home today!
Getting Around
 Car-Dependent
 Very Limited Transit
 Not Bike Friendly
Schools
Construction
Condition
- Year built: 1950
Materials
- Foundation: Concrete Perimeter
- Roof: Shingle,Asphalt,Metal
- Construction materials: Stone
Type & Style
- Home type: SingleFamily
- Architectural style: Farmhouse/National Folk
- Property subType: Single Family Residence
Interior
Appliances
- Appliances included: Washer,Dryer,Refrigerator,Oven,Water Heater,Electric Water Heater
Basement
- Area: 0
Basement
- Has basement: Yes
- Basement: Garage Access,Improved,Walk-Out Access
Bedrooms & Bathrooms
- Bedrooms: 4
- Bathrooms: 2
- Full bathrooms: 2
- Main level bathrooms: 2
- Main level bedrooms: 3
Features
- Breakfast Area,Family Room Off Kitchen
- Door features: Storm Door(s)
- Window features: Insulated Windows
- Number of fireplaces: 1
- Fireplace: Yes
- Finished area below ground: 0
- Finished area above ground: 1,728
Heating & Cooling
- Heating features: Hot Water,Oil
- Cooling features: Window Unit(s),Electric
Interior Area
- Total structure area: 1,728
- Total interior livable area: 1,728 sqft
Property
Accessibility
- Accessibility features: Stair Lift
Details
- Parcel number: 24000LF00620000000
- Zoning: RESIDENTIAL
- Special condition: Standard
- Other equipment: Negotiable
- Exclusions: All Furniture,Fridge & Freezer In Basement,Stereo Equipment & Mounted Speakers,Anything Affixed To Walls In Basement,Deep Freezer In Barn,Flatscreen Tv In Barn (70in),Living Room Tv,Tv In Garage Above Work Bench,Hallway Mirror,Bedroom Tv,Ring Cameras (2 Inside,2 Outside),Flag Pole,2 Metal Shelfs Above Toilet,God Bless America Metal Sign In Barn,2 Fans In Garage,And Welcome Sign That Says C & R Dickensheets At Entry.
Features
- Levels: One and One Half
- Stories: 1
- Pool features: None
- Patio & porch: Porch,Patio
- Fencing: Wire,Board,Other
Lot
- Lot size: 2.48 Acres
- Features: Corner Lot,Rural,Not In Development
Parking
- Total spaces: 11
- Parking features: Covered,Basement,Attached,Driveway
- Has garage: Yes
- Attached garage spaces: 3
- Covered spaces: 3
- Has uncovered spaces: Yes
- Uncovered spaces: 8
Climate Risk is Financial Risk
Every home has a financial story beyond the listing price. Below, you’ll see the climate risks that could affect this property — and in Bills & Affordability, how those risks may influence repairs, insurance, utilities, and long-term value.
Biggest Threats for This Home
- Winter Weather

How This Home’s Risks Compare
FEMA Declared Disasters Across Pennsylvania Counties
Understanding the Costs
Financial advisors generally recommend spending no more than 30% of your gross household income on housing costs. In practice, many households stretch to 35% or beyond — especially in high-cost markets.
Estimated Costs Today
| Monthly | Annual | |
|---|---|---|
| Mortgage | $2,846 | $34,152 |
| Home Insurance * | $178 | $2,136 |
| Property Taxes | $722 | $8,664 |
| Electricity | $224 | $2,692 |
| Total | $3,970 | $47,640 |
Income You'd Need if You Spent...
Pennsylvania FAIR Plan Programs
Insurance Placement Facility of Pennsylvania/FAIR Plan
 Wildfire
 Hail
Hail Wind
WindHow Costs Could Change Over Time
Climate risk is quickly impacting all of the major home ownership costs. Adjust the growth rates and percentage of income spent on housing below to see how your housing costs could change over the next 10 years — and what income you'd need to keep up.
Comparing Against the Market
Price Per Sq Ft
vs Other Active Listings
Avg $/sqft
vs Homes Sold Last Month
Median $/sqft
Current Market Trends
Median Price Per Square Foot
The median price per square foot of homes sold in this area each month. Compare this to this listing's price per square foot to gauge whether the home is priced in line with recent sales.
Historicals for This Listing
Zestimate History ($/sqft)
Price History
| Date | Event | Price |
|---|---|---|
| 2026-08-18 | Contingent | $562,900 |
| 2026-07-27 | Price change | $562,900 |
| 2026-07-20 | Price change | $572,900 |
| 2026-06-30 | Listed for sale | $574,900 |
| 2017-08-08 | Sold | $148,400 |
| 2017-07-19 | Listed for sale | $152,500 |
| 2017-07-19 | Pending sale | $152,500 |
| 2017-06-01 | Listed for sale | $149,900 |
| 2016-10-01 | Listing removed | $177,000 |
| 2016-09-23 | Price change | $177,000 |
| 2016-08-31 | Listed for sale | $187,000 |
| 2016-08-05 | Pending sale | $187,000 |
| 2016-07-23 | Price change | $187,000 |
| 2016-07-04 | Price change | $192,000 |
| 2016-06-22 | Price change | $197,000 |
| 2016-05-14 | Price change | $199,000 |
| 2016-04-07 | Price change | $219,000 |
| 2016-03-10 | Listed for sale | $229,000 |
| 2014-03-31 | Sold | $127,500 |
| 2014-01-15 | Price change | $127,500 |
| 2013-12-11 | Price change | $135,000 |
| 2013-11-08 | Listed for sale | $154,900 |
| 2013-10-01 | Listing removed | $154,900 |
| 2013-09-10 | Price change | $154,900 |
| 2013-08-28 | Listed for sale | $159,900 |
| 2003-02-14 | Sold | $159,900 |
 View on Zillow