


5032 Barkwood Ln, York, PA, 17406
About This Home
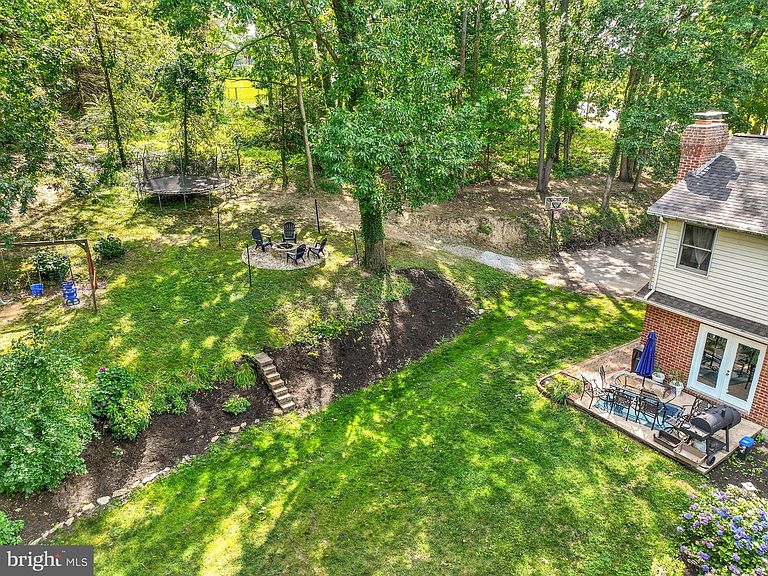
Need more room to breathe—inside and out? This is 5032 Barkwood Lane in Hellam Township, York County. If your current home is starting to feel cramped or you've been dreaming of a quieter setting with a little more privacy, this home is a must-consider. Tucked away at the end of a country road, this home sits on one acre but enjoys the feeling of a property with far more land. Woods and neighboring farmland surround the home, creating a peaceful backdrop where you'll enjoy quiet patio time, evenings entertaining friends, and encounters with wildlife that you don’t experience in town. Inside, the custom kitchen is a showcase kitchen. Handcrafted wormy chestnut cabinetry—including innovative pull-down upper cabinets—pairs beautifully with granite countertops, a tile backsplash, peninsula seating for three, a pot filler over the stove, and even a dedicated feeding station for your four-legged family member. Nearly every appliance has been replaced within the past year, making this a kitchen that's as functional as it is beautiful. Other improvements throughout the home will give you peace of mind, notably a brand new roof. The spacious main level offers multiple places to gather, from the living room to the family room featuring a whitewashed brick hearth with a wood stove that the current owners use to heat the entire home. Built-in bookshelves, luxury vinyl plank flooring throughout the main living areas, and a dining room with a classic built-in corner cabinet add warmth and character. Upstairs, the primary suite offers bamboo flooring, a private bath with a cultured marble double vanity, and an adjoining flex room perfect for a home office, sitting room, nursery, or oversized walk-in closet. One secondary bedroom even includes its own walk-in closet and currently serves as a craft room. The walkout lower level provides additional finished living space along with a workshop that has ample electrical service for hobbies and projects. An oversized attached garage with workbench, first-floor mudroom and laundry, two-zone heating and cooling, and a complete water treatment system all reflect the thoughtful design of this home. The location offers the best of country living without feeling isolated. Just minutes away, Flinchbaugh's Orchard hosts festivals, pick-your-own produce, and family events throughout the year. Treat yourself to an evening at Jim Mack's Ice Cream, where you can enjoy a cone after a round of mini golf. Nearby Hallam and Wrightsville offer local favorites like Jim & Nena's Pizzeria, Hallamshire, Sue's Market, Wild Batch Bistro, Burning Bridge Tavern, and John Wright Restaurant, while East York's supermarkets, shopping, restaurants, and everyday conveniences are only about 15 minutes away. If you've been waiting for a home that offers room to spread out and a setting that feels like an escape from the everyday, schedule your showing today!
Getting Around
 Car-Dependent
 No Nearby Transit
 Somewhat Bikeable
Schools
Construction
Condition
- Year built: 1976
Materials
- Foundation: Block
- Roof: Asphalt
- Construction materials: Brick,Aluminum Siding
Type & Style
- Home type: SingleFamily
- Architectural style: Colonial
- Property subType: Single Family Residence
Interior
Appliances
- Appliances included: Double Oven,Dishwasher,Gas Water Heater
- Laundry features: Main Level,Laundry Room,Mud Room
Basement
- Features: Flooring - Luxury Vinyl Plank
- Level: Lower
- Area: 324
- Dimensions: 27 X 12
Basement
- Has basement: Yes
- Basement: Full,Exterior Entry
Bedroom2
- Features: Flooring - Luxury Vinyl Plank
- Level: Upper
- Area: 117
- Dimensions: 13 X 9
Bedroom3
- Features: Flooring - Bamboo,Attic - Access Panel
- Level: Upper
- Area: 100
- Dimensions: 10 X 10
Bedroom4
- Features: Walk-In Closet(s),Flooring - Laminated
- Level: Upper
- Area: 176
- Dimensions: 11 X 16
Bedroom5
- Features: Flooring - Bamboo
- Level: Upper
- Area: 168
- Dimensions: 12 X 14
Bedrooms & Bathrooms
- Bedrooms: 5
- Bathrooms: 3
- Full bathrooms: 2
- 1/2 bathrooms: 1
- Main level bathrooms: 1
Dining Room
- Features: Flooring - HardWood,Built-in Features
- Level: Main
- Area: 120
- Dimensions: 12 X 10
Family Room
- Features: Wood Stove,Flooring - Luxury Vinyl Plank
- Level: Main
- Area: 247
- Dimensions: 13 X 19
Features
- Attic,Bathroom - Tub Shower,Built-in Features,Eat-in Kitchen,Primary Bath(s),Upgraded Countertops
- Flooring: Bamboo,Hardwood,Luxury Vinyl,Vinyl,Wood
- Number of fireplaces: 1
- Fireplace features: Brick,Wood Burning,Wood Burning Stove
- Fireplace: Yes
- Finished area below ground: 0
- Finished area above ground: 2,336
Foyer
- Level: Main
Half Bath
- Features: Flooring - Vinyl
- Level: Main
- Area: 21
- Dimensions: 7 X 3
Heating & Cooling
- Heating features: Hot Water,Steam,Oil
- Cooling features: Central Air,Electric
Interior Area
- Total structure area: 2,336
- Total interior livable area: 2,336 sqft
Kitchen
- Features: Flooring - Luxury Vinyl Tile,Eat-in Kitchen,Granite Counters,Kitchen - Electric Cooking,Built-in Features
- Level: Main
- Area: 247
- Dimensions: 13 X 19
Laundry
- Level: Main
Living Room
- Features: Flooring - HardWood
- Level: Main
- Area: 240
- Dimensions: 12 X 20
Mud Room
- Features: Flooring - Vinyl
- Level: Main
- Area: 42
- Dimensions: 7 X 6
Other
- Features: Flooring - Ceramic Tile,Bathroom - Tub Shower
- Level: Upper
- Area: 63
- Dimensions: 7 X 9
Primary Bathroom
- Features: Flooring - Vinyl,Double Sink,Bathroom - Tub Shower
- Level: Upper
- Area: 81
- Dimensions: 9 X 9
Primary Bedroom
- Features: Flooring - Bamboo,Primary Bedroom - Dressing Area
- Level: Upper
- Area: 216
- Dimensions: 12 X 18
Property
Accessibility
- Accessibility features: None
Details
- Parcel number: 31000KK0068G000000
- Zoning: RURAL AGRICULTURE
- Special condition: Standard
Features
- Levels: Two
- Stories: 2
- Pool features: None
- Patio & porch: Patio,Porch
Lot
- Lot size: 1.00 Acres
Parking
- Total spaces: 1
- Parking features: Built In,Garage Door Opener,Storage,Oversized,Attached
- Has garage: Yes
- Attached garage spaces: 1
- Covered spaces: 1
Climate Risk is Financial Risk
Every home has a financial story beyond the listing price. Below, you’ll see the climate risks that could affect this property — and in Bills & Affordability, how those risks may influence repairs, insurance, utilities, and long-term value.
Biggest Threats for This Home
- Inland Flooding

- Winter Weather

- Hurricane

- Lightning

- Strong Wind

How This Home’s Risks Compare
FEMA Declared Disasters Across Pennsylvania Counties
Understanding the Costs
Financial advisors generally recommend spending no more than 30% of your gross household income on housing costs. In practice, many households stretch to 35% or beyond — especially in high-cost markets.
Estimated Costs Today
| Monthly | Annual | |
|---|---|---|
| Mortgage | $2,528 | $30,336 |
| Home Insurance * | $156 | $1,872 |
| Property Taxes | $641 | $7,692 |
| Electricity | $256 | $3,075 |
| Total | $3,581 | $42,972 |
Income You'd Need if You Spent...
Pennsylvania FAIR Plan Programs
Insurance Placement Facility of Pennsylvania/FAIR Plan
 Wildfire
 HailWind
How Costs Could Change Over Time
Climate risk is quickly impacting all of the major home ownership costs. Adjust the growth rates and percentage of income spent on housing below to see how your housing costs could change over the next 10 years — and what income you'd need to keep up.
Comparing Against the Market
Price Per Sq Ft
vs Other Active Listings
Avg $/sqft
vs Homes Sold Last Month
Median $/sqft
Current Market Trends
Median Price Per Square Foot
The median price per square foot of homes sold in this area each month. Compare this to this listing's price per square foot to gauge whether the home is priced in line with recent sales.
Historicals for This Listing
Zestimate History ($/sqft)
Price History
| Date | Event | Price |
|---|---|---|
| 2026-07-24 | Listed for sale | $500,000 |
| 2016-08-03 | Sold | $230,000 |
| 2016-05-17 | Listed for sale | $230,000 |
| 2005-07-08 | Sold | $205,000 |
 View on Zillow