


4200 Brentonshire Ln, High Point, NC, 27265
About This Home
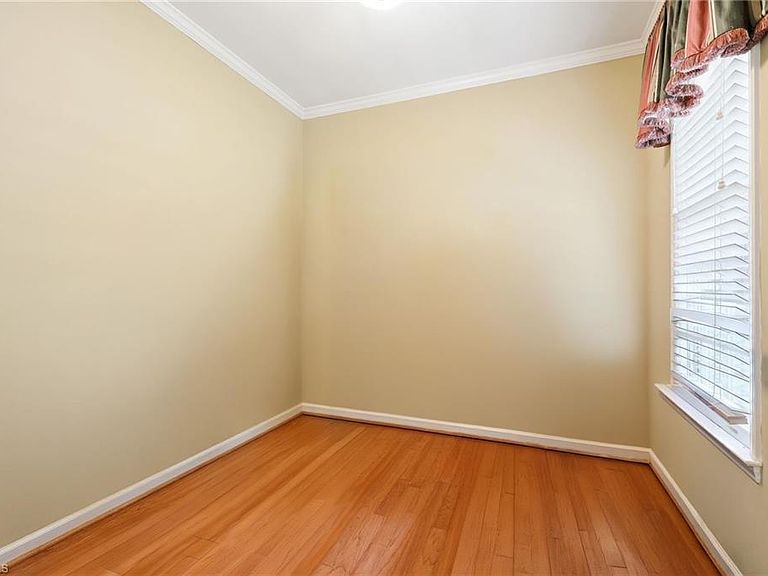
From the moment you arrive, you’ll notice the pride of ownership and attention to detail that make this beautifully maintained home truly special. Offering exceptional curb appeal, a flexible floor plan, and abundant storage throughout, this spacious home features 4 bedrooms plus a versatile main-level flex room that can serve as a 5th bedroom, home office, exercise room, or hobby space. Plenty of living space with den, formal living room and formal dining room for everyday living and entertaining. The kitchen showcases rich cherry cabinetry, granite countertops, and generous workspace, while hardwood and tile flooring run throughout the home with no carpet anywhere. Step outside to a ground-level patio deck overlooking the fenced backyard. It's perfect for relaxing or hosting family and friends. Pet owners will appreciate the dedicated dog lot. Leaf Guard gutters add to the low-maintenance living. Conveniently located near Oak Hollow Lake, parks, shopping, dining, and major highways.
Getting Around
 Car-Dependent
 Very Limited Transit
 Somewhat Bikeable
Schools
Construction
Condition
- Year built: 1994
Materials
- Foundation: Slab
- Construction materials: Aluminum Siding,Vinyl Siding
Type & Style
- Home type: SingleFamily
- Property subType: Stick/Site Built,Residential,Single Family Residence
Interior
Appliances
- Appliances included: Microwave,Built-In Range,Exhaust Fan,Gas Water Heater
- Laundry features: Dryer Connection,Main Level,Washer Hookup
Bedroom2
- Level: Main
Bedroom3
- Level: Upper
Bedroom4
- Level: Upper
Bedroom5
- Level: Upper
Bedrooms & Bathrooms
- Bedrooms: 5
- Bathrooms: 3
- Full bathrooms: 2
- 1/2 bathrooms: 1
- Main level bathrooms: 1
Breakfast
- Level: Main
Dining Room
- Level: Main
Features
- Ceiling Fan(s),Dead Bolt(s),Soaking Tub,Kitchen Island,Pantry,Separate Shower,Solid Surface Counter,Vaulted Ceiling(s)
- Flooring: Engineered Hardwood,Tile,Wood
- Number of fireplaces: 1
- Fireplace features: Gas Log,Den
- Fireplace: Yes
- Finished area above ground: 2,400
Heating & Cooling
- Heating features: Zoned,Natural Gas
- Cooling features: Attic Fan,Central Air,Zoned
Interior Area
- Total structure area: 2,400
- Total interior livable area: 2,400 sqft
Kitchen
- Level: Main
Laundry
- Level: Main
Living Room
- Level: Main
Living Room
- Level: Main
Master Bedroom
- Level: Upper
Property
Details
- Parcel number: 0204070
- Zoning: R3
- Special condition: Owner Sale
Features
- Levels: Two
- Stories: 2
- Pool features: None
- Exterior features: Dog Run,Garden
- Fencing: Fenced,Privacy
Lot
- Lot size: 0.42 Acres
- Features: City Lot
- Lot size dimensions: 53 x 39 x 53 x 47 x 277 x 260
Parking
- Total spaces: 2
- Parking features: Driveway,Garage,Garage Door Opener,Attached
- Has garage: Yes
- Attached garage spaces: 2
- Covered spaces: 2
- Has uncovered spaces: Yes
Climate Risk is Financial Risk
Every home has a financial story beyond the listing price. Below, you’ll see the climate risks that could affect this property — and in Bills & Affordability, how those risks may influence repairs, insurance, utilities, and long-term value.
Biggest Threats for This Home
- Inland Flooding

- Ice Storm

- Winter Weather

How This Home’s Risks Compare
FEMA Declared Disasters in Guilford County and North Carolina
Understanding the Costs
Financial advisors generally recommend spending no more than 30% of your gross household income on housing costs. In practice, many households stretch to 35% or beyond — especially in high-cost markets.
Estimated Costs Today
| Monthly | Annual | |
|---|---|---|
| Mortgage | $2,174 | $26,088 |
| Home Insurance * | $176 | $2,112 |
| Property Taxes | $491 | $5,892 |
| Electricity | $223 | $2,682 |
| Total | $3,064 | $36,768 |
Income You'd Need if You Spent...
North Carolina FAIR Plan Programs



How Costs Could Change Over Time
Climate risk is quickly impacting all of the major home ownership costs. Adjust the growth rates and percentage of income spent on housing below to see how your housing costs could change over the next 10 years — and what income you'd need to keep up.
Comparing Against the Market
Price Per Sq Ft
vs Other Active Listings
Avg $/sqft
vs Homes Sold Last Month
Median $/sqft
Current Market Trends
Median Price Per Square Foot
The median price per square foot of homes sold in this area each month. Compare this to this listing's price per square foot to gauge whether the home is priced in line with recent sales.
Historicals for This Listing
Zestimate History ($/sqft)
Price History
| Date | Event | Price |
|---|---|---|
| 2026-06-05 | Listed for sale | $430,000 |
| 1994-12-15 | Sold | $162,664 |
 View on Zillow