

154 Calvary Church Rd, Wrightsville, PA, 17368
About This Home
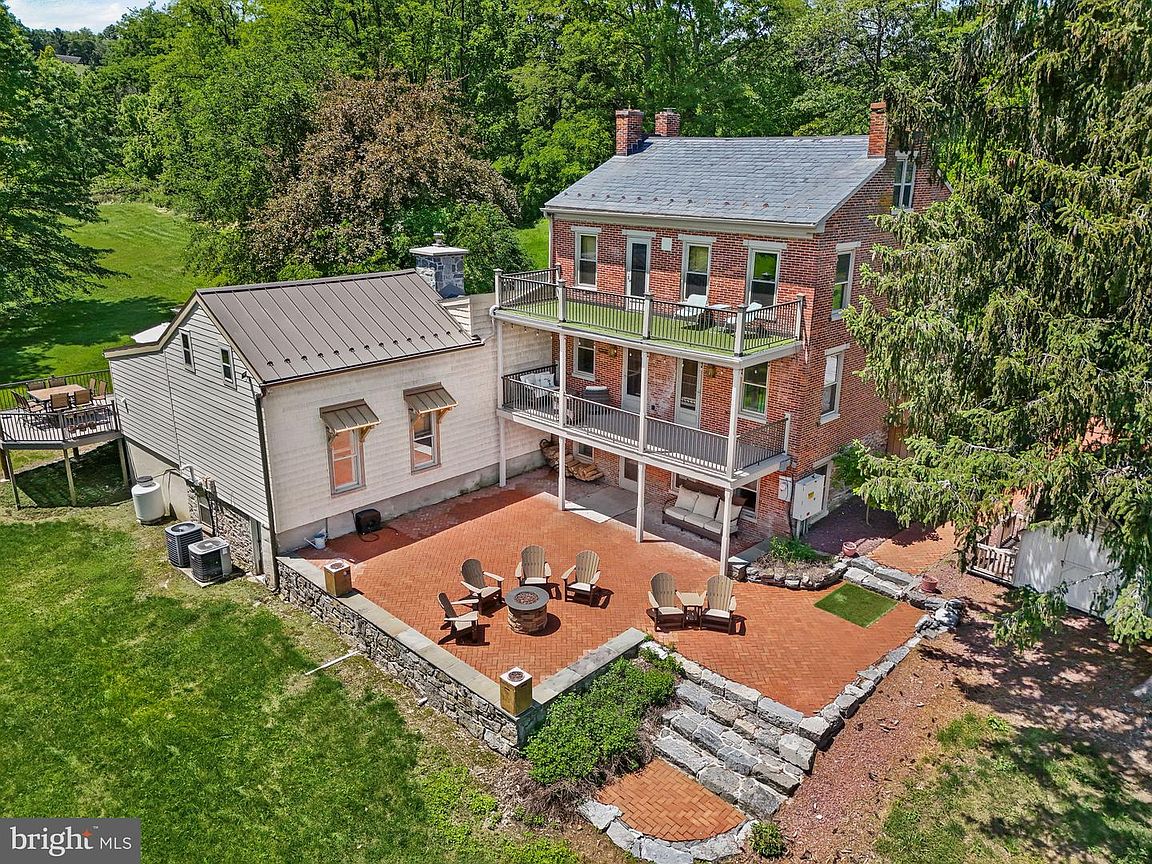
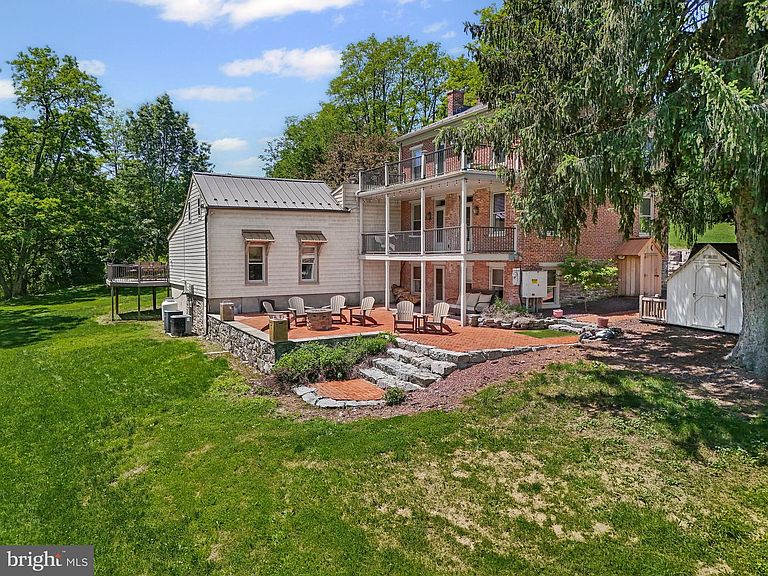
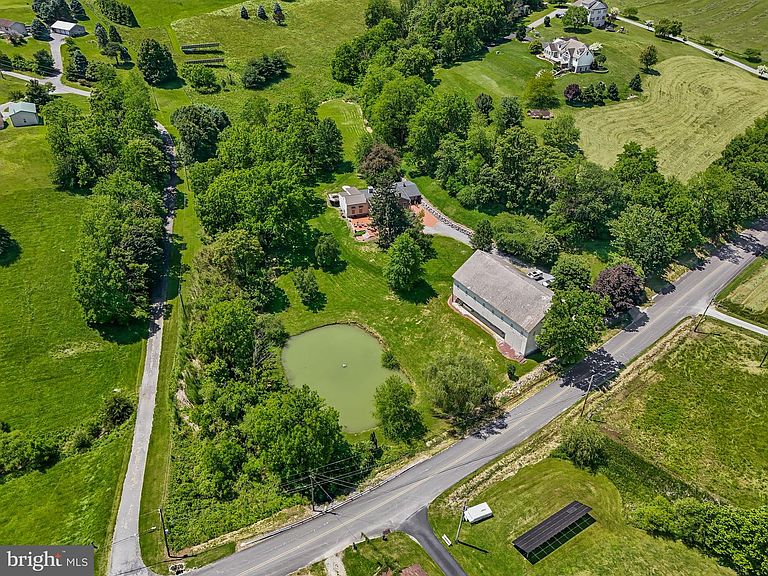
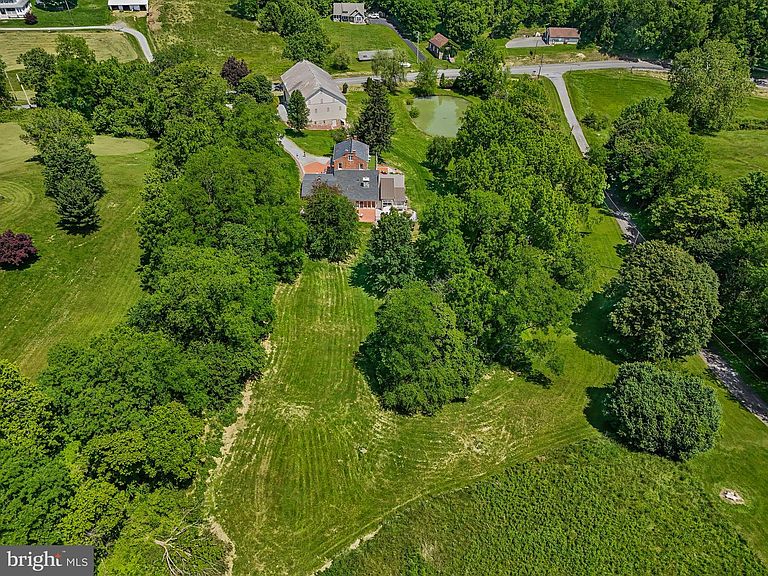
Welcome to 154 Calvary Church Road, where timeless craftsmanship meets curated living on 6.69 private acres. This truly exceptional estate is fully reimagined, blending timeless 1860s farmhouse charm with magazine-worthy modern upgrades—crafted not for resale, but for legacy living. Tucked away on nearly 7 private acres of land, with a bank barn, pond with fountain, multi-level veranda overlooking a brick courtyard, and low maintenance landscaping, this one-of-a-kind residence is both a dream home and a legacy in the making. Originally constructed circa 1864, this fully transformed farmhouse compound is more than a home—it’s a lifestyle canvas for the visionary. Whether you're seeking a multigenerational haven, space to homeschool and grow, a holistic lifestyle rooted in the land, or simply a forever dream home that stuns at every turn—this property delivers. The layout provides flexibility: offering the option to live as one cohesive, expansive residence, or to utilize the original farmhouse wing—complete with its own entrance, 3 bedrooms, 1.5 baths, and a converted kitchenette—for guests, extended family, or optional Airbnb use. And yet, it all flows beautifully as a single home, with gathering spaces and quiet corners thoughtfully woven throughout. At the heart of the home, a show-stopping designer kitchen—the kind you'd expect to see in Architectural Digest—anchors the living space with a dramatic stone fireplace, custom cabinetry, pot filler, skylight, and an abundance of counter space designed for both daily life and unforgettable moments. The primary suite is a retreat in every sense: featuring an exposed original stone wall, wood stove, coffee bar, and soundproofed shiplap ceiling, with direct access to the brick patio overlooking the side yard and pond. Just a few steps up, a one-of-a-kind bedroom showcases a wall of windows, lofted bonus space, hanging swing chairs, an ensuite bath, and a second laundry area—ideal for older children, guests, or creative use. Every bathroom has been completely remodeled, and each finish reflects a harmony of modern luxury and timeless design. The list of improvements is as intentional as it is impressive: a mahogany double-door entry, high-efficiency Low-E windows, three central vacuum systems, UV air purification, a fully reimagined mudroom and pantry wing, drainage enhancements, brickwork restoration, and extensive soundproofing in the lower level. Even the historic bank barn was reimagined with fresh paint, and an oversized RV bay with a poured concrete floor— offering the potential to convert into anything from a workshop to an event space. Every inch of this property has been meticulously curated with intention, offering the rare opportunity to live in a home where history, design, and future potential all align. The only thing missing is the next owner who will love it as deeply as it was built to be loved—nestled in a setting that offers privacy without isolation, where you're just minutes from daily essentials, yet surrounded by quiet, sky, and open space.
Getting Around
 Car-Dependent
 Very Limited Transit
 Not Bike Friendly
Schools
Construction
Condition
- Year built: 1900
Materials
- Foundation: Stone
- Roof: Metal,Asphalt
- Construction materials: Brick
Notable Dates
- Major remodel year: 2022
Type & Style
- Home type: SingleFamily
- Architectural style: Colonial
- Property subType: Single Family Residence
Interior
Appliances
- Appliances included: Water Heater
- Laundry features: Main Level,Mud Room
Basement
- Has basement: Yes
- Basement: Partial
Bathroom2
- Level: Main
- Area: 66
- Dimensions: 6 X 11
Bedroom2
- Features: Flooring - HardWood
- Level: Upper
- Area: 132
- Dimensions: 12 X 11
Bedroom3
- Features: Flooring - HardWood,Balcony Access
- Level: Upper
- Area: 312
- Dimensions: 12 X 26
Bedroom4
- Features: Flooring - HardWood
- Level: Upper
- Area: 132
- Dimensions: 12 X 11
Bedroom4
- Features: Attached Bathroom
- Level: Main
- Area: 238
- Dimensions: 14 X 17
Bedroom5
- Features: Wood Stove
- Level: Main
- Area: 360
- Dimensions: 20 X 18
Bedrooms & Bathrooms
- Bedrooms: 4
- Bathrooms: 4
- Full bathrooms: 3
- 1/2 bathrooms: 1
- Main level bathrooms: 1
- Main level bedrooms: 2
Dining Room
- Level: Upper
Family Room
- Features: Fireplace - Electric,Balcony Access
- Level: Upper
- Area: 165
- Dimensions: 11 X 15
Features
- Number of fireplaces: 2
- Fireplace: Yes
- Finished area below ground: 0
- Finished area above ground: 3,052
Half Bath
- Level: Upper
- Area: 12
- Dimensions: 4 X 3
Heating & Cooling
- Heating features: Hot Water,Oil
- Cooling features: Central Air,Electric
Interior Area
- Total structure area: 3,052
- Total interior livable area: 3,052 sqft
Kitchen
- Features: Fireplace - Wood Burning,Cathedral/Vaulted Ceiling,Kitchen - Gas Cooking
- Level: Main
- Area: 234
- Dimensions: 13 X 18
Kitchen
- Features: Flooring - HardWood
- Level: Upper
- Area: 169
- Dimensions: 13 X 13
Loft
- Level: Upper
- Area: 280
- Dimensions: 20 X 14
Mud Room
- Level: Main
- Area: 240
- Dimensions: 15 X 16
Other
- Features: Flooring - HardWood
- Level: Upper
- Area: 168
- Dimensions: 14 X 12
Primary Bathroom
- Level: Lower
- Area: 84
- Dimensions: 12 X 7
Primary Bedroom
- Features: Wood Stove,Basement - Finished,Attached Bathroom
- Level: Lower
- Area: 648
- Dimensions: 24 X 27
Property
Accessibility
- Accessibility features: None
Details
- Parcel number: 35000JM0081C000000
- Zoning: AG
- Special condition: Standard
- Exclusions: Small Playhouse,Chicken Coupe
Features
- Levels: Five
- Stories: 5
- Pool features: None
- Patio & porch: Porch,Patio,Deck
- Exterior features: Balcony
- Has view: Yes
- View description: Scenic Vista,Trees/Woods
Lot
- Lot size: 6.69 Acres
- Features: Backs to Trees,Not In Development,Pond,Rural,Secluded,Wooded
Parking
- Total spaces: 2
- Parking features: Garage Faces Front,Driveway,Gravel,Attached
- Has garage: Yes
- Attached garage spaces: 2
- Covered spaces: 2
- Has uncovered spaces: Yes
Climate Risk is Financial Risk
Every home has a financial story beyond the listing price. Below, you’ll see the climate risks that could affect this property — and in Bills & Affordability, how those risks may influence repairs, insurance, utilities, and long-term value.
Biggest Threats for This Home
- Winter Weather

- Hurricane

- Inland Flooding

- Lightning

- Strong Wind

How This Home’s Risks Compare
FEMA Declared Disasters Across Pennsylvania Counties
Understanding the Costs
Financial advisors generally recommend spending no more than 30% of your gross household income on housing costs. In practice, many households stretch to 35% or beyond — especially in high-cost markets.
Estimated Costs Today
| Monthly | Annual | |
|---|---|---|
| Mortgage | $5,809 | $69,708 |
| Home Insurance * | $325 | $3,900 |
| Property Taxes | $1,474 | $17,688 |
| Electricity | $334 | $4,018 |
| Total | $7,942 | $95,304 |
Income You'd Need if You Spent...
Pennsylvania FAIR Plan Programs
Insurance Placement Facility of Pennsylvania/FAIR Plan
 Wildfire
 HailWind
How Costs Could Change Over Time
Climate risk is quickly impacting all of the major home ownership costs. Adjust the growth rates and percentage of income spent on housing below to see how your housing costs could change over the next 10 years — and what income you'd need to keep up.
Comparing Against the Market
Price Per Sq Ft
vs Other Active Listings
Avg $/sqft
vs Homes Sold Last Month
Median $/sqft
Current Market Trends
Median Price Per Square Foot
The median price per square foot of homes sold in this area each month. Compare this to this listing's price per square foot to gauge whether the home is priced in line with recent sales.
Historicals for This Listing
Zestimate History ($/sqft)
Price History
| Date | Event | Price |
|---|---|---|
| 2026-05-05 | Listed for sale | $1,125,000 |
| 2026-05-01 | Listing removed | $1,125,000 |
| 2026-04-13 | Price change | $1,125,000 |
| 2025-11-15 | Price change | $1,145,000 |
| 2025-09-30 | Price change | $1,195,000 |
| 2025-09-11 | Price change | $1,255,000 |
| 2025-08-13 | Price change | $1,265,000 |
| 2025-07-15 | Price change | $1,275,000 |
| 2025-06-07 | Listed for sale | $1,285,000 |
| 2025-05-23 | Listing removed | -- |
| 2025-04-02 | Price change | $1,229,000 |
| 2025-02-06 | Listed for sale | $1,290,000 |
| 2024-10-18 | Listing removed | $1,285,000 |
| 2024-09-09 | Price change | $1,285,000 |
| 2024-08-09 | Price change | $1,290,000 |
| 2024-06-14 | Listed for sale | $1,300,000 |
| 2021-07-07 | Sold | $420,000 |
| 2012-10-18 | Sold | $382,500 |
| 2012-03-22 | Price change | $399,900 |
| 2012-01-11 | Listed for sale | $419,900 |
| 2005-01-12 | Sold | $399,900 |
 View on Zillow