



2455 Brandywine Ln, York, PA, 17404
About This Home
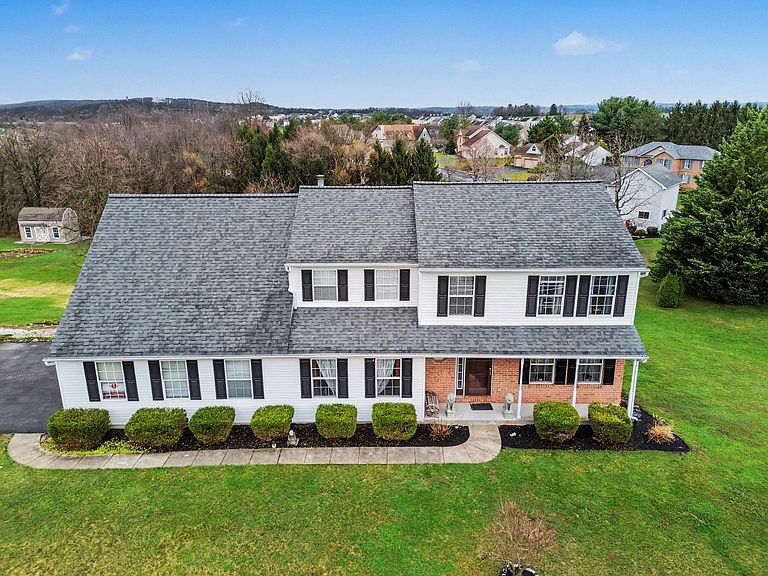
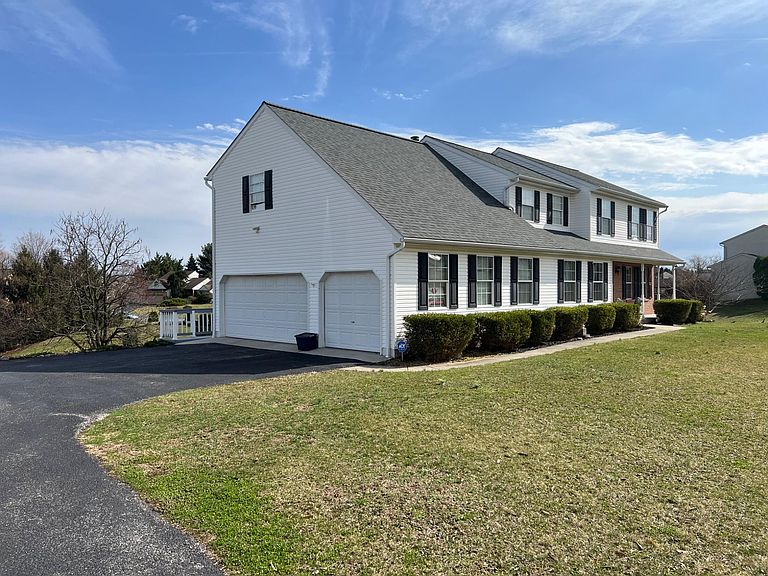
Relax in the spacious Four Season Room right off the Gourmet Kitchen and take in the spectacular view: the Eco-balanced fish pond, the expansive Deck and back yard, and wooded conservation area beyond. With almost 3,600 square feet of living space, this home and the 1.19 acre property is in a popular and convenient neighborhood. Nearby are Cousler Park, Outdoor Country Club, all kinds of shopping and many great restaurants. Enjoy the gas fireplace in the sunken Living Room, beautiful Kitchen with granite counters and shaker cabinets, the large Four Season Room with wood ceilings and ceiling fan. The separate Dining Room is conveniently just off the kitchen. A hallway leads to the Powder Room, laundry room and Garage with a great workbench to keep all your tools handy and organized. Ascend the stairs to experience the expansive Master Suite. There is a generous anteroom that could be nurser or office and is now a home gym, urging a workout before breakfast. There is also a second full bath and 3 additional Bedrooms. Outdoors, enjoy the extra wide driveway leading to the 3-car garage with workbench. There is space beside the driveway for a Motorhome, with hook ups for water, sewer and electric. Take advantage of the vertual tours provided by Zillow Showcase and Homes.com. Call now for a private leisurely tour.
Getting Around
 Car-Dependent
 Minimal Transit
 Somewhat Bikeable
Schools
Construction
Condition
- Property condition: Excellent
- Year built: 2000
Materials
- Foundation: Active Radon Mitigation,Block
- Roof: Architectural Shingle
- Construction materials: Stick Built
Type & Style
- Home type: SingleFamily
- Architectural style: Colonial
- Property subType: Single Family Residence
Interior
Appliances
- Appliances included: Microwave,Built-In Range,Dishwasher,Disposal,Exhaust Fan,Oven/Range - Gas,Range Hood,Refrigerator,Stainless Steel Appliance(s),Water Heater,Gas Water Heater
- Laundry features: Main Level,Laundry Room
Basement
- Has basement: Yes
- Basement: Full,Finished,Heated,Exterior Entry,Rear Entrance,Walk-Out Access
Bathroom2
- Level: Upper
Bedroom2
- Level: Upper
Bedroom3
- Level: Upper
Bedroom4
- Level: Upper
Bedrooms & Bathrooms
- Bedrooms: 4
- Bathrooms: 4
- Full bathrooms: 3
- 1/2 bathrooms: 1
- Main level bathrooms: 1
Dining Room
- Level: Main
Exercise Room
- Level: Upper
Family Room
- Level: Lower
Features
- Family Room Off Kitchen,Floor Plan - Traditional,Formal/Separate Dining Room,Kitchen - Gourmet,Kitchen Island,Upgraded Countertops,Dry Wall
- Window features: Energy Efficient,Window Treatments
- Flooring: Carpet,Ceramic Tile,Luxury Vinyl
- Number of fireplaces: 1
- Fireplace features: Stone,Gas/Propane,Corner
- Fireplace: Yes
- Finished area below ground: 1,000
- Finished area above ground: 2,600
Half Bath
- Level: Main
Heating & Cooling
- Heating features: Central,Forced Air,Natural Gas
- Cooling features: Central Air,Ceiling Fan(s),Electric
Interior Area
- Total structure area: 3,600
- Total interior livable area: 3,600 sqft
Kitchen
- Level: Main
Laundry
- Level: Main
Living Room
- Level: Main
Media Room
- Level: Lower
Other
- Level: Lower
Other
- Level: Main
Primary Bathroom
- Level: Upper
Primary Bedroom
- Level: Upper
Property
Accessibility
- Accessibility features: Accessible Doors,>84" Garage Door
Details
- Parcel number: 36000KH0152F000000
- Zoning: RESIDENTIAL
- Zoning description: Residential Single Family
- Special condition: Standard
- Other equipment: Negotiable,See Remarks
- Exclusions: Washer,Dryer,Fitness Equipment In Master Suite,Telescope Equipment Including Actual Telescope On Deck,Tools In Garage,Personal Furniture And Business Items. ***fitness Equipment And Telescope May Be Purchased Separately***.
Features
- Levels: Two
- Stories: 2
- Pool features: None
- Patio & porch: Deck
- Exterior features: Extensive Hardscape,Other
- Has view: Yes
- View description: Garden,Panoramic,Pond,Trees/Woods,Valley
- Has water view: Yes
- Water view: Pond
Lot
- Lot size: 1.19 Acres
- Features: Backs to Trees,Landscaped,Not In Development,Pond,Front Yard,Rear Yard,SideYard(s),Sloped,Suburban
Parking
- Total spaces: 7
- Parking features: Storage,Garage Faces Side,Garage Door Opener,Inside Entrance,Oversized,Asphalt,Driveway,Attached,Other
- Has garage: Yes
- Attached garage spaces: 3
- Covered spaces: 3
- Has uncovered spaces: Yes
- Uncovered spaces: 4
Climate Risk is Financial Risk
Every home has a financial story beyond the listing price. Below, you’ll see the climate risks that could affect this property — and in Bills & Affordability, how those risks may influence repairs, insurance, utilities, and long-term value.
Biggest Threats for This Home
- Winter Weather

- Hurricane

- Heat Wave

- Lightning

- Strong Wind

How This Home’s Risks Compare
FEMA Declared Disasters Across Pennsylvania Counties
Understanding the Costs
Financial advisors generally recommend spending no more than 30% of your gross household income on housing costs. In practice, many households stretch to 35% or beyond — especially in high-cost markets.
Estimated Costs Today
| Monthly | Annual | |
|---|---|---|
| Mortgage | $2,527 | $30,324 |
| Home Insurance * | $153 | $1,836 |
| Property Taxes | $641 | $7,692 |
| Electricity | $394 | $4,739 |
| Total | $3,715 | $44,580 |
Income You'd Need if You Spent...
Pennsylvania FAIR Plan Programs
Insurance Placement Facility of Pennsylvania/FAIR Plan
 Wildfire
 HailWind
How Costs Could Change Over Time
Climate risk is quickly impacting all of the major home ownership costs. Adjust the growth rates and percentage of income spent on housing below to see how your housing costs could change over the next 10 years — and what income you'd need to keep up.
Comparing Against the Market
Price Per Sq Ft
vs Other Active Listings
Avg $/sqft
vs Homes Sold Last Month
Median $/sqft
Current Market Trends
Median Price Per Square Foot
The median price per square foot of homes sold in this area each month. Compare this to this listing's price per square foot to gauge whether the home is priced in line with recent sales.
Historicals for This Listing
Zestimate History ($/sqft)
Price History
| Date | Event | Price |
|---|---|---|
| 2026-04-29 | Price change | $539,335 |
| 2026-04-10 | Listed for sale | $539,885 |
| 2025-10-30 | Listing removed | $545,000 |
| 2025-09-13 | Listed for sale | $545,000 |
| 2019-02-19 | Sold | $281,500 |
| 2019-01-16 | Pending sale | $299,900 |
| 2018-10-09 | Price change | $299,900 |
| 2018-09-26 | Price change | $314,900 |
| 2018-09-14 | Listed for sale | $319,900 |
| 2018-06-28 | Listing removed | $315,000 |
| 2018-06-20 | Listed for sale | $315,000 |
| 2017-07-22 | Listing removed | $2,395 |
| 2017-07-11 | Listing removed | $300,000 |
| 2017-06-25 | Listed for rent | $2,395 |
| 2017-06-15 | Price change | $300,000 |
| 2017-06-14 | Price change | $300,900 |
| 2017-06-02 | Price change | $305,900 |
| 2017-05-22 | Price change | $309,900 |
| 2017-04-24 | Price change | $319,000 |
| 2017-04-16 | Price change | $324,900 |
| 2017-04-12 | Listed for sale | $329,900 |
| 2016-12-02 | Sold | $222,000 |
| 2016-09-16 | Price change | $269,900 |
| 2016-08-30 | Price change | $274,900 |
| 2016-07-20 | Listed for sale | $279,900 |
| 2004-02-06 | Sold | $183,000 |
| 2003-08-20 | Sold | $1,662 |
| 2000-06-08 | Sold | $223,000 |
For Sale by Agent
 View on Zillow