



2835 Susquehanna Trl, York, PA, 17406
About This Home
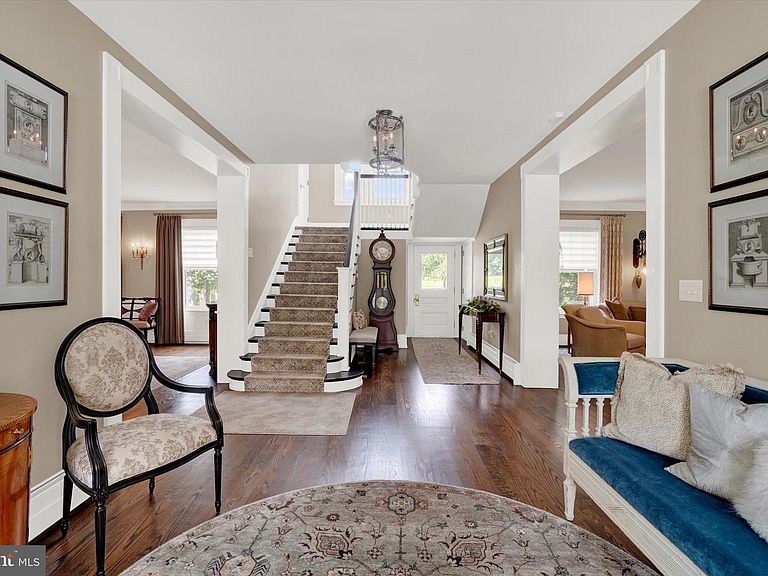
Welcome to a truly extraordinary York County estate, Fair Oaks, where timeless architecture, exceptional craftsmanship, and breathtaking outdoor living come together on 2.2 beautifully landscaped acres. Originally built in 1906 and thoughtfully expanded in 1988, renovated in 2014, this one-of-a-kind residence offers 6,837 square feet of elegant living space. From the moment you arrive, you'll appreciate the privacy and tranquility created by mature trees, meticulously curated gardens, and a setting enhanced by neighboring land protected through a natural land trust, preserving the peaceful views and remarkable privacy that define this exceptional estate. Lovingly cultivated, the grounds offer beauty and color throughout every season. Inside, five fireplaces, beautifully crafted living spaces, and expansive windows create a warm and inviting atmosphere. The thoughtfully designed floor plan is equally suited for everyday living and gracious entertaining. A private apartment provides exceptional flexibility for extended family, overnight guests, or live-in accommodations. The second floor is home to two luxurious bedroom suites, each featuring a private sitting room with a fireplace and an en suite bath. The third floor offers two beautifully finished rooms, currently used as a media room and craft studio, along with a full bath, providing outstanding flexibility for creative spaces, home offices, guest accommodations, or additional sleeping areas. Outdoor amenities create a true private retreat, featuring an inground pool, pool house with a full bath, pavilion with a built-in grill, griddle, and cooktop, a stunning stone wood-burning fireplace, separate stone fire pit, and a peaceful prayer path winding through the gardens. Additional amenities include convenient first-floor laundry, a basement dedicated to storage and utility space, and an impressive two-story garage with parking for six vehicles.
Getting Around
 Car-Dependent
 Minimal Transit
 Somewhat Bikeable
Schools
Construction
Condition
- Property condition: Excellent
- Year built: 1906
Materials
- Foundation: Concrete Perimeter
- Roof: Architectural Shingle
- Construction materials: Cedar,Masonry
Notable Dates
- Major remodel year: 2014
Type & Style
- Home type: SingleFamily
- Architectural style: Colonial
- Property subType: Single Family Residence
Interior
Appliances
- Appliances included: Microwave,Built-In Range,Dishwasher,Dryer,Exhaust Fan,Extra Refrigerator/Freezer,Double Oven,Oven/Range - Gas,Refrigerator,Six Burner Stove,Stainless Steel Appliance(s),Washer,Water Heater,Electric Water Heater
- Laundry features: Main Level,Laundry Room,Mud Room
Basement
- Has basement: Yes
- Basement: Exterior Entry
Bathroom2
- Features: Countertop(s) - Quartz,Bathroom - Walk-In Shower
- Level: Upper
Bedroom2
- Features: Flooring - Carpet,Window Treatments,Ceiling Fan(s),Attached Bathroom
- Level: Upper
- Area: 221
- Dimensions: 13 X 17
Bedroom3
- Features: Fireplace - Gas,Flooring - Solid Hardwood
- Level: Upper
- Area: 494
- Dimensions: 26 X 19
Bedrooms & Bathrooms
- Bedrooms: 5
- Bathrooms: 6
- Full bathrooms: 4
- 1/2 bathrooms: 2
- Main level bathrooms: 2
Breakfast Room
- Features: Flooring - Solid Hardwood,Crown Molding,Built-in Features
- Level: Main
- Area: 156
- Dimensions: 13 X 12
Dining Room
- Features: Chair Rail,Crown Molding,Fireplace - Gas,Formal Dining Room,Lighting - Wall sconces,Window Treatments,Flooring - Solid Hardwood
- Level: Main
- Area: 513
- Dimensions: 19 X 27
Exercise Room
- Features: Flooring - Stone
- Level: Main
- Area: 276
- Dimensions: 12 X 23
Family Room
- Features: Built-in Features,Recessed Lighting,Wet Bar,Flooring - Solid Hardwood
- Level: Main
- Area: 272
- Dimensions: 16 X 17
Features
- 2nd Kitchen,Additional Stairway,Soaking Tub,Bathroom - Walk-In Shower,Built-in Features,Ceiling Fan(s),Chair Railings,Combination Dining/Living,Crown Molding,Dining Area,Family Room Off Kitchen,Open Floorplan,Formal/Separate Dining Room,Kitchen - Gourmet,Kitchen - Table Space,Primary Bath(s),Recessed Lighting,Sound System,Upgraded Countertops,Wainscotting,Walk-In Closet(s),Dry Wall,Plaster Walls
- Door features: French Doors
- Window features: Skylight(s),Window Treatments
- Flooring: Ceramic Tile,Hardwood,Carpet,Wood
- Number of fireplaces: 5
- Fireplace features: Gas/Propane,Mantel(s)
- Fireplace: Yes
- Finished area below ground: 0
- Finished area above ground: 6,837
Foyer
- Features: Flooring - Solid Hardwood
- Level: Main
- Area: 360
- Dimensions: 30 X 12
Heating & Cooling
- Heating features: Baseboard,Natural Gas
- Cooling features: Central Air,Ductless,Electric
Interior Area
- Total structure area: 6,837
- Total interior livable area: 6,837 sqft
Kitchen
- Features: Granite Counters,Crown Molding,Dining Area,Double Sink,Flooring - HardWood,Kitchen - Gas Cooking,Skylight(s)
- Level: Main
- Area: 352
- Dimensions: 11 X 32
Kitchen
- Features: Breakfast Nook,Flooring - Solid Hardwood
- Level: Upper
- Area: 120
- Dimensions: 10 X 12
Laundry
- Features: Countertop(s) - Solid Surface,Flooring - Ceramic Tile
- Level: Main
- Area: 144
- Dimensions: 12 X 12
Living Room
- Features: Balcony Access,Flooring - HardWood
- Level: Upper
- Area: 208
- Dimensions: 13 X 16
Living Room
- Features: Crown Molding,Flooring - Solid Hardwood,Fireplace - Gas
- Level: Main
- Area: 513
- Dimensions: 27 X 19
Loft
- Features: Flooring - Carpet
- Level: Upper
- Area: 132
- Dimensions: 11 X 12
Media Room
- Features: Flooring - Carpet
- Level: Upper
- Area: 513
- Dimensions: 27 X 19
Mud Room
- Features: Flooring - Slate
- Level: Main
- Area: 153
- Dimensions: 9 X 17
Office
- Features: Crown Molding,Flooring - HardWood
- Level: Main
- Area: 253
- Dimensions: 23 X 11
Other
- Features: Attached Bathroom,Bathroom - Tub Shower,Ceiling Fan(s),Flooring - HardWood
- Level: Upper
- Area: 299
- Dimensions: 23 X 13
Primary Bathroom
- Features: Bathroom - Walk-In Shower,Countertop(s) - Quartz,Double Sink,Flooring - Ceramic Tile
- Level: Upper
Primary Bedroom
- Features: Attached Bathroom,Ceiling Fan(s),Walk-In Closet(s),Window Treatments,Flooring - Solid Hardwood
- Level: Upper
- Area: 204
- Dimensions: 12 X 17
Sitting Room
- Features: Fireplace - Gas,Flooring - Solid Hardwood
- Level: Upper
- Area: 247
- Dimensions: 13 X 19
Sitting Room
- Features: Fireplace - Gas,Flooring - Solid Hardwood
- Level: Upper
- Area: 247
- Dimensions: 13 X 19
Sitting Room
- Features: Flooring - Solid Hardwood,Fireplace - Gas
- Level: Main
- Area: 168
- Dimensions: 12 X 14
Property
Accessibility
- Accessibility features: None
Details
- Parcel number: 36000KH01770000000
- Zoning: RESIDENTIAL LOW DENSITY
- Special condition: Standard
- Exclusions: Lights In The Living Room / Bar Room And Select Tagged Plantings / Flowers
Features
- Levels: Three
- Stories: 3
- Private pool: Yes
- Pool features: In Ground,Salt Water,Heated,Private
- Patio & porch: Porch
- Exterior features: Barbecue,Chimney Cap(s),Extensive Hardscape,Lighting,Flood Lights,Play Area,Play Equipment,Storage,Stone Retaining Walls,Balcony
Lot
- Lot size: 2.20 Acres
- Features: Backs to Trees,Landscaped,Not In Development,Wooded,Premium,Vegetation Planting
Parking
- Total spaces: 26
- Parking features: Storage,Garage Faces Front,Garage Faces Rear,Garage Door Opener,Oversized,Circular Driveway,Lighted,Driveway,Attached
- Has garage: Yes
- Attached garage spaces: 6
- Covered spaces: 6
- Has uncovered spaces: Yes
- Uncovered spaces: 20
Climate Risk is Financial Risk
Every home has a financial story beyond the listing price. Below, you’ll see the climate risks that could affect this property — and in Bills & Affordability, how those risks may influence repairs, insurance, utilities, and long-term value.
Biggest Threats for This Home
- Winter Weather

- Hurricane

- Heat Wave

- Lightning

- Strong Wind

How This Home’s Risks Compare
FEMA Declared Disasters Across Pennsylvania Counties
Understanding the Costs
Financial advisors generally recommend spending no more than 30% of your gross household income on housing costs. In practice, many households stretch to 35% or beyond — especially in high-cost markets.
Estimated Costs Today
| Monthly | Annual | |
|---|---|---|
| Mortgage | $13,020 | $156,240 |
| Home Insurance * | $804 | $9,648 |
| Property Taxes | $3,304 | $39,648 |
| Electricity | $750 | $9,001 |
| Total | $17,878 | $214,536 |
Income You'd Need if You Spent...
Pennsylvania FAIR Plan Programs
Insurance Placement Facility of Pennsylvania/FAIR Plan
 Wildfire
 HailWind
How Costs Could Change Over Time
Climate risk is quickly impacting all of the major home ownership costs. Adjust the growth rates and percentage of income spent on housing below to see how your housing costs could change over the next 10 years — and what income you'd need to keep up.
Comparing Against the Market
Price Per Sq Ft
vs Other Active Listings
Avg $/sqft
vs Homes Sold Last Month
Median $/sqft
Current Market Trends
Median Price Per Square Foot
The median price per square foot of homes sold in this area each month. Compare this to this listing's price per square foot to gauge whether the home is priced in line with recent sales.
Historicals for This Listing
Zestimate History ($/sqft)
Price History
| Date | Event | Price |
|---|---|---|
| 2026-08-12 | Listed for sale | $2,575,000 |
| 2014-12-03 | Sold | $850,000 |
 View on Zillow