


1949 Druck Valley Rd, York, PA, 17406
About This Home
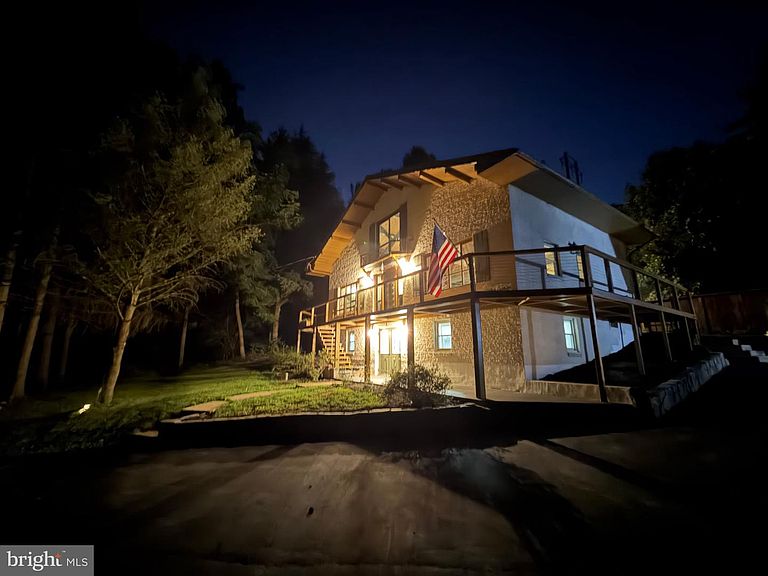
Welcome to 1949 Druck Valley Road nestled on 4.5 acres in Central Schools , where contemporary design meets thoughtful craftsmanship in this fully renovated home. Every detail has been carefully updated, creating a move-in-ready property. From the moment you arrive, you'll appreciate the home's striking cedar siding, beautiful stone accents, refreshed exterior doors, new windows, new gutters, updated garage doors on the two-car garage, and a huge 2- story 3 car detached garage with a finished room above. A roof replaced just two years ago adds peace of mind, while a private backyard provides the perfect space for pets, play, or entertaining, and your own babbling brook. Inside, rich ¾-inch oak hardwood floors flow throughout the main living areas, complemented by custom woodwork, designer tile, recessed lighting, and stylish new railings. The stunning kitchen is the heart of the home, featuring custom cabinetry, brand-new appliances, a spacious center island with a sink, and a walk-in pantry highlighted by a charming barn door. Offering 4 bedrooms and 3 full bathrooms, the home's versatile layout includes a private mother-in-law suite, making it ideal for multigenerational living or accommodating guests. The luxurious primary suite offers a spa-inspired bathroom complete with both a soaking tub and a separate walk-in shower. Designed with comfort and efficiency in mind, the home has been completely rewired and is equipped with energy-efficient mini-split systems providing both heating and air conditioning throughout. Additional highlights include a cozy wood stove, an on-demand water heater, and beautifully renovated bathrooms showcasing custom finishes. Combining high-end updates with a contemporary lodge vibe provide a rare opportunity to own a truly turnkey, unique home where every renovation has already been completed for you. Simply unpack, settle in, and enjoy.
Getting Around
 Car-Dependent
 No Nearby Transit
 Somewhat Bikeable
Schools
Construction
Condition
- Year built: 1980
Materials
- Foundation: Block
- Roof: Architectural Shingle
- Construction materials: Stucco,Brick,Cedar
Type & Style
- Home type: SingleFamily
- Architectural style: Contemporary
- Property subType: Single Family Residence
Interior
Appliances
- Appliances included: Dishwasher,Exhaust Fan,Oven,Range Hood,Refrigerator,Cooktop,Water Heater
- Laundry features: In Basement
Bathroom1
- Features: Ceiling Fan(s)
- Level: Main
- Area: 192
- Dimensions: 16 X 12
Bathroom2
- Features: Ceiling Fan(s)
- Level: Upper
- Area: 156
- Dimensions: 13 X 12
Bathroom3
- Level: Lower
Bedrooms & Bathrooms
- Bedrooms: 4
- Bathrooms: 3
- Full bathrooms: 3
- Main level bathrooms: 1
- Main level bedrooms: 1
Features
- 2nd Kitchen,Air Filter System,Breakfast Area,Ceiling Fan(s),Central Vacuum,Combination Dining/Living,Entry Level Bedroom,Exposed Beams,Family Room Off Kitchen,Kitchen Island
- Flooring: Carpet
- Number of fireplaces: 1
- Fireplace features: Brick,Heatilator,Mantel(s),Wood Burning
- Fireplace: Yes
- Finished area below ground: 1,050
- Finished area above ground: 1,960
Heating & Cooling
- Heating features: Forced Air,Electric
- Cooling features: Central Air,Electric
Interior Area
- Total structure area: 3,010
- Total interior livable area: 3,010 sqft
Kitchen
- Features: Double Sink,Flooring - HardWood,Kitchen Island,Eat-in Kitchen,Kitchen - Propane Cooking,Living/Dining Room Combo
- Level: Main
- Area: 156
- Dimensions: 13 X 12
Kitchen
- Features: Dining Area,Flooring - Vinyl,Kitchen - Electric Cooking
- Level: Lower
- Area: 165
- Dimensions: 15 X 11
Living Room
- Features: Balcony Access,Cathedral/Vaulted Ceiling,Fireplace - Wood Burning,Living/Dining Room Combo
- Level: Main
- Area: 585
- Dimensions: 39 X 15
Living Room
- Features: Fireplace - Wood Burning,Wood Stove
- Level: Lower
- Area: 495
- Dimensions: 33 X 15
Property
Accessibility
- Accessibility features: Accessible Entrance
Details
- Parcel number: 46000090009A000000
- Zoning: RESIDENTIAL
- Special condition: Standard
Features
- Levels: Two
- Stories: 2
- Pool features: None
- Exterior features: Lighting,Flood Lights,Rain Gutters
Lot
- Lot size: 4.50 Acres
Parking
- Total spaces: 5
- Parking features: Garage Faces Front,Detached,Driveway,Off Street
- Has garage: Yes
- Attached garage spaces: 5
- Covered spaces: 5
- Has uncovered spaces: Yes
Climate Risk is Financial Risk
Every home has a financial story beyond the listing price. Below, you’ll see the climate risks that could affect this property — and in Bills & Affordability, how those risks may influence repairs, insurance, utilities, and long-term value.
Biggest Threats for This Home
- Winter Weather

- Hurricane

- Inland Flooding

- Lightning

- Strong Wind

How This Home’s Risks Compare
FEMA Declared Disasters Across Pennsylvania Counties
Understanding the Costs
Financial advisors generally recommend spending no more than 30% of your gross household income on housing costs. In practice, many households stretch to 35% or beyond — especially in high-cost markets.
Estimated Costs Today
| Monthly | Annual | |
|---|---|---|
| Mortgage | $2,780 | $33,360 |
| Home Insurance * | $171 | $2,052 |
| Property Taxes | $705 | $8,460 |
| Electricity | $330 | $3,963 |
| Total | $3,986 | $47,832 |
Income You'd Need if You Spent...
Pennsylvania FAIR Plan Programs
Insurance Placement Facility of Pennsylvania/FAIR Plan
 Wildfire
 HailWind
How Costs Could Change Over Time
Climate risk is quickly impacting all of the major home ownership costs. Adjust the growth rates and percentage of income spent on housing below to see how your housing costs could change over the next 10 years — and what income you'd need to keep up.
Comparing Against the Market
Price Per Sq Ft
vs Other Active Listings
Avg $/sqft
vs Homes Sold Last Month
Median $/sqft
Current Market Trends
Median Price Per Square Foot
The median price per square foot of homes sold in this area each month. Compare this to this listing's price per square foot to gauge whether the home is priced in line with recent sales.
Historicals for This Listing
Zestimate History ($/sqft)
Price History
| Date | Event | Price |
|---|---|---|
| 2026-07-31 | Listed for sale | $549,900 |
| 2023-06-06 | Sold | $270,000 |
| 2023-04-26 | Pending sale | $349,900 |
| 2023-03-24 | Price change | $349,900 |
| 2023-02-01 | Listed for sale | $399,900 |
| 2004-10-27 | Sold | $220,900 |
 View on Zillow