


3711 Cayuga Ln, York, PA, 17402
About This Home
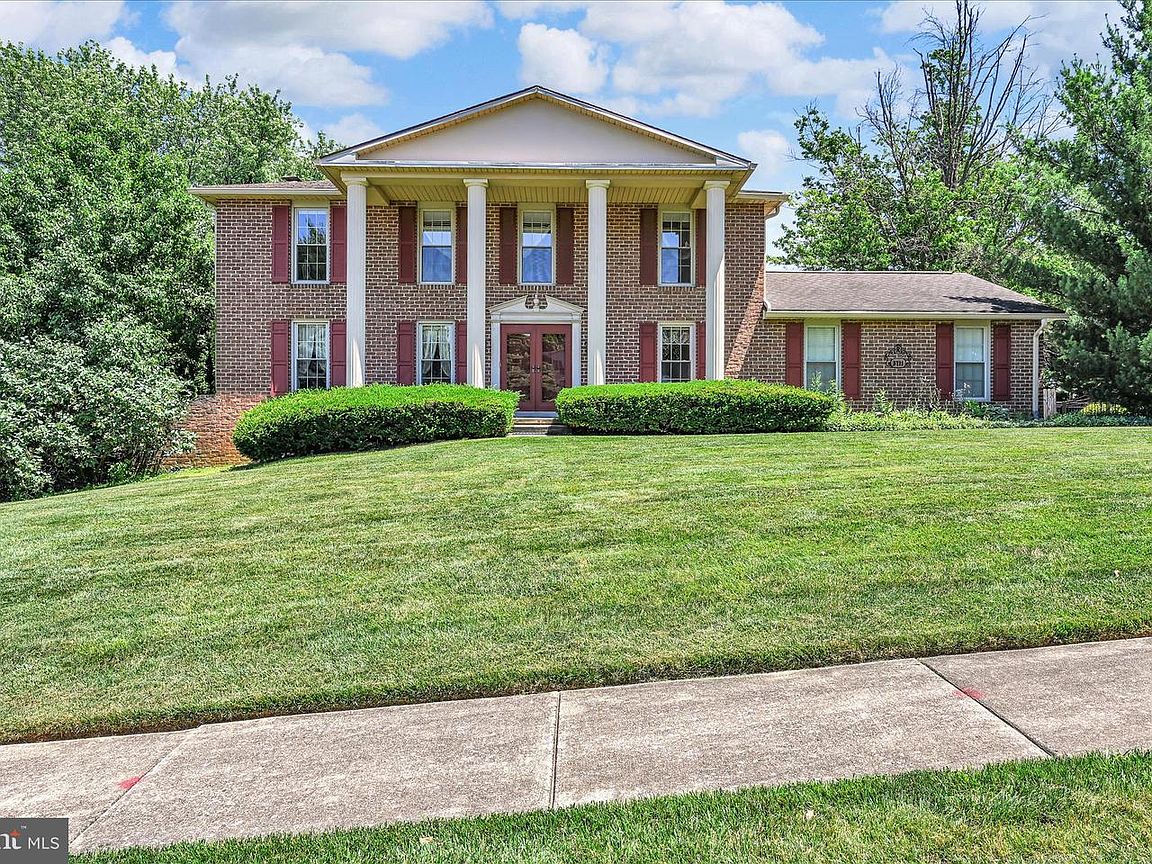
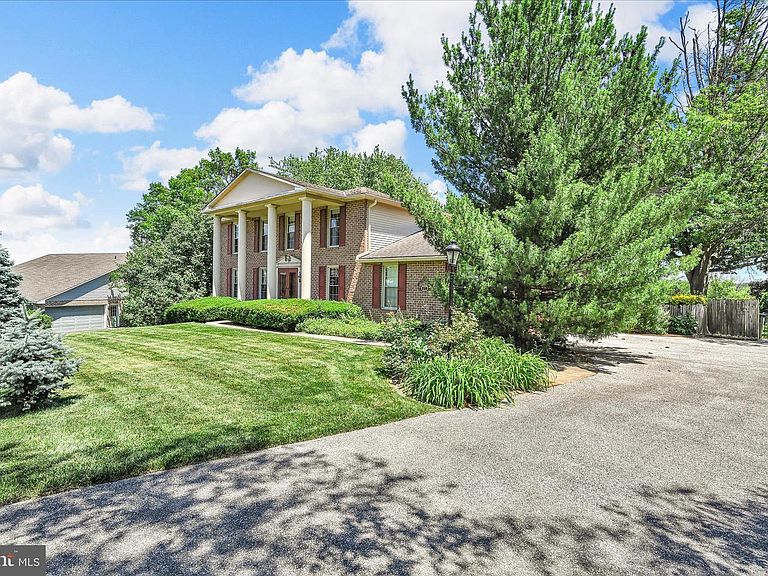
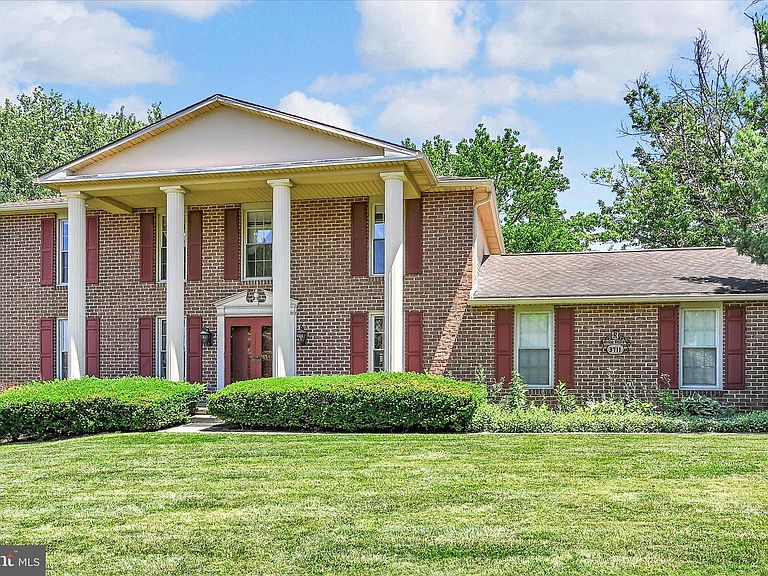
Welcome home to this spacious and beautifully maintained 5-bedroom, 3.5-bath Colonial situated on nearly half an acre in Central School District. From the moment you arrive, the stately front porch with impressive columns creates a timeless first impression. Step through the double-door entry into a welcoming foyer featuring brick flooring, chair rail, crown molding, a convenient powder room, and coat closet. The formal living and dining rooms showcase hardwood flooring, elegant crown molding, chair rail accents, and distinctive six-panel windowed doors, providing classic spaces for entertaining and everyday living. The inviting family room offers hardwood floors, a wood-burning fireplace with brick surround, built-in shelving, decorative molding with accent lighting, and direct access to the sunroom. This unique two-story sunroom is filled with character, featuring brick walls and flooring, Pella windows, a built-in bar area, and a spiral staircase. From here, enjoy views of the fenced backyard complete with mature landscaping and a large paver patio—perfect for outdoor gatherings. The kitchen combines functionality and charm with brick flooring, abundant cabinetry and storage, stainless steel appliances including a smooth-top electric range, built-in microwave, dishwasher, and refrigerator, all of which convey. A tray ceiling with recessed lighting highlights the space, while the breakfast nook features chair rail detailing and a sunny bump-out window overlooking the backyard. Adjacent to the kitchen is a practical mudroom with included washer and dryer, utility sink, coat hooks, pocket door, spacious pantry, and access to the oversized two-car garage with insulated garage door and dedicated work area. Upstairs, the primary suite includes a dressing area with vanity, double closets, and a private bath with shower stall. The adjoining bedroom offers flexible use as a nursery, home office, exercise room, or sitting room and includes hardwood floors, chair rail, crown molding, and access to the sunroom via the spiral staircase. Three additional generously sized bedrooms and ceiling fans throughout complete the upper level. One bedroom features a custom built-in desk with ample storage. The finished lower level provides even more living space with a recreation room featuring crown molding, recessed lighting, built-in desk area, double closets, and privacy windows. A full bath, utility room, large storage room with two cedar closets, double utility sink, radon mitigation system, outside entrance, storage beneath the stairs, and additional crawl space storage under the garage offer exceptional functionality. Located in a sought-after neighborhood with convenient access to shopping, dining, and I-83, this home offers a rare combination of space, character, storage, and versatility in a prime location.
Getting Around
 Car-Dependent
 No Nearby Transit
 Somewhat Bikeable
Schools
Construction
Condition
- Property condition: Good
- Year built: 1983
Materials
- Foundation: Crawl Space,Active Radon Mitigation,Block
- Roof: Asphalt
- Construction materials: Brick,Vinyl Siding
Type & Style
- Home type: SingleFamily
- Architectural style: Colonial
- Property subType: Single Family Residence
Interior
Appliances
- Appliances included: Microwave,Dishwasher,Dryer,Oven/Range - Electric,Refrigerator,Stainless Steel Appliance(s),Washer,Water Heater,Electric Water Heater
- Laundry features: Main Level,Laundry Room
Basement
- Has basement: Yes
- Basement: Improved,Exterior Entry,Partially Finished,Windows
Bathroom1
- Features: Bathroom - Stall Shower,Flooring - Ceramic Tile,Jack and Jill Bathroom,Window Treatments
- Level: Upper
- Area: 66
- Dimensions: 6 X 11
Bathroom2
- Features: Bathroom - Tub Shower,Flooring - Ceramic Tile,Window Treatments
- Level: Upper
- Area: 55
- Dimensions: 5 X 11
Bathroom3
- Features: Bathroom - Stall Shower,Flooring - Vinyl
- Level: Lower
- Area: 25
- Dimensions: 5 X 5
Bedroom1
- Features: Attached Bathroom,Ceiling Fan(s),Flooring - Carpet,Window Treatments,Primary Bedroom - Dressing Area
- Level: Upper
- Area: 204
- Dimensions: 17 X 12
Bedroom2
- Features: Attached Bathroom,Ceiling Fan(s),Chair Rail,Crown Molding,Flooring - HardWood,Window Treatments
- Level: Upper
- Area: 110
- Dimensions: 11 X 10
Bedroom3
- Features: Ceiling Fan(s),Flooring - Carpet,Window Treatments
- Level: Upper
- Area: 154
- Dimensions: 11 X 14
Bedroom4
- Features: Ceiling Fan(s),Flooring - Carpet,Window Treatments
- Level: Upper
- Area: 168
- Dimensions: 12 X 14
Bedroom5
- Features: Built-in Features,Ceiling Fan(s),Flooring - Carpet,Window Treatments
- Level: Upper
- Area: 154
- Dimensions: 11 X 14
Bedrooms & Bathrooms
- Bedrooms: 5
- Bathrooms: 4
- Full bathrooms: 3
- 1/2 bathrooms: 1
- Main level bathrooms: 1
Dining Room
- Features: Chair Rail,Crown Molding,Flooring - HardWood,Window Treatments
- Level: Main
- Area: 168
- Dimensions: 14 X 12
Family Room
- Features: Built-in Features,Chair Rail,Crown Molding,Fireplace - Wood Burning,Flooring - HardWood
- Level: Main
- Area: 252
- Dimensions: 14 X 18
Features
- Bar,Bathroom - Stall Shower,Bathroom - Tub Shower,Breakfast Area,Built-in Features,Cedar Closet(s),Ceiling Fan(s),Chair Railings,Combination Kitchen/Dining,Crown Molding,Floor Plan - Traditional,Formal/Separate Dining Room,Pantry,Primary Bath(s),Recessed Lighting,Spiral Staircase
- Door features: Double Entry,Sliding Glass
- Window features: Bay/Bow,Window Treatments
- Flooring: Carpet,Ceramic Tile,Hardwood,Tile/Brick,Wood
- Number of fireplaces: 1
- Fireplace features: Brick,Mantel(s)
- Fireplace: Yes
- Finished area below ground: 609
- Finished area above ground: 2,534
Foyer
- Features: Chair Rail,Crown Molding,Flooring - Tile/Brick
- Level: Main
- Area: 252
- Dimensions: 14 X 18
Half Bath
- Features: Flooring - Tile/Brick,Window Treatments
- Level: Main
- Area: 25
- Dimensions: 5 X 5
Heating & Cooling
- Heating features: Heat Pump,Electric
- Cooling features: Central Air,Electric
Interior Area
- Total structure area: 3,143
- Total interior livable area: 3,143 sqft
Kitchen
- Features: Chair Rail,Dining Area,Flooring - Tile/Brick,Kitchen - Electric Cooking,Recessed Lighting,Breakfast Nook
- Level: Main
- Area: 224
- Dimensions: 14 X 16
Laundry
- Features: Flooring - Tile/Brick,Pantry
- Level: Main
- Area: 66
- Dimensions: 6 X 11
Living Room
- Features: Crown Molding,Flooring - HardWood,Window Treatments
- Level: Main
- Area: 260
- Dimensions: 13 X 20
Other
- Features: Flooring - Tile/Brick
- Level: Main
- Area: 171
- Dimensions: 9 X 19
Recreation Room
- Features: Basement - Partially Finished,Built-in Features,Crown Molding,Flooring - Carpet,Recessed Lighting
- Level: Lower
- Area: 300
- Dimensions: 12 X 25
Storage Room
- Features: Basement - Partially Finished,Cedar Closet(s),Flooring - Vinyl
- Level: Lower
- Area: 234
- Dimensions: 13 X 18
Utility Room
- Features: Basement - Unfinished,Flooring - Concrete
- Level: Lower
Property
Accessibility
- Accessibility features: None
Details
- Parcel number: 460003200600000000
- Zoning: RESIDENTIAL
- Zoning description: Residential
- Special condition: Standard
- Exclusions: Seller's Personal Possessions
Features
- Levels: Two
- Stories: 2
- Pool features: None
- Patio & porch: Patio,Porch
- Exterior features: Bump-outs,Extensive Hardscape,Rain Gutters,Sidewalks,Street Lights
- Fencing: Wood,Wrought Iron
- Has view: Yes
- View description: Garden,Street
Lot
- Lot size: 0.49 Acres
- Features: Front Yard,Landscaped,Level,Rear Yard,SideYard(s),Sloped,Suburban
Parking
- Total spaces: 6
- Parking features: Garage Faces Side,Garage Door Opener,Oversized,Driveway,Private,Attached,On Street
- Has garage: Yes
- Attached garage spaces: 2
- Covered spaces: 2
- Has uncovered spaces: Yes
- Uncovered spaces: 4
Climate Risk is Financial Risk
Every home has a financial story beyond the listing price. Below, you’ll see the climate risks that could affect this property — and in Bills & Affordability, how those risks may influence repairs, insurance, utilities, and long-term value.
Biggest Threats for This Home
- Winter Weather

How This Home’s Risks Compare
FEMA Declared Disasters Across Pennsylvania Counties
Understanding the Costs
Financial advisors generally recommend spending no more than 30% of your gross household income on housing costs. In practice, many households stretch to 35% or beyond — especially in high-cost markets.
Estimated Costs Today
| Monthly | Annual | |
|---|---|---|
| Mortgage | $2,528 | $30,336 |
| Home Insurance * | $159 | $1,908 |
| Property Taxes | $641 | $7,692 |
| Electricity | $344 | $4,138 |
| Total | $3,672 | $44,064 |
Income You'd Need if You Spent...
Pennsylvania FAIR Plan Programs
Insurance Placement Facility of Pennsylvania/FAIR Plan
 Wildfire
 Hail
Hail Wind
WindHow Costs Could Change Over Time
Climate risk is quickly impacting all of the major home ownership costs. Adjust the growth rates and percentage of income spent on housing below to see how your housing costs could change over the next 10 years — and what income you'd need to keep up.
Comparing Against the Market
Price Per Sq Ft
vs Other Active Listings
Avg $/sqft
vs Homes Sold Last Month
Median $/sqft
Current Market Trends
Median Price Per Square Foot
The median price per square foot of homes sold in this area each month. Compare this to this listing's price per square foot to gauge whether the home is priced in line with recent sales.
Historicals for This Listing
Zestimate History ($/sqft)
No zestimate history available
Price History
| Date | Event | Price |
|---|---|---|
| 2026-08-07 | Pending sale | $499,999 |
| 2026-07-09 | Price change | $499,999 |
| 2026-06-26 | Listed for sale | $525,000 |
| 2004-07-22 | Sold | $280,000 |
For Sale by Agent
 View on Zillow