


167 N Strathcona Dr, York, PA, 17403
About This Home
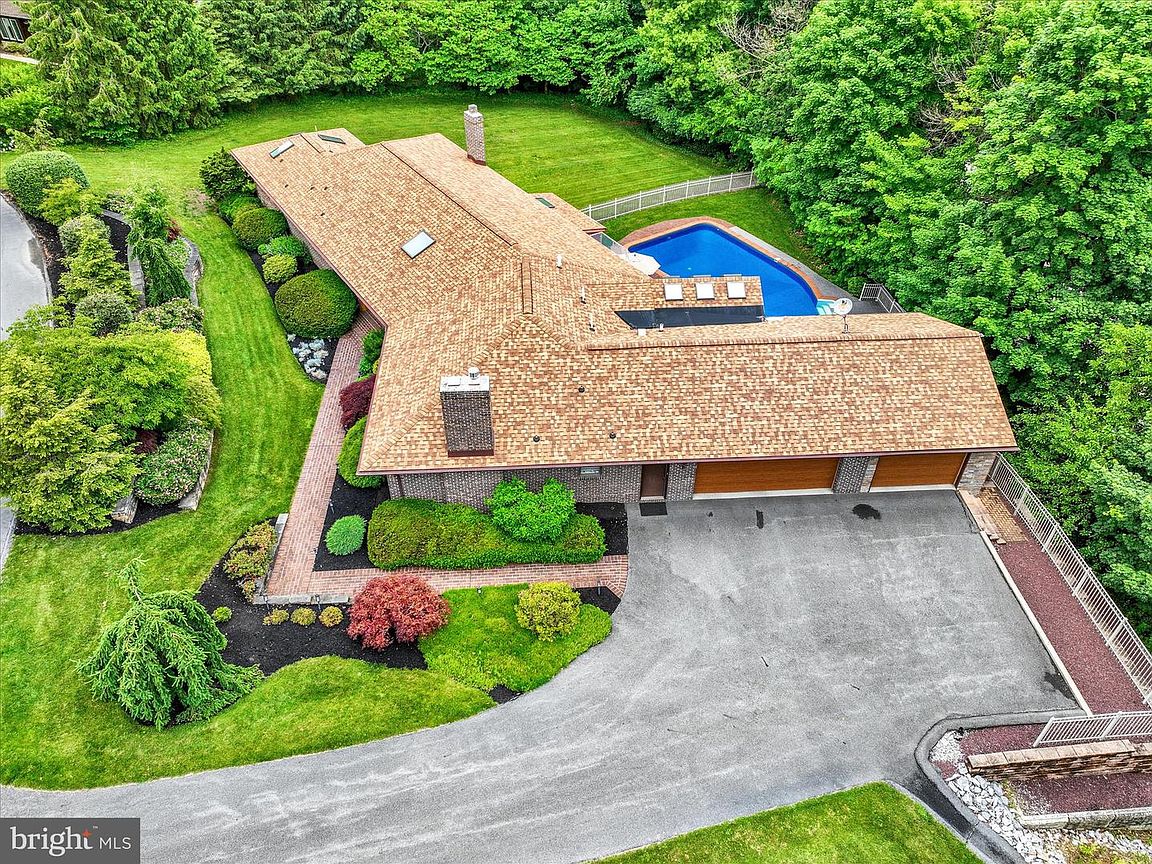
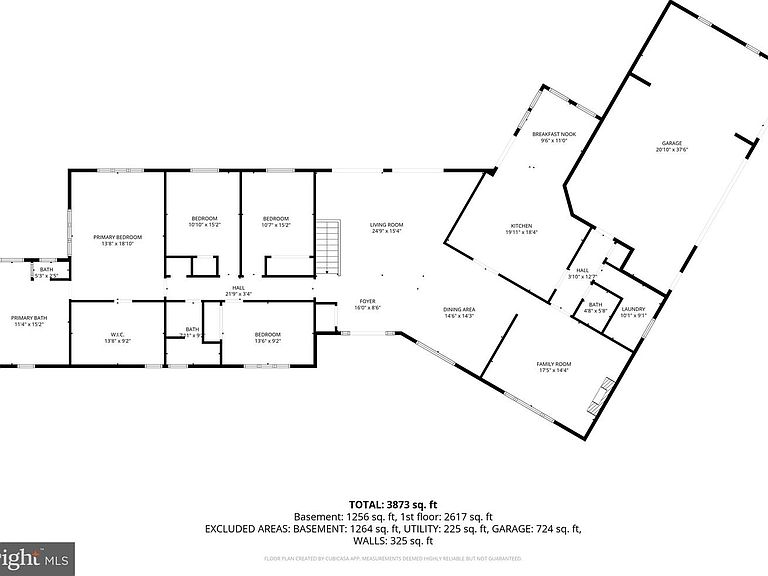
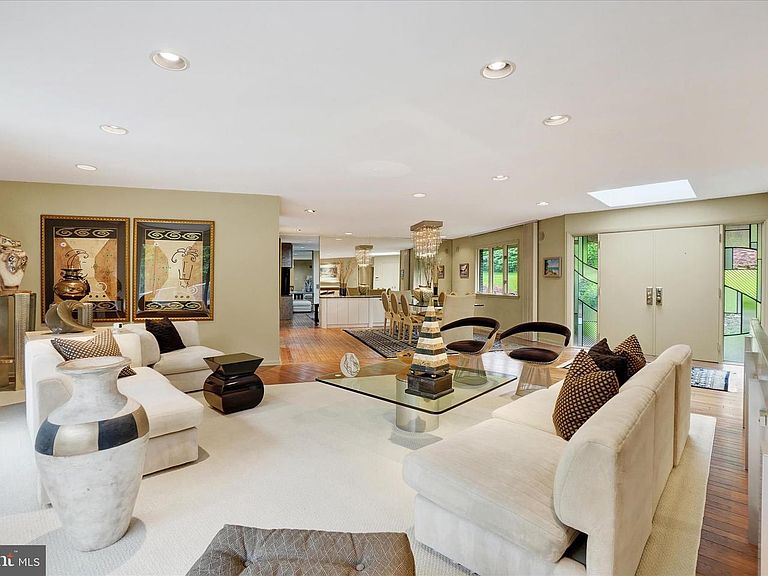
YOUR OPPORUNITY IS KNOCKING, TAKE ADVANTAGE AT THIS “NEW PRICE! Exceptional opportunity in Strathcona Hills, just minutes from WellSpan York Hospital. Sellers have repositioned the home to offer an outstanding value in York Suburban Schools. The open floor plan is filled with natural light from skylights and large windows, showcasing gleaming hardwood floors throughout the main level. Great all one-floor-living. The redesigned and fully renovated gourmet kitchen in 2006 features, custom cabinetry, granite counters by Atlantic Custom Granite, designer backsplash and porcelain tile flooring by Zebra Tile, a desirable center island, updated appliances, and abundant cabinetry. The kitchen offers a larger eat-in area and added additional cabinetry and an expansive center island offering additional workspace, creating the perfect gathering space for everyday living and entertaining. The main formal living room offers access to the composite deck and pool area, providing seamless indoor and outdoor living. The main level includes 4 bedrooms and 2.5 baths, highlighted by a primary bedroom and bath addition completed in 2005. The spa-style primary bath features granite-top vanities, Tumbled Marble Tile, a walk-in shower with Brown’s Shower glass doors, soaking tub, and glass panes designed to enhance natural light and capture the beautiful outdoor views. The custom-designed walk-in closet by Closet Tech adds exceptional organization and storage. The updated hall bath with ceramic tile floors serves the additional 3 bedrooms. One bedroom offering well-designed built ins. Additional highlights include a family room with a gas fireplace and built in wall cabinetry to house all your entertaining needs, a convenient first-floor laundry, a three-car garage with epoxy flooring, a new 50-year architectural roof, updated 200-amp electric service, and 3-zone gas heating by Rheem heating and air conditioning. Home warranty has been included for future peace of mind. The finished walk-out lower level offers exceptional additional living space with a bar area, wood-burning fireplace, gym room, hot tub room for year-round enjoyment, and an additional guest bedroom with an attached full bath perfect for family and guests. Large unfinished area on lower level with double doors works perfect for storing your outdoor hobbies or landscaping equipment. Situated on a private 1.08-acre lot backing to woods, the outdoor living space is equally impressive with extensive hardscaping, patio areas, and an inground pool by Designer Pools & Spas with Baquacil for a more enjoyable chlorine free experience, allowing you to enjoy your peaceful retreat for relaxation and entertaining without the effects of chlorine. The location is ideal, minutes to Wellspan Health Systems hospital & I-83 for ease in commuting to MD and Harrisburg, 5 minutes to downtown York to enjoy your choice of restaurants, and nightlife entertainment, if you enjoy the outdoors take in a quick run on the Heritage Rail Trail or go hiking at one of the many local parks.
Getting Around
 Somewhat Walkable
 Some Transit
 Somewhat Bikeable
Schools
Construction
Condition
- Property condition: Very Good
- Year built: 1979
Materials
- Foundation: Permanent,Block
- Roof: Asphalt,Architectural Shingle
- Construction materials: Frame,Masonry,Brick,Cedar
Notable Dates
- Major remodel year: 2006
Other
- Builder name: GoLenCo Builders
Type & Style
- Home type: SingleFamily
- Architectural style: Ranch/Rambler
- Property subType: Single Family Residence
Interior
Appliances
- Appliances included: Gas Water Heater
- Laundry features: Main Level,Laundry Room
Basement
- Has basement: Yes
- Basement: Full,Heated,Improved,Interior Entry,Exterior Entry,Partially Finished,Walk-Out Access,Water Proofing System,Windows
Bedroom2
- Features: Flooring - Carpet,Ceiling Fan(s),Built-in Features
- Level: Main
- Area: 165
- Dimensions: 15 X 11
Bedroom3
- Features: Flooring - Carpet,Ceiling Fan(s)
- Level: Main
- Area: 165
- Dimensions: 11 X 15
Bedroom4
- Features: Ceiling Fan(s),Flooring - Carpet
- Level: Main
- Area: 140
- Dimensions: 10 X 14
Bedroom5
- Features: Ceiling Fan(s),Flooring - Carpet,Window Treatments,Bathroom - Stall Shower,Attached Bathroom
- Level: Lower
- Area: 156
- Dimensions: 13 X 12
Bedrooms & Bathrooms
- Bedrooms: 5
- Bathrooms: 4
- Full bathrooms: 3
- 1/2 bathrooms: 1
- Main level bathrooms: 3
- Main level bedrooms: 4
Dining Room
- Features: Flooring - Solid Hardwood
- Level: Main
Exercise Room
- Level: Lower
Family Room
- Features: Fireplace - Gas,Flooring - Solid Hardwood
- Level: Main
- Area: 270
- Dimensions: 15 X 18
Features
- Bar,Bathroom - Walk-In Shower,Bathroom - Tub Shower,Breakfast Area,Built-in Features,Ceiling Fan(s),Family Room Off Kitchen,Open Floorplan,Eat-in Kitchen,Kitchen - Gourmet,Kitchen Island,Primary Bath(s),Recessed Lighting,Walk-In Closet(s),Dry Wall,Plaster Walls
- Window features: Skylight(s),Window Treatments
- Flooring: Carpet,Vinyl,Wood,Ceramic Tile
- Number of fireplaces: 2
- Fireplace features: Wood Burning,Gas/Propane
- Fireplace: Yes
- Finished area below ground: 1,256
- Finished area above ground: 2,617
Heating & Cooling
- Heating features: Forced Air,Natural Gas
- Cooling features: Central Air,Natural Gas
Interior Area
- Total structure area: 5,362
- Total interior livable area: 3,873 sqft
Kitchen
- Features: Kitchen Island,Kitchen - Gas Cooking,Eat-in Kitchen,Pantry,Balcony Access,Double Sink,Skylight(s),Flooring - Other
- Level: Main
- Area: 360
- Dimensions: 18 X 20
Laundry
- Features: Flooring - Vinyl
- Level: Main
- Area: 90
- Dimensions: 10 X 9
Living Room
- Features: Balcony Access,Flooring - Solid Hardwood
- Level: Main
Other
- Features: Hot Tub/Spa
- Level: Lower
- Area: 255
- Dimensions: 17 X 15
Primary Bathroom
- Features: Granite Counters,Ceiling Fan(s),Flooring - Marble
- Level: Main
- Area: 165
- Dimensions: 15 X 11
Primary Bedroom
- Features: Soaking Tub,Bathroom - Walk-In Shower,Ceiling Fan(s),Granite Counters,Attached Bathroom,Double Sink,Walk-In Closet(s),Window Treatments
- Level: Main
- Area: 252
- Dimensions: 14 X 18
Recreation Room
- Features: Wet Bar,Flooring - Carpet,Fireplace - Wood Burning
- Level: Lower
Property
Accessibility
- Accessibility features: Accessible Hallway(s)
Details
- Parcel number: 48000220138D000000
- Zoning: RESIDENTIAL
- Special condition: Standard
- Exclusions: Black Shelving In Primary Bedroom
Features
- Levels: One
- Stories: 1
- Private pool: Yes
- Pool features: Fenced,Heated,Vinyl,Private
- Patio & porch: Deck,Patio,Brick
- Exterior features: Extensive Hardscape,Lighting,Stone Retaining Walls
- Has spa: Yes
- Spa features: Bath,Indoor,Heated
- Fencing: Decorative
- Has view: Yes
- View description: Garden
Lot
- Lot size: 1.08 Acres
- Features: Backs to Trees,Landscaped,Wooded,Rear Yard,SideYard(s),Suburban
Parking
- Total spaces: 3
- Parking features: Garage Door Opener,Garage Faces Side,Built In,Oversized,Asphalt,Attached
- Has garage: Yes
- Attached garage spaces: 3
- Covered spaces: 3
- Has uncovered spaces: Yes
Climate Risk is Financial Risk
Every home has a financial story beyond the listing price. Below, you’ll see the climate risks that could affect this property — and in Bills & Affordability, how those risks may influence repairs, insurance, utilities, and long-term value.
Biggest Threats for This Home
- Winter Weather

How This Home’s Risks Compare
FEMA Declared Disasters Across Pennsylvania Counties
Understanding the Costs
Financial advisors generally recommend spending no more than 30% of your gross household income on housing costs. In practice, many households stretch to 35% or beyond — especially in high-cost markets.
Estimated Costs Today
| Monthly | Annual | |
|---|---|---|
| Mortgage | $3,665 | $43,980 |
| Home Insurance * | $276 | $3,312 |
| Property Taxes | $930 | $11,160 |
| Electricity | $424 | $5,099 |
| Total | $5,295 | $63,540 |
Income You'd Need if You Spent...
Pennsylvania FAIR Plan Programs
Insurance Placement Facility of Pennsylvania/FAIR Plan
 Wildfire
 Hail
Hail Wind
WindHow Costs Could Change Over Time
Climate risk is quickly impacting all of the major home ownership costs. Adjust the growth rates and percentage of income spent on housing below to see how your housing costs could change over the next 10 years — and what income you'd need to keep up.
Comparing Against the Market
Price Per Sq Ft
vs Other Active Listings
Avg $/sqft
vs Homes Sold Last Month
Median $/sqft
Current Market Trends
Median Price Per Square Foot
The median price per square foot of homes sold in this area each month. Compare this to this listing's price per square foot to gauge whether the home is priced in line with recent sales.
Historicals for This Listing
Zestimate History ($/sqft)
Price History
| Date | Event | Price |
|---|---|---|
| 2026-08-18 | Price change | $690,000 |
| 2026-06-25 | Price change | $725,000 |
| 2026-06-05 | Listed for sale | $749,000 |
For Sale by Agent
 View on Zillow