

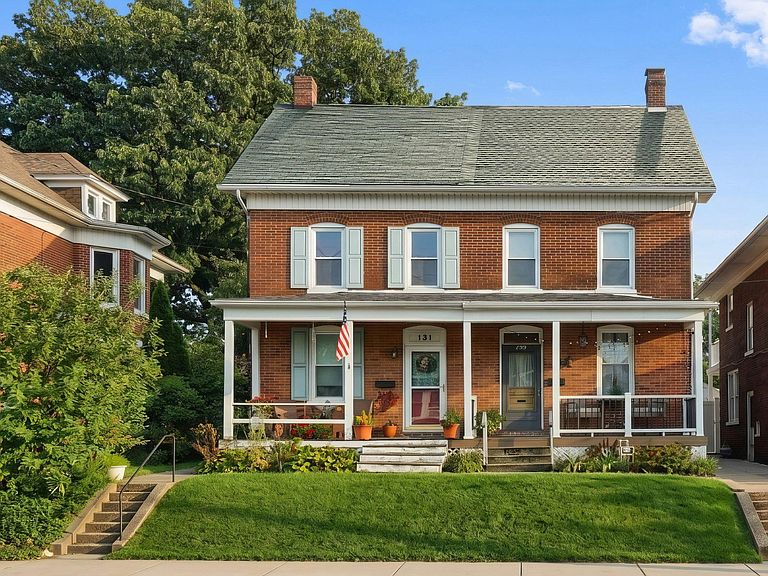


133 S Walnut St, Dallastown, PA, 17313
About This Home
Welcome Home! This bright and tranquil home in the heart of Dallastown Borough offers historic charm with many thoughtful updates. This inviting 2-bedroom property features original hardwood floors, replacement windows, fresh paint, and comfortable living spaces filled with natural light. The beautifully updated front porch with new composite decking, vinyl railings and posts creates the perfect place to relax, enjoy morning coffee, or unwind after a long day. The updated eat-in kitchen is both stylish and functional, featuring quartz countertops, stainless steel appliances, and a ceiling fan/light. The bathroom offers a quartz countertop, spacious linen closet and a unique barn door entry, adding character and charm to the home. Enjoy the enclosed rear porch with replacement windows, providing a bright transition space between the rear entrance and kitchen. A place where the plant enthusiast will love. The spacious 3rd floor finished attic with separate staircase offers a retreat - an ideal space for relaxation, office space, hobbies, or additional storage. Portable floor AC unit in the attic conveys with the home. Step outside to a backyard designed for relaxing and entertaining, featuring beautifully mulched flowerbeds, space for a fire bowl with seating, an outdoor dining area, and room for outdoor games such as cornhole. The property also offers a convenient off-street parking space located behind the backyard, along with a small shed for additional outdoor storage. This well-cared-for home in Dallastown School District combines the character of a historic property with modern updates and a peaceful atmosphere. Conveniently located near shopping, dining, parks, and major routes, with Dallastown High School approximately 3 miles away and the Cougar athletic field within walking distance. Investor potential - a property worth considering for your portfolio. Come see what makes this bright, cheerful, and move-in-ready home so special!
Getting Around
 Somewhat Walkable
 Very Limited Transit
 Somewhat Bikeable
Schools
Construction
Condition
- Property condition: Very Good
- Year built: 1905
Materials
- Foundation: Brick/Mortar,Crawl Space
- Roof: Asphalt,Rubber,Shingle
- Construction materials: Asphalt,Brick,CPVC/PVC,Concrete,Copper Plumbing,Frame,Stick Built,Vinyl Siding
Notable Dates
- Major remodel year: 2019
Type & Style
- Home type: SingleFamily
- Architectural style: Colonial
- Property subType: Single Family Residence
Interior
Appliances
- Appliances included: Microwave,Built-In Range,Dishwasher,Dryer,Oven/Range - Electric,Refrigerator,Washer,Water Heater,Gas Water Heater
- Laundry features: In Basement,Dryer In Unit,Hookup,Washer In Unit
Basement
- Has basement: Yes
- Basement: Drain,Heated,Interior Entry,Exterior Entry,Partial,Concrete,Unfinished
Bathroom1
- Features: Bathroom - Tub Shower,Flooring - Vinyl,Lighting - Ceiling,Walk-In Closet(s),Countertop(s) - Quartz
- Level: Upper
- Area: 70
- Dimensions: 7 X 10
Bedroom1
- Features: Ceiling Fan(s),Flooring - HardWood,Lighting - Ceiling,Lighting - Wall sconces
- Level: Upper
- Area: 168
- Dimensions: 12 X 14
Bedroom2
- Features: Balcony Access,Ceiling Fan(s),Flooring - HardWood,Lighting - Ceiling,Lighting - Wall sconces
- Level: Upper
- Area: 160
- Dimensions: 10 X 16
Bedrooms & Bathrooms
- Bedrooms: 2
- Bathrooms: 1
- Full bathrooms: 1
Dining Room
- Features: Flooring - HardWood,Lighting - Ceiling
- Level: Main
- Area: 132
- Dimensions: 11 X 12
Features
- Attic,Ceiling Fan(s),Dining Area,Floor Plan - Traditional,Eat-in Kitchen,Kitchen - Table Space,Dry Wall,Paneled Walls,Plaster Walls,Wood Walls
- Window features: Insulated Windows,Replacement,Screens
- Flooring: Carpet,Hardwood,Vinyl,Wood
- Finished area below ground: 0
- Finished area above ground: 1,162
Heating & Cooling
- Heating features: Gravity,Natural Gas
- Cooling features: Ceiling Fan(s),Window Unit(s),Attic Fan,Electric
Interior Area
- Total structure area: 1,162
- Total interior livable area: 1,162 sqft
Kitchen
- Features: Ceiling Fan(s),Eat-in Kitchen,Kitchen - Electric Cooking,Lighting - Ceiling,Lighting - Pendants,Countertop(s) - Quartz,Flooring - Vinyl
- Level: Main
- Area: 192
- Dimensions: 12 X 16
Living Room
- Features: Ceiling Fan(s),Flooring - HardWood,Lighting - Ceiling
- Level: Main
Other
- Features: Ceiling Fan(s),Flooring - HardWood,Lighting - Ceiling,Lighting - Pendants,Window Treatments,Attic - Walk-Up
- Level: Upper
- Area: 196
- Dimensions: 14 X 14
Other
- Features: Lighting - Ceiling
- Level: Main
- Area: 64
- Dimensions: 4 X 16
Property
Accessibility
- Accessibility features: None
Details
- Parcel number: 560000402940000000
- Attached to another structure: Yes
- Zoning: RESIDENTIAL
- Special condition: Standard
- Other equipment: None
Features
- Levels: Two
- Stories: 2
- Pool features: None
- Patio & porch: Enclosed
- Exterior features: Sidewalks,Street Lights,Balcony
- Has view: Yes
- View description: City,Street
- Frontage type: Road Frontage
- Frontage length: Road Frontage: 20
Lot
- Lot size: 3,101 sqft
- Features: Cleared,Level,Rear Yard,Suburban
- Lot size dimensions: 20 x 163 x 20 x 163
Parking
- Total spaces: 1
- Parking features: Private,Public,Alley Access,Off Street,On Street
- Has uncovered spaces: Yes
Climate Risk is Financial Risk
Every home has a financial story beyond the listing price. Below, you’ll see the climate risks that could affect this property — and in Bills & Affordability, how those risks may influence repairs, insurance, utilities, and long-term value.
Biggest Threats for This Home
- Winter Weather

- Lightning

- Strong Wind

How This Home’s Risks Compare
FEMA Declared Disasters Across Pennsylvania Counties
Understanding the Costs
Financial advisors generally recommend spending no more than 30% of your gross household income on housing costs. In practice, many households stretch to 35% or beyond — especially in high-cost markets.
Estimated Costs Today
| Monthly | Annual | |
|---|---|---|
| Mortgage | $884 | $10,608 |
| Home Insurance * | $65 | $780 |
| Property Taxes | $224 | $2,688 |
| Electricity | $224 | $2,692 |
| Total | $1,397 | $16,764 |
Income You'd Need if You Spent...
Pennsylvania FAIR Plan Programs
Insurance Placement Facility of Pennsylvania/FAIR Plan
 Wildfire
 HailWind
How Costs Could Change Over Time
Climate risk is quickly impacting all of the major home ownership costs. Adjust the growth rates and percentage of income spent on housing below to see how your housing costs could change over the next 10 years — and what income you'd need to keep up.
Comparing Against the Market
Price Per Sq Ft
vs Other Active Listings
Avg $/sqft
vs Homes Sold Last Month
Median $/sqft
Current Market Trends
Median Price Per Square Foot
The median price per square foot of homes sold in this area each month. Compare this to this listing's price per square foot to gauge whether the home is priced in line with recent sales.
Historicals for This Listing
Zestimate History ($/sqft)
No zestimate history available
Price History
| Date | Event | Price |
|---|---|---|
| 2026-08-15 | Pending sale | $174,900 |
| 2026-08-12 | Listed for sale | $174,900 |
| 2020-01-02 | Sold | $112,500 |
| 2019-05-20 | Sold | $70,000 |
| 2019-04-28 | Pending sale | $79,900 |
| 2019-04-09 | Price change | $79,900 |
| 2019-02-26 | Price change | $80,000 |
| 2019-01-26 | Listed for sale | $83,000 |
| 2019-01-01 | Pending sale | $83,000 |
| 2018-12-24 | Listed for sale | $83,000 |
 View on Zillow